
1709 E Deer Crest Dr, Fruit Heights, UT 84037
Local realty services provided by:Better Homes and Gardens Real Estate Momentum
1709 E Deer Crest Dr,Fruit Heights, UT 84037
$1,350,000
- 8 Beds
- 5 Baths
- 6,437 sq. ft.
- Single family
- Active
Listed by: brittany odom
Office: utah executive real estate lc
MLS#:2175115
Source:SL
Price summary
- Price:$1,350,000
- Price per sq. ft.:$209.73
- Monthly HOA dues:$120
About this home
Beautiful (former Parade of Homes) large home on the East Bench of Fruit Heights in the coveted subdivision of Hidden Springs. The MAIN FLOOR features include custom entryway, large windows, grand staircase, home offices, primary bedroom and bath, with washer/dryer in the closet. Tons of upgrades and built ins! The kitchen has TWO pantries, a new commercial fridge, touch faucet, trash compactor and a commercial range with built in grill and griddle. The UPSTAIRS features TWO 'jack and Jill' bathrooms/bedrooms, a laundry chute and a balcony with amazing views of the valley. The BASEMENT is currently being used as its own separate Apartment ...with a workout room, steam shower, large theater room with stage, kitchen, and laundry. (See agent notes) The oversized 3 car garage has work bench, epoxy flooring, sink, and two exterior door accesses. Several newer items including: Roof, furnace, heat tape, motion sensor lighting, water heaters. The EXTERIOR features a fire pit, trampoline and swing set right off the covered back deck. The clubhouse/pool/gym/playground is just up the street, one house away! This is East bench living but with quick access to freeways, shopping and schools!...
Contact an agent
Home facts
- Year built:2007
- Subdivision & Development:HIDDEN SPRINGS
- Listing ID #:2175115
- Added:46 day(s) ago
- Updated:September 14, 2026 at 11:55 AM
Rooms and interior
- Bedrooms:8
- Total bathrooms:5
- Full bathrooms:3
- Half bathrooms:1
- Rooms Total:29
- Flooring:Carpet, Hardwood, Tile
- Bathrooms Description:Jetted Tub
- Kitchen Description:Kitchen: Second, Kitchen: Updated, Microwave, Oven: Double, Range/Oven: Built-In, Range: Gas, Refrigerator, Trash Compactor
- Basement Description:Daylight, Entrance, Full, Walk-Out Access
- Living area:6,437 sq. ft.
Heating and cooling
- Cooling:Central Air
- Heating:Gas: Central, Gas: Stove
Structure and exterior
- Roof:Asphalt
- Year built:2007
- Building area:6,437 sq. ft.
- Lot area:0.3 Acres
- Lot Features:Road: Paved, Sprinkler: Auto-Full, Terrain: Grad Slope
- Construction Materials:Brick, Stone, Stucco
- Exterior Features:Balcony, Basement Entrance, Covered, Deck: Covered, Entry (Foyer), Lighting, Patio: Covered, Walkout
- Levels:3 Story
Schools
- High school:Davis
- Middle school:Fairfield
- Elementary school:Morgan
Utilities
- Water:Culinary, Secondary, Water Connected
- Sewer:Sewer Connected, Sewer: Connected
Finances and disclosures
- Price:$1,350,000
- Price per sq. ft.:$209.73
- Tax amount:$7,500
Features and amenities
- Laundry features:Gas Dryer Hookups, Laundry Chute
- Amenities:Central Vacuum, Closet: Walk-In, Den/Office, Fitness Center, Jetted Tub, Playground, Pool, Projector, Smart Thermostat(s), Storage Shed(s), Swing Set, Theater Room, Trampoline, Window Coverings
- Pool features:In Ground
Parking
- Total parking spaces:5
- Parking description:3 Car Garage, Extra Height, Extra Length, Storage Above, Workbench
- Garage spaces:3
New listings near 1709 E Deer Crest Dr
- New
 $599,999Active5 beds 3 baths2,558 sq. ft.
442 S 875 E, Fruit Heights, UT 84037
MLS# 2184616Listed by: KELLY RIGHT REAL ESTATE OF UTAH, LLC - New
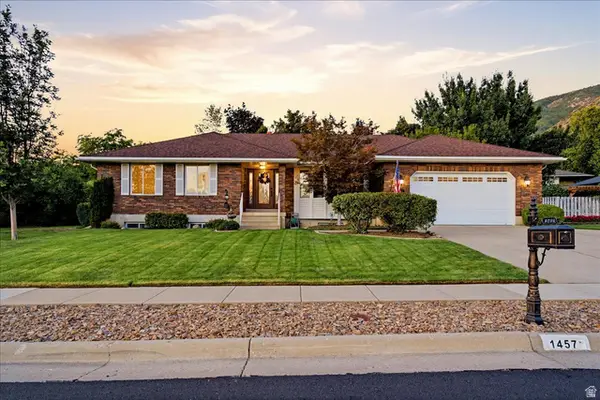 $750,000Active6 beds 3 baths3,691 sq. ft.
1457 Hilda Dr, Fruit Heights, UT 84037
MLS# 2184260Listed by: WINDERMERE REAL ESTATE (LAYTON BRANCH) - New
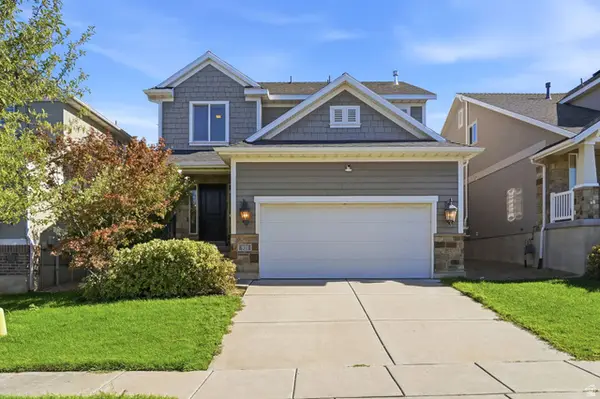 $649,000Active4 beds 4 baths2,453 sq. ft.
921 S Chestnut Dr, Fruit Heights, UT 84037
MLS# 2183960Listed by: EXP REALTY, LLC - New
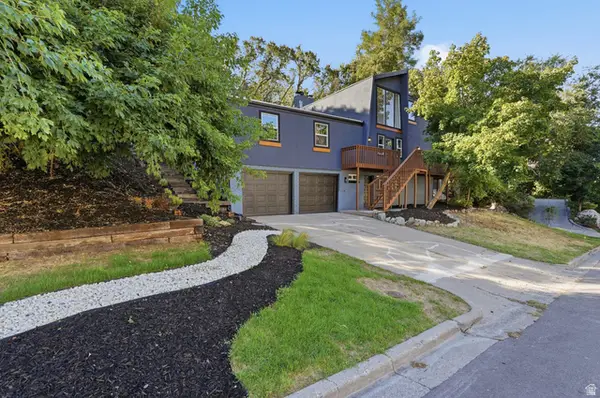 $710,000Active4 beds 4 baths2,943 sq. ft.
1440 E Shady Ln, Fruit Heights, UT 84037
MLS# 2183032Listed by: ROCKWOOD & COMPANY LLC 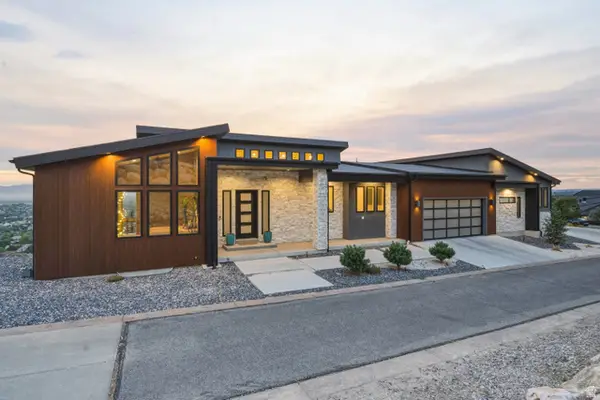 $1,999,999Active4 beds 3 baths7,070 sq. ft.
1766 View Ct, Fruit Heights, UT 84037
MLS# 2182504Listed by: EQUITY REAL ESTATE (SELECT)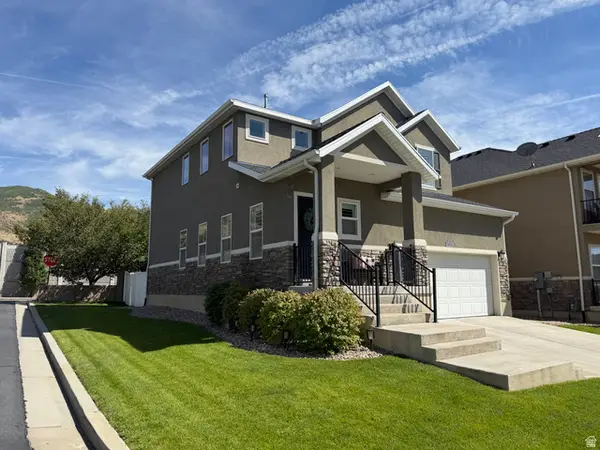 $641,800Active4 beds 3 baths2,757 sq. ft.
1053 Blackstone Dr, Fruit Heights, UT 84037
MLS# 2178880Listed by: SOLD BY AN ANGEL REAL ESTATE $1,029,000Active4 beds 4 baths4,447 sq. ft.
918 Mahogany Dr, Fruit Heights, UT 84037
MLS# 2178716Listed by: RE/MAX ASSOCIATES $475,000Active0.34 Acres
146 S Rock Lock Dr #9, Fruit Heights, UT 84037
MLS# 2175983Listed by: TIFFANY & COMPANY REAL ESTATE INC $644,998Active4 beds 3 baths2,780 sq. ft.
1157 E Creekview Dr, Fruit Heights, UT 84037
MLS# 2175553Listed by: EQUITY REAL ESTATE (SOLID)


Protect your home and budget from life's surprises with an Assurant Home Warranty, backed by a partner that supports you through every step of homeownership. Explore Plans.
© 2026 Better Homes and Gardens Real Estate LLC. An Anywhere Real Estate company. All rights reserved. Better Homes and Gardens® Real Estate is a registered trademark owned by Meredith Operations Corporation, licensed to Better Homes and Gardens Real Estate LLC and used with permission. Better Homes and Gardens Real Estate LLC fully supports the principles of the Fair Housing Act and the Equal Opportunity Act. Listing information is deemed reliable but is not guaranteed accurate.
Each office is independently owned and operated.
Any services or products provided by third parties are not provided by, affiliated with or related to Better Homes and Gardens Real Estate LLC, or its affiliated companies.