
189 E Froghair Cir, Garden City, UT 84028
Local realty services provided by:Better Homes and Gardens Real Estate Momentum
189 E Froghair Cir,Garden City, UT 84028
$549,000
- 3 Beds
- 2 Baths
- 1,830 sq. ft.
- Single family
- Active
Listed by: jennifer nilson
Office: re/max peaks
MLS#:2173248
Source:SL
Price summary
- Price:$549,000
- Price per sq. ft.:$300
- Monthly HOA dues:$33.33
About this home
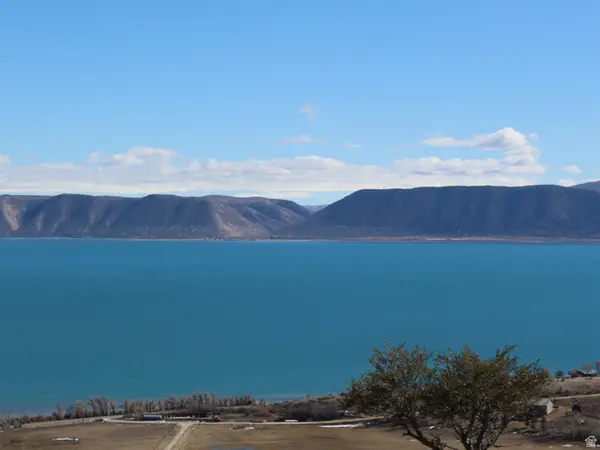
Turnkey Mountain Retreat Near Bear Lake! Enjoy the perfect blend of mountain serenity and year-round recreation just 2minutes from Sweetwater golf course. This beautifully furnished, turnkey home offers a little over 1,800 sq. ft., featuring 3 bedrooms, 2 bathrooms, two spacious living areas, a mini bar, and room to comfortably accommodate family and guests. Situated on approximately 1/3 of an acre, the property is surrounded by beautiful mountain views with a peek of Bear Lake. Enjoy easy access to boating, ATV/UTV trails, hiking, snowmobiling, fishing, and all the outdoor adventures Bear Lake has to offer. Just minutes from local restaurants, shopping, and the area's famous raspberry shakes. Whether you're looking for a full-time residence, vacation getaway, or investment property, this home is move-in ready and offers the best of the Bear Lake lifestyle!
Contact an agent
Home facts
- Year built:2022
- Subdivision & Development:GOLF COURSE SUB
- Listing ID #:2173248
- Added:54 day(s) ago
- Updated:September 14, 2026 at 11:55 AM
Rooms and interior
- Bedrooms:3
- Total bathrooms:2
- Full bathrooms:2
- Rooms Total:9
- Flooring:Linoleum
- Bathrooms Description:Bath: Sep. Tub/Shower
- Kitchen Description:Disposal, Gas Grill/BBQ, Kitchen: Second, Microwave, Range/Oven: Free Stdng., Range: Gas, Refrigerator
- Living area:1,830 sq. ft.
Heating and cooling
- Cooling:Central Air
- Heating:Forced Air, Gas: Central, Propane
Structure and exterior
- Roof:Composition
- Year built:2022
- Building area:1,830 sq. ft.
- Lot area:0.31 Acres
- Lot Features:Road: Unpaved, Terrain: Hilly
- Architectural Style:Modular
- Construction Materials:Composition, ICFs (Insulated Concrete Forms)
- Exterior Features:Lighting, Porch: Open
- Levels:1 Story
Schools
- High school:Rich
- Middle school:Rich
- Elementary school:North Rich
Utilities
- Water:Culinary, Water Connected
- Sewer:Septic Tank, Sewer: Septic Tank
Finances and disclosures
- Price:$549,000
- Price per sq. ft.:$300
- Tax amount:$2,130
Features and amenities
- Laundry features:Dryer, Washer
- Amenities:Biking Trails, Ceiling Fan, Closet: Walk-In, Hiking Trails, Picnic Area, Smart Thermostat(s), Snow Removal, Video Door Bell(s), Window Coverings
Parking
- Total parking spaces:6
- Parking description:Parking: Uncovered, Rv Parking
New listings near 189 E Froghair Cir
- New
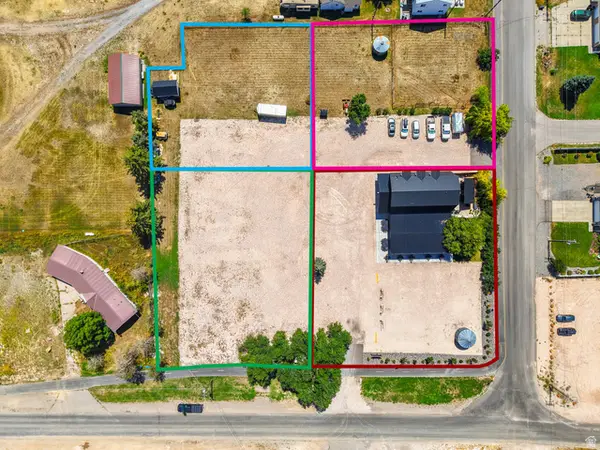 $375,000Active0.38 Acres
155 N 100 W, Garden City, UT 84028
MLS# 2185030Listed by: EQUITY REAL ESTATE (BUCKLEY) - New
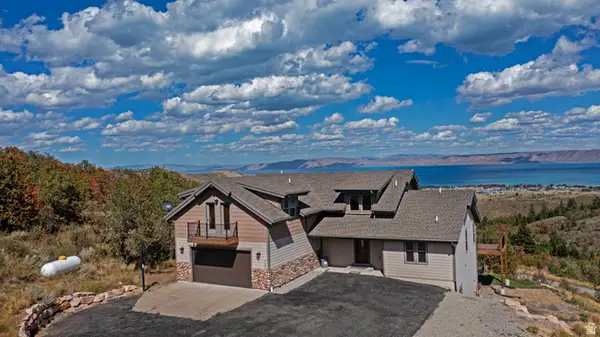 $1,295,000Active8 beds 6 baths4,343 sq. ft.
730 S Balsamorhiza Rd, Garden City, UT 84028
MLS# 2184953Listed by: BEAR LAKE REALTY INC - New
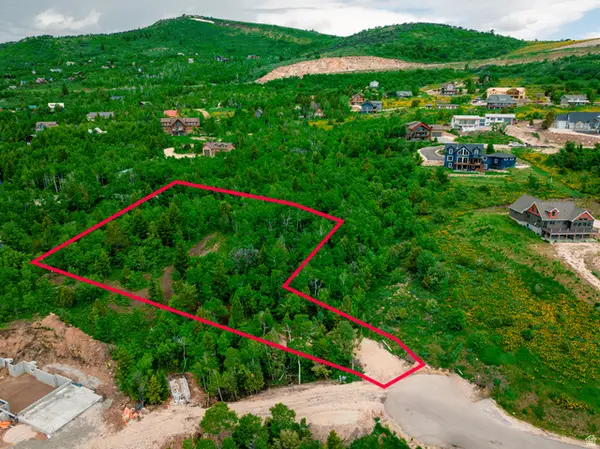 $219,900Active1.2 Acres
983 S Crossed Arrows Cir #77, Garden City, UT 84028
MLS# 2184829Listed by: BRIX REAL ESTATE - New
 $2,649,000Active8 beds 6 baths5,466 sq. ft.
1419 S North Star Way, Garden City, UT 84028
MLS# 2184261Listed by: REAL BROKER, LLC - New
 $555,000Active2 beds 2 baths1,440 sq. ft.
410 W Yarrow Dr, Garden City, UT 84028
MLS# 2183816Listed by: BEAR LAKE REALTY INC - New
 $250,000Active2 beds 2 baths945 sq. ft.
2954 S Edgemont Dr #7, Garden City, UT 84028
MLS# 2183779Listed by: BEAR LAKE GETAWAY REALTY - New
 $95,000Active0.53 Acres
977 Cisco Run #E 31, Garden City, UT 84028
MLS# 2183729Listed by: BESST REALTY GROUP LLC - New
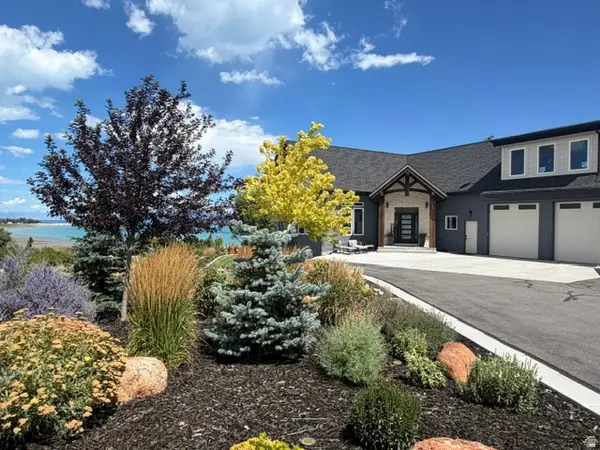 $1,800,000Active5 beds 5 baths4,481 sq. ft.
59 W Tamarind Way, Garden City, UT 84028
MLS# 2182887Listed by: RECREATION REALTY, P.C. - New
 $110,000Active3 beds 3 baths2,302 sq. ft.
997 W Cisco Run N, Garden City, UT 84028
MLS# 2183595Listed by: PRESIDIO REAL ESTATE (MOUNTAIN VIEW) - New
 $585,000Active6 beds 3 baths2,969 sq. ft.
2179 S Beachcomber Ln #2, Garden City, UT 84028
MLS# 2183384Listed by: KW UTAH REALTORS KELLER WILLIAMS


Protect your home and budget from life's surprises with an Assurant Home Warranty, backed by a partner that supports you through every step of homeownership. Explore Plans.
© 2026 Better Homes and Gardens Real Estate LLC. An Anywhere Real Estate company. All rights reserved. Better Homes and Gardens® Real Estate is a registered trademark owned by Meredith Operations Corporation, licensed to Better Homes and Gardens Real Estate LLC and used with permission. Better Homes and Gardens Real Estate LLC fully supports the principles of the Fair Housing Act and the Equal Opportunity Act. Listing information is deemed reliable but is not guaranteed accurate.
Each office is independently owned and operated.
Any services or products provided by third parties are not provided by, affiliated with or related to Better Homes and Gardens Real Estate LLC, or its affiliated companies.