
1176 S 100 W, Garland, UT 84312
Local realty services provided by:Better Homes and Gardens Real Estate Momentum
1176 S 100 W,Garland, UT 84312
$318,900
- 3 Beds
- 3 Baths
- 1,567 sq. ft.
- Townhouse
- Active
Listed by: chase morrell, abbie patterson
Office: kartchner homes, inc
MLS#:2171778
Source:SL
Price summary
- Price:$318,900
- Price per sq. ft.:$203.51
- Monthly HOA dues:$118
About this home
Seller is offering a 3% incentive for a limited time! Also, take advantage of the $20,000 first time homebuyer grant from the State of Utah! This specific unit will also receive an electric fireplace! Amazing location close to schools and shops! Just north of Bear River High School. Come check out this beautiful NEW townhome in an amazing community! This home has a 2 car garage, a large open kitchen and living space with high quality finishes including quartz countertops, LVP flooring, and stainless steel appliances. Upstairs you'll find 3 bedrooms, including a large primary suite with its own walk in closet. Pre plumbed for a water softener. Garages are fully insulated. We use blown in insulation. Premium high pylon carpet and carpet pad. Two year builder warranty included. Pictures are of a previously built unit. Scheduled to be move in ready in late October/early November. Square footage figures are provided as a courtesy estimate only and were obtained from sales brochure. Buyer is advised to obtain an independent measurement....
Contact an agent
Home facts
- Year built:2026
- Subdivision & Development:MAGNOLIA
- Listing ID #:2171778
- Added:100 day(s) ago
- Updated:October 23, 2026 at 11:45 AM
Rooms and interior
- Bedrooms:3
- Total bathrooms:3
- Full bathrooms:2
- Half bathrooms:1
- Rooms Total:9
- Flooring:Carpet
- Kitchen Description:Disposal
- Basement Description:Slab
- Living area:1,567 sq. ft.
Heating and cooling
- Cooling:Central Air
- Heating:Forced Air, Gas: Central
Structure and exterior
- Roof:Asphalt
- Year built:2026
- Building area:1,567 sq. ft.
- Lot area:0.03 Acres
- Lot Features:Curb & Gutter, Sidewalks, Sprinkler: Auto-Full
- Architectural Style:Townhouse
- Construction Materials:Stone
- Exterior Features:Patio: Open
- Levels:2 Story
Schools
- High school:Bear River
- Middle school:Bear River
- Elementary school:Garland
Utilities
- Water:Culinary, Water Connected
- Sewer:Sewer Connected, Sewer: Connected, Sewer: Public
Finances and disclosures
- Price:$318,900
- Price per sq. ft.:$203.51
- Tax amount:$1
Features and amenities
- Laundry features:Electric Dryer Hookups
- Amenities:Closet: Walk-In, Pets Permitted, Picnic Area, Playground, Smart Thermostat(s)
Parking
- Total parking spaces:2
- Parking description:2 Car Garage, Attached, Attached Garage, Garage Door Opener
- Garage spaces:2
New listings near 1176 S 100 W
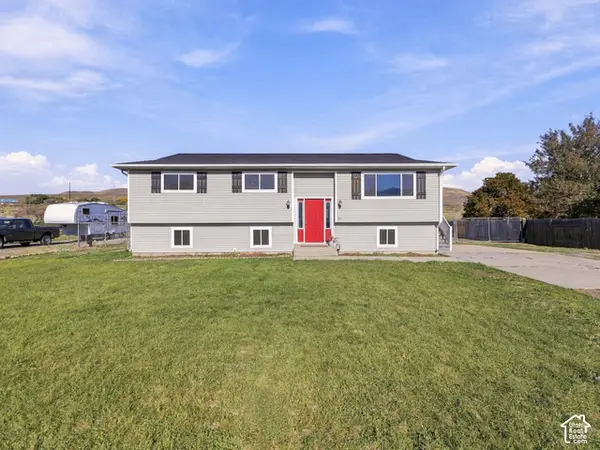 $390,000Active4 beds 2 baths1,920 sq. ft.
224 S Canal Bank Rd, Garland, UT 84312
MLS# 2189658Listed by: ABODE & CO. REAL ESTATE LLC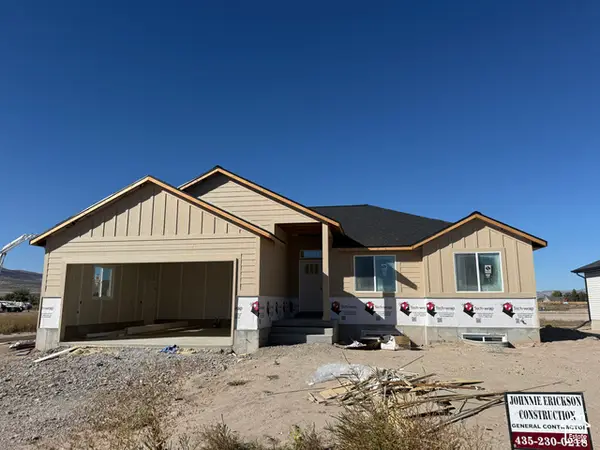 $488,000Active3 beds 2 baths2,985 sq. ft.
1265 E 1150 S #LOT 81, Garland, UT 84312
MLS# 2188420Listed by: COLDWELL BANKER TUGAW REALTORS (TREMONTON) $1,360,000Active12 beds 8 baths4,568 sq. ft.
16031 N 6000 W #1-4, Garland, UT 84312
MLS# 2187538Listed by: CAPENER & COMPANY LLC $490,000Active5.48 Acres
835 S West Factory St, Garland, UT 84312
MLS# 2187541Listed by: FLINDERS REALTY & EXCHANGE INC $489,900Active3 beds 2 baths1,938 sq. ft.
591 E 1400 S, Garland, UT 84312
MLS# 2185477Listed by: ERA BROKERS CONSOLIDATED (OGDEN) $349,900Active3 beds 3 baths1,664 sq. ft.
128 W 1200 S, Garland, UT 84312
MLS# 2153711Listed by: KARTCHNER HOMES, INC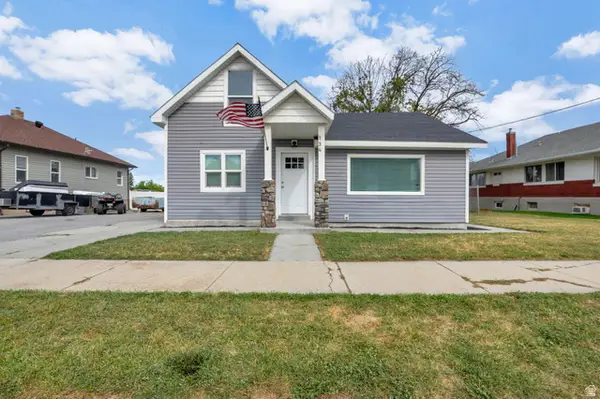 $365,000Active4 beds 3 baths1,377 sq. ft.
134 N Main St, Garland, UT 84312
MLS# 2183402Listed by: EQUITY REAL ESTATE (PRESTIGE)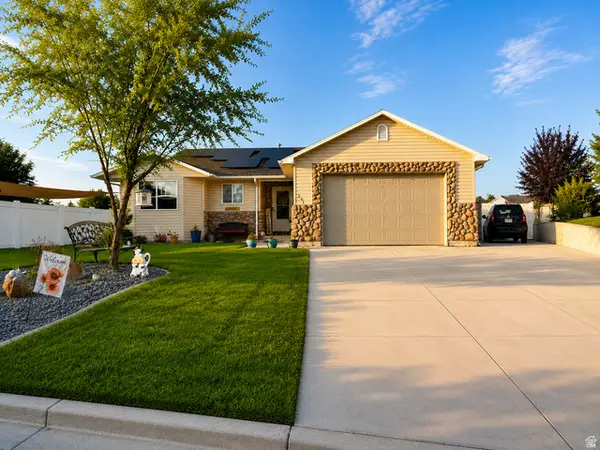 $449,900Active4 beds 3 baths2,436 sq. ft.
262 E Poplar Ct, Garland, UT 84312
MLS# 2180910Listed by: EQUITY REAL ESTATE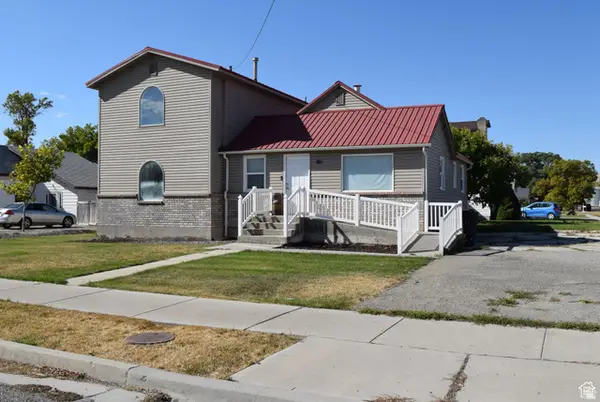 $349,900Active4 beds 2 baths2,903 sq. ft.
112 S Main W, Garland, UT 84312
MLS# 2181045Listed by: ALL AMERICAN REAL ESTATE, LLC $579,900Active4 beds 3 baths2,790 sq. ft.
19185 N Wendell Way, Garland, UT 84312
MLS# 2180917Listed by: DC UTAH REAL ESTATE


Protect your home and budget from life's surprises with an Assurant Home Warranty, backed by a partner that supports you through every step of homeownership. Explore Plans.
© 2026 Better Homes and Gardens Real Estate LLC. An Anywhere Real Estate company. All rights reserved. Better Homes and Gardens® Real Estate is a registered trademark owned by Meredith Operations Corporation, licensed to Better Homes and Gardens Real Estate LLC and used with permission. Better Homes and Gardens Real Estate LLC fully supports the principles of the Fair Housing Act and the Equal Opportunity Act. Listing information is deemed reliable but is not guaranteed accurate.
Each office is independently owned and operated.
Any services or products provided by third parties are not provided by, affiliated with or related to Better Homes and Gardens Real Estate LLC, or its affiliated companies.