
5755 W 19200 N, Garland, UT 84312
Local realty services provided by:Better Homes and Gardens Real Estate Momentum
5755 W 19200 N,Garland, UT 84312
$309,900
- 2 Beds
- 2 Baths
- 980 sq. ft.
- Single family
- Active
Listed by: marie robbins
Office: salt creek re properties llc.
MLS#:2170432
Source:SL
Price summary
- Price:$309,900
- Price per sq. ft.:$316.22
About this home
REDUCED PRICE !!!!! CHECK OUT THIS 2 BR 2 BATH MANUFACTURED HOME WHERE LOCATION AND LIFESTYLE WILL BE THE MAIN FEATURE OF THIS PROPERTY BELMONT HOT SPRINGS IS A SHORT WALK FROM THE OWNERS GRASS COVERED FRONT YARD THE COVERED DECK IS CONFORTABLE AND THE VIEWS FROM THERE WILL BE ENTERTAINING AND THE BACK PATIO FAVORS THE ENTRANCE TO THE 2 CAR GARAGE OR A MORNING WATCHING FOR A DEER OR LISTEING TO THE BIRDS SING THE BEST PART IS THERE IS NO HOA A SHORT DRIVE TO CITY AND SERVICES MAKE AN APPOINTMENT TO VIEW THIS PROPERTY TODAY DONT MISS OUT!!
Contact an agent
Home facts
- Year built:1975
- Subdivision & Development:BELMONT SPRINGS
- Listing ID #:2170432
- Added:106 day(s) ago
- Updated:October 23, 2026 at 11:45 AM
Rooms and interior
- Bedrooms:2
- Total bathrooms:2
- Full bathrooms:1
- Rooms Total:8
- Flooring:Carpet, Linoleum
- Kitchen Description:Disposal, Range/Oven: Free Stdng.
- Living area:980 sq. ft.
Heating and cooling
- Cooling:Evaporative Cooling
- Heating:Electric
Structure and exterior
- Roof:Asphalt, Pitched
- Year built:1975
- Building area:980 sq. ft.
- Lot area:0.32 Acres
- Lot Features:Fenced: Partial, Road: Unpaved, Terrain: Grad Slope
- Architectural Style:Manufactured
- Construction Materials:Aluminum, Asphalt
- Exterior Features:Covered, Lighting, Out Buildings, Patio: Covered
- Levels:1 Story
Schools
- High school:Bear River
- Middle school:Alice C Harris
- Elementary school:Fielding
Utilities
- Water:Culinary
- Sewer:Septic Tank, Sewer: Private, Sewer: Septic Tank
Finances and disclosures
- Price:$309,900
- Price per sq. ft.:$316.22
- Tax amount:$1,078
Features and amenities
- Laundry features:Electric Dryer Hookups
Parking
- Total parking spaces:4
- Parking description:2 Car Garage, Detached, Extra Width, Garage Door Opener, Rv Parking, Workbench
- Garage spaces:2
New listings near 5755 W 19200 N
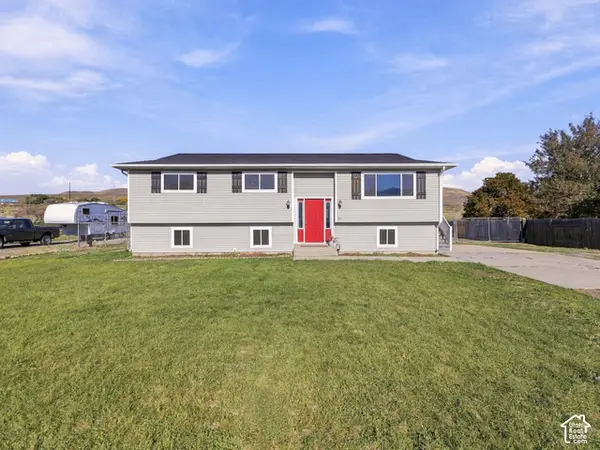 $390,000Active4 beds 2 baths1,920 sq. ft.
224 S Canal Bank Rd, Garland, UT 84312
MLS# 2189658Listed by: ABODE & CO. REAL ESTATE LLC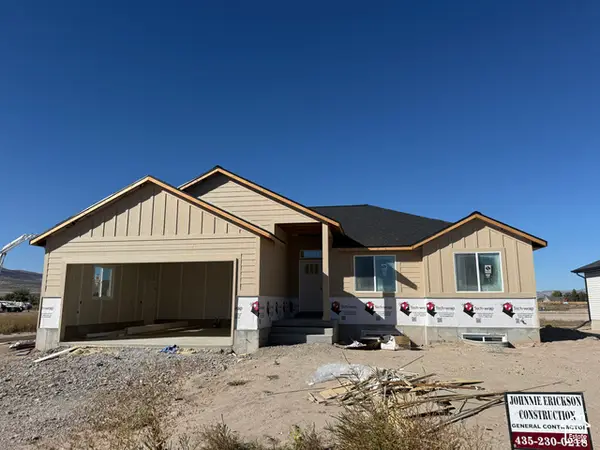 $488,000Active3 beds 2 baths2,985 sq. ft.
1265 E 1150 S #LOT 81, Garland, UT 84312
MLS# 2188420Listed by: COLDWELL BANKER TUGAW REALTORS (TREMONTON) $1,360,000Active12 beds 8 baths4,568 sq. ft.
16031 N 6000 W #1-4, Garland, UT 84312
MLS# 2187538Listed by: CAPENER & COMPANY LLC $490,000Active5.48 Acres
835 S West Factory St, Garland, UT 84312
MLS# 2187541Listed by: FLINDERS REALTY & EXCHANGE INC $489,900Active3 beds 2 baths1,938 sq. ft.
591 E 1400 S, Garland, UT 84312
MLS# 2185477Listed by: ERA BROKERS CONSOLIDATED (OGDEN) $349,900Active3 beds 3 baths1,664 sq. ft.
128 W 1200 S, Garland, UT 84312
MLS# 2153711Listed by: KARTCHNER HOMES, INC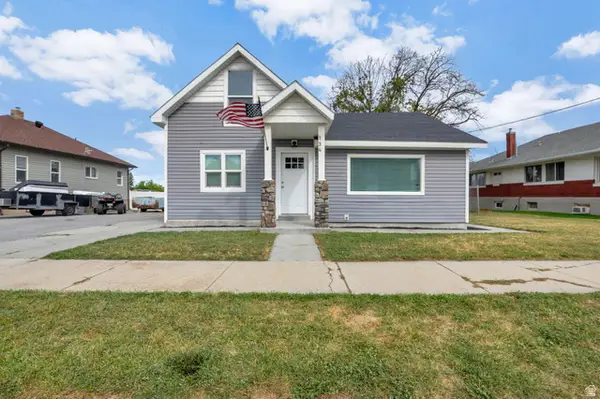 $365,000Active4 beds 3 baths1,377 sq. ft.
134 N Main St, Garland, UT 84312
MLS# 2183402Listed by: EQUITY REAL ESTATE (PRESTIGE)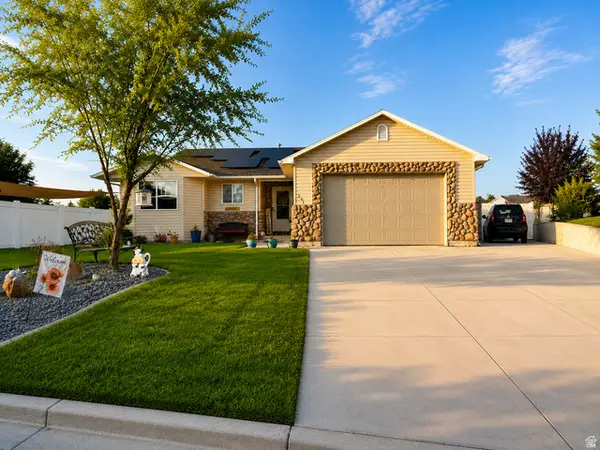 $449,900Active4 beds 3 baths2,436 sq. ft.
262 E Poplar Ct, Garland, UT 84312
MLS# 2180910Listed by: EQUITY REAL ESTATE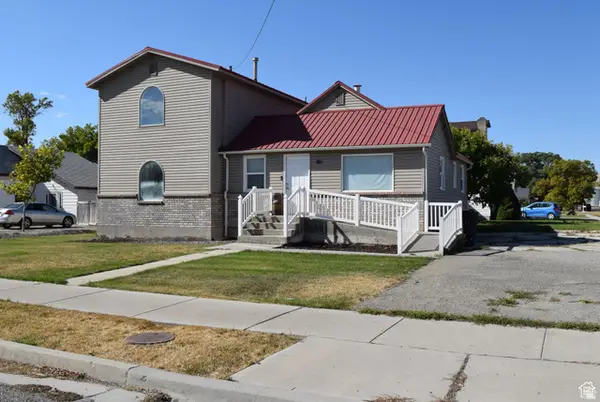 $349,900Active4 beds 2 baths2,903 sq. ft.
112 S Main W, Garland, UT 84312
MLS# 2181045Listed by: ALL AMERICAN REAL ESTATE, LLC $579,900Active4 beds 3 baths2,790 sq. ft.
19185 N Wendell Way, Garland, UT 84312
MLS# 2180917Listed by: DC UTAH REAL ESTATE


Protect your home and budget from life's surprises with an Assurant Home Warranty, backed by a partner that supports you through every step of homeownership. Explore Plans.
© 2026 Better Homes and Gardens Real Estate LLC. An Anywhere Real Estate company. All rights reserved. Better Homes and Gardens® Real Estate is a registered trademark owned by Meredith Operations Corporation, licensed to Better Homes and Gardens Real Estate LLC and used with permission. Better Homes and Gardens Real Estate LLC fully supports the principles of the Fair Housing Act and the Equal Opportunity Act. Listing information is deemed reliable but is not guaranteed accurate.
Each office is independently owned and operated.
Any services or products provided by third parties are not provided by, affiliated with or related to Better Homes and Gardens Real Estate LLC, or its affiliated companies.