
457 W Wrathall Ln, Grantsville, UT 84029
Local realty services provided by:Better Homes and Gardens Real Estate Momentum
457 W Wrathall Ln,Grantsville, UT 84029
$895,000
- 5 Beds
- 5 Baths
- 4,244 sq. ft.
- Single family
- Pending
Listed by: tara baker
Office: deseret peak realty lc
MLS#:2177734
Source:SL
Price summary
- Price:$895,000
- Price per sq. ft.:$210.89
About this home
STOP SCROLLING-THIS ONE HAS IT ALL! 5 BED | 5 BATH | 4,200 SQ FT | 1.17 ACRES | MOUNTAIN VIEWS! This is the Grantsville property you've been waiting for-and finding another one like it won't be easy! This incredible home packs an unbelievable amount of space and flexibility into one property, with 3 kitchens, a full mother-in-law apartment, 2 laundry rooms, a private theatre room, and an open floor plan designed for both everyday living and serious entertaining. And the outside? Absolutely made for Utah living. The massive 4-car garage plus RV parking, RV hookups, and tons of additional space means there's room for ALL your toys-RVs, boats, trailers, ATVs, cars, and more. Then step into the backyard and prepare to entertain! The huge covered pavilion features 2 built-in grills and 2 refrigerators, creating the ultimate gathering spot for summer BBQs, parties, family reunions, and game days. Beautiful landscaping and lighted walkways make the entire property shine after sunset. Add solar panels, breathtaking mountain views, 1.17 acres, and 4,200 square feet of living space, and you have a property that checks boxes most homes simply can't. MULTIGENERATIONAL LIVING? YES. ENTERTAINING? ABSOLUTELY. RV & TOYS? BRING THEM ALL. SPACE & PRIVACY? YOU'VE GOT IT. Properties with this combination of space, acreage, amenities, and flexibility don't hit the market often. Don't wait for someone else to grab it-SCHEDULE YOUR SHOWING TODAY! Square footage figures are provided as a courtesy estimate only and were obtained from previous listing. Buyer is advised to obtain an independent measurement....
Contact an agent
Home facts
- Year built:2017
- Subdivision & Development:J REUBEN CLARK JR ESTATES
- Listing ID #:2177734
- Added:48 day(s) ago
- Updated:September 28, 2026 at 08:36 AM
Rooms and interior
- Bedrooms:5
- Total bathrooms:5
- Full bathrooms:3
- Half bathrooms:2
- Rooms Total:18
- Flooring:Carpet
- Kitchen Description:Gas Grill/BBQ, Kitchen: Second, Microwave, Refrigerator
- Basement Description:Full, Walk-Out Access
- Living area:4,244 sq. ft.
Heating and cooling
- Cooling:Central Air
- Heating:Gas: Central
Structure and exterior
- Roof:Asphalt
- Year built:2017
- Building area:4,244 sq. ft.
- Lot area:1.17 Acres
- Lot Features:Cul-De-Sac, Cul-de-sac, Private, Road: Paved, Sprinkler: Auto-Full
- Construction Materials:Brick, Stucco
- Exterior Features:Basement Entrance, Covered, Horse Property, Patio: Covered, Walkout
- Levels:3 Story
Schools
- High school:Grantsville
- Middle school:Grantsville
- Elementary school:Grantsville
Utilities
- Water:Culinary, Irrigation, Water Connected
- Sewer:Sewer Connected, Sewer: Connected, Sewer: Public
Finances and disclosures
- Price:$895,000
- Price per sq. ft.:$210.89
- Tax amount:$5,346
Features and amenities
- Amenities:Mother-In-Law Apartment, Theater Room
Parking
- Total parking spaces:4
- Parking description:4 Car Garage, Attached, Attached Garage, Rv Parking
- Garage spaces:4
New listings near 457 W Wrathall Ln
 $1,032,500Pending6 beds 4 baths4,113 sq. ft.
787 S Chancelor Way, Grantsville, UT 84029
MLS# 2187596Listed by: GARLINGTON GROUP REAL ESTATE- $1,032,500Pending6 beds 4 baths4,113 sq. ft.
787 S Chancelor Way, Grantsville, UT 84029
MLS# 2187596Listed by: GARLINGTON GROUP REAL ESTATE - New
 $80,000Active0.32 Acres
155 S Cooley St #6, Grantsville, UT 84029
MLS# 2187373Listed by: EXP REALTY, LLC - New
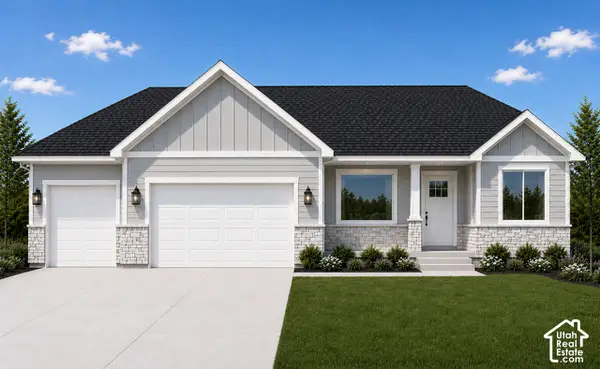 $595,000Active3 beds 2 baths3,059 sq. ft.
390 E Broderick Way #144, Grantsville, UT 84029
MLS# 2187098Listed by: REAL ESTATE ESSENTIALS - New
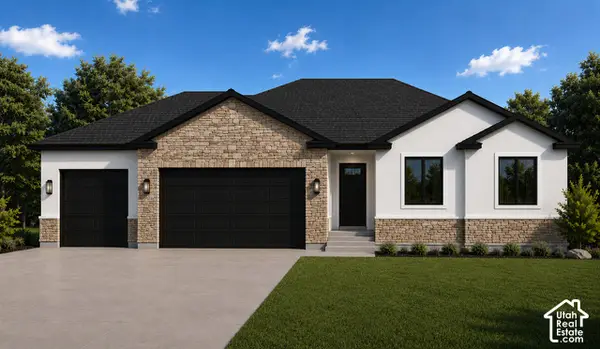 $567,000Active3 beds 2 baths2,834 sq. ft.
422 E Broderick Way #141, Grantsville, UT 84029
MLS# 2187100Listed by: REAL ESTATE ESSENTIALS - New
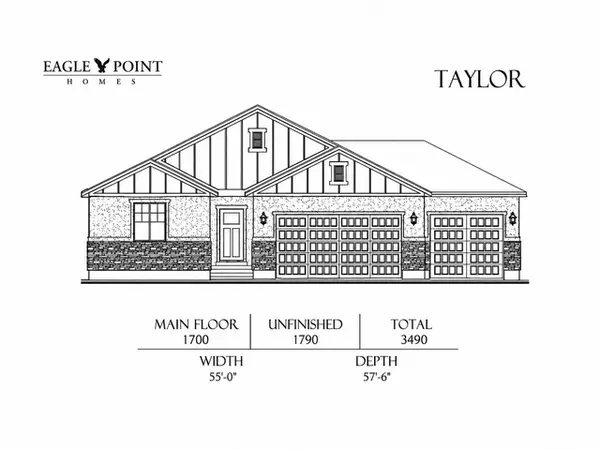 $699,900Active3 beds 2 baths3,490 sq. ft.
523 E Hetfield Dr #103, Grantsville, UT 84029
MLS# 2187008Listed by: CENTURY 21 EVEREST - New
 $376,000Active3 beds 2 baths2,280 sq. ft.
14 N Wayne Way W #1021, Grantsville, UT 84029
MLS# 2183642Listed by: KW WESTFIELD - New
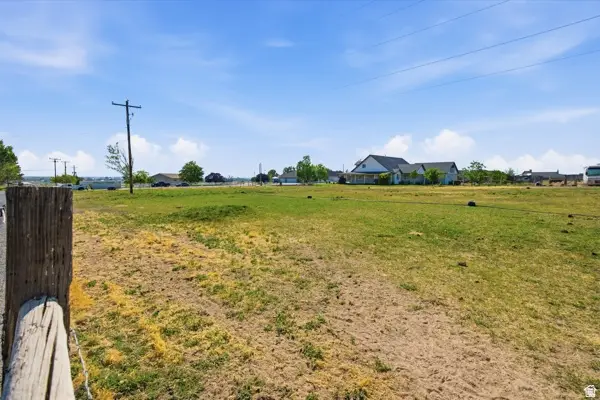 $489,000Active3.28 Acres
517 N Lincoln Hwy #1A, Grantsville, UT 84029
MLS# 2186740Listed by: PREMIER UTAH REAL ESTATE - New
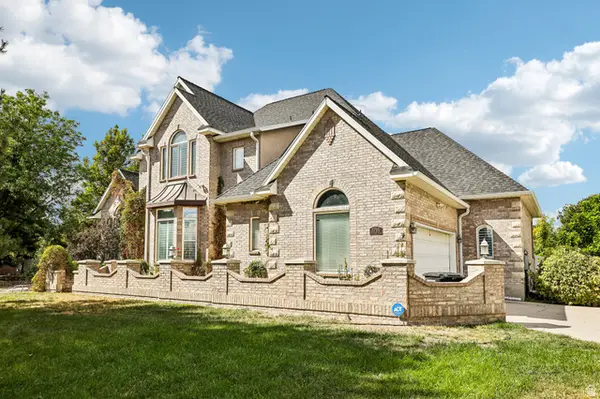 $859,900Active6 beds 5 baths5,553 sq. ft.
3795 S Sun Valley Dr E, Grantsville, UT 84029
MLS# 2186629Listed by: RE/MAX COMPLETE 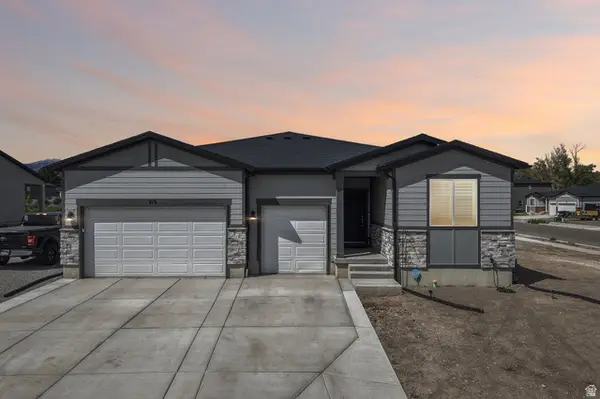 $584,900Active3 beds 2 baths4,050 sq. ft.
219 N Hatchet Ranch Dr W, Grantsville, UT 84029
MLS# 2182201Listed by: RE/MAX COMPLETE


Protect your home and budget from life's surprises with an Assurant Home Warranty, backed by a partner that supports you through every step of homeownership. Explore Plans.
© 2026 Better Homes and Gardens Real Estate LLC. An Anywhere Real Estate company. All rights reserved. Better Homes and Gardens® Real Estate is a registered trademark owned by Meredith Operations Corporation, licensed to Better Homes and Gardens Real Estate LLC and used with permission. Better Homes and Gardens Real Estate LLC fully supports the principles of the Fair Housing Act and the Equal Opportunity Act. Listing information is deemed reliable but is not guaranteed accurate.
Each office is independently owned and operated.
Any services or products provided by third parties are not provided by, affiliated with or related to Better Homes and Gardens Real Estate LLC, or its affiliated companies.