
1195 W Black Rock Trl #37-J, Heber City, UT 84036
Local realty services provided by:Better Homes and Gardens Real Estate Momentum
Listed by: jennifer k israel
Office: berkshire hathaway homeservices utah properties (saddleview)
MLS#:2173968
Source:SL
Price summary
- Price:$675,888
- Price per sq. ft.:$501.77
- Monthly HOA dues:$677
About this home
Experience one of the premier locations in Black Rock Ridge! This top-floor, corner condominium offers breathtaking views of Deer Valley Resort and Park City Mountain, all while enjoying the privacy of a building that borders a peaceful greenbelt, creating an open, spacious setting between you and neighboring residences. Step inside to a warm and inviting open floor plan where vaulted ceilings and expansive windows fill the home with natural light. Rich hardwood floors, dark wood doors and cabinetry, and a private covered deck create an elegant mountain retreat you'll never want to leave. Designed for both comfort and convenience, this turnkey residence is offered fully furnished and features keyless entry, a water softener, a gas stub for your BBQ, *private one-car garage* and an additional dedicated parking space. *The spacious primary suite includes a walk-in closet and a luxurious ensuite bath complete with both a soaking tub and a separate shower* Whether you're searching for a full-time residence, mountain getaway, or investment property, this home offers exceptional flexibility. Located just minutes from Park City's world-class skiing, dining, and entertainment, and only 30 minutes from Salt Lake City International Airport, adventure is always within easy reach. Hiking and biking trails are just outside your door. Residents also enjoy convenient access to the neighboring Black Rock Mountain Resort amenities. The Onyx Club offers memberships for its fitness center and pool, while the Overlook Restaurant serves breakfast, lunch, and dinner. Enjoy cocktails at On the Rocks Bar, grab coffee and essentials at The Market, or take advantage of the nearby event center and ice rink. https://www.blackrockmountainresort.com/the-onyx-club/ This is mountain living at its finest--offering luxury, convenience, and unforgettable views in one of the area's most desirable locations....
Contact an agent
Home facts
- Year built:2016
- Subdivision & Development:IROQUOIS
- Listing ID #:2173968
- Added:62 day(s) ago
- Updated:September 24, 2026 at 11:38 AM
Rooms and interior
- Bedrooms:2
- Total bathrooms:2
- Full bathrooms:2
- Rooms Total:10
- Flooring:Carpet, Hardwood, Tile
- Bathrooms Description:Bath: Sep. Tub/Shower
- Kitchen Description:Disposal, Gas Grill/BBQ, Microwave, Range Hood, Range/Oven: Free Stdng., Range: Gas, Refrigerator
- Living area:1,347 sq. ft.
Heating and cooling
- Heating:Forced Air
Structure and exterior
- Roof:Asphalt
- Year built:2016
- Building area:1,347 sq. ft.
- Lot area:0.03 Acres
- Lot Features:Corner Lot, Sidewalks, Sprinkler: Auto-Full
- Architectural Style:Condo
- Construction Materials:Frame, Stone
- Exterior Features:Entry (Foyer)
- Levels:1 Story
Schools
- Middle school:Rocky Mountain
- Elementary school:J R Smith
Utilities
- Water:Culinary, Water Connected
- Sewer:Sewer Connected, Sewer: Connected, Sewer: Public
Finances and disclosures
- Price:$675,888
- Price per sq. ft.:$501.77
- Tax amount:$5,680
Features and amenities
- Laundry features:Dryer, Washer
- Amenities:Ceiling Fan, Closet: Walk-In, Gas Logs, Hiking Trails, Vaulted Ceilings, Water Softener Owned, Window Coverings
Parking
- Total parking spaces:1
- Parking description:1 Car Garage, Detached, Garage Door Opener
- Garage spaces:1
New listings near 1195 W Black Rock Trl #37-J
- New
 $875,000Active6 beds 4 baths3,941 sq. ft.
2681 E Red Barn Rd, Heber City, UT 84032
MLS# 2187073Listed by: SUMMIT SOTHEBY'S INTERNATIONAL REALTY - New
 $8,249,000Active6 beds 8 baths10,106 sq. ft.
5835 E 1200, Heber City, UT 84032
MLS# 12604309Listed by: WOODLEY REAL ESTATE 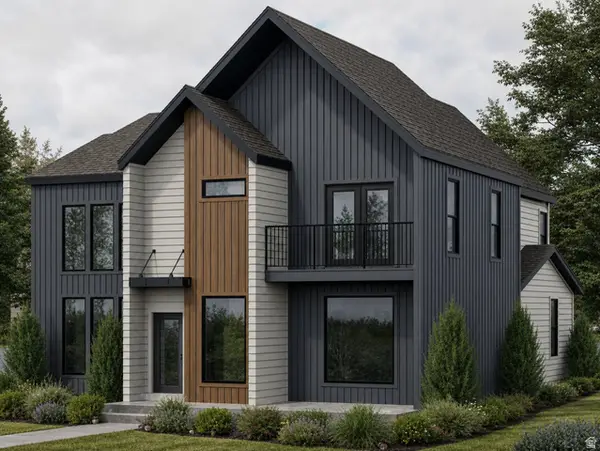 $799,900Active3 beds 3 baths4,005 sq. ft.
879 S Adley Ct #261, Heber City, UT 84032
MLS# 2183639Listed by: FIELDSTONE REALTY LLC- New
 $1,295,000Active5 beds 4 baths4,578 sq. ft.
954 S Cobblestone Drive, Heber City, UT 84032
MLS# 12604306Listed by: BROADBENT REALTY - Open Sat, 11am to 2pmNew
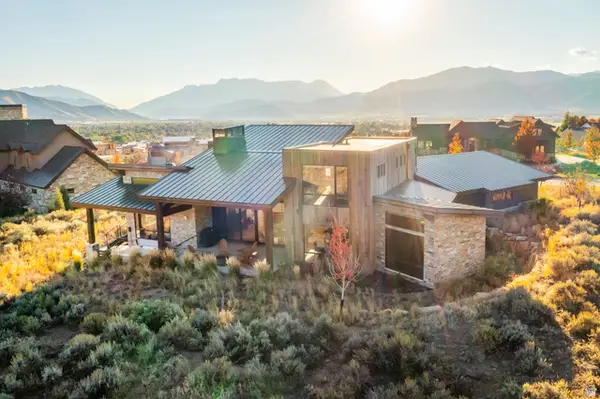 $3,450,000Active4 beds 4 baths4,217 sq. ft.
1090 N Oquirrh Dr, Heber City, UT 84032
MLS# 2185602Listed by: WINDERMERE REAL ESTATE (PARK CITY) - New
 $1,385,000Active6 beds 4 baths3,982 sq. ft.
554 S 1950 E, Heber City, UT 84032
MLS# 2186847Listed by: R AND R REALTY LLC  $950,000Pending1.08 Acres
1172 E Headwaters Cove Loop #124, Heber City, UT 84032
MLS# 2186758Listed by: SUMMIT SOTHEBY'S INTERNATIONAL REALTY $950,000Pending1.08 Acres
1172 E Headwaters Cove Loop, Heber City, UT 84032
MLS# 12604289Listed by: SUMMIT SOTHEBY'S (HEBER)- New
 $649,900Active2 beds 3 baths1,935 sq. ft.
843 S 1260 W #118, Heber City, UT 84032
MLS# 2186690Listed by: PETERSON HOMES  $750,000Pending0.92 Acres
1144 E Headwaters Cove Loop #123, Heber City, UT 84032
MLS# 2186660Listed by: SUMMIT SOTHEBY'S INTERNATIONAL REALTY


Protect your home and budget from life's surprises with an Assurant Home Warranty, backed by a partner that supports you through every step of homeownership. Explore Plans.
© 2026 Better Homes and Gardens Real Estate LLC. An Anywhere Real Estate company. All rights reserved. Better Homes and Gardens® Real Estate is a registered trademark owned by Meredith Operations Corporation, licensed to Better Homes and Gardens Real Estate LLC and used with permission. Better Homes and Gardens Real Estate LLC fully supports the principles of the Fair Housing Act and the Equal Opportunity Act. Listing information is deemed reliable but is not guaranteed accurate.
Each office is independently owned and operated.
Any services or products provided by third parties are not provided by, affiliated with or related to Better Homes and Gardens Real Estate LLC, or its affiliated companies.