
1352 N Gold Mountain Cir #476, Heber City, UT 84032
Local realty services provided by:Better Homes and Gardens Real Estate Momentum
Listed by: alicia miner, zach mutsch
Office: christie's international real estate vue
MLS#:2196165
Source:SL
Price summary
- Price:$3,995,000
- Price per sq. ft.:$658.81
- Monthly HOA dues:$283.33
About this home
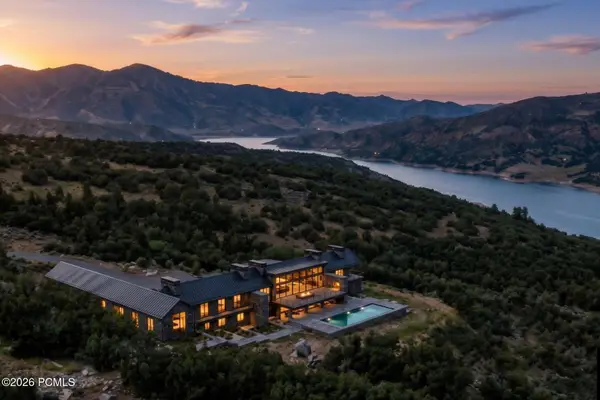
Built as the builder's own residence, this home brings clean Scandinavian lines into the mountains. It is centrally located within the community, close to everything Red Ledges offers. The main level is one sweeping, light-filled space under a 21-foot continuous vault. Venetian plaster and handmade Zellige tile give the kitchen warmth and texture. A cedar-lined staircase serves as the home's architectural centerpiece, drawing light down through the house while keeping it private. The primary retreat has a custom floating headboard wall and a spa bath modeled after Zurich's Dolder Grand Hotel. Downstairs is built for guests and gatherings. It has four en-suite bedrooms including a built-in bunk room, a 12-seat theater with a kitchenette, an outfitted gym, a home office and generous storage. Smart-home touches include Lutron shades and Sonos audio. Life at Red Ledges: This private four-season community has two Jack Nicklaus Signature golf courses and robust tennis and pickleball programming, with a year-round racquet center on the way. Residents also enjoy a wellness center with a gym and an exercise studio with full programming, plus two pools, equestrian facilities and dining. Deer Valley's East Village is minutes away, with ski lounges and shuttle access for residents. A coveted full Golf Membership is available with the property....
Contact an agent
Home facts
- Year built:2023
- Subdivision & Development:RED LEDGES
- Listing ID #:2196165
- Added:1 day(s) ago
- Updated:November 13, 2026 at 07:56 PM
Rooms and interior
- Bedrooms:5
- Total bathrooms:7
- Full bathrooms:5
- Half bathrooms:2
- Rooms Total:24
- Flooring:Carpet, Hardwood, Tile
- Kitchen Description:Disposal, Range: Gas
- Basement Description:Walk-Out Access
- Living area:6,064 sq. ft.
Heating and cooling
- Cooling:Central Air
- Heating:Forced Air
Structure and exterior
- Roof:Metal
- Year built:2023
- Building area:6,064 sq. ft.
- Lot area:0.72 Acres
- Lot Features:Cul-De-Sac, Cul-de-sac, Curb & Gutter, Terrain: Grad Slope
- Architectural Style:Rambler/Ranch
- Construction Materials:Cedar, Metal Siding, Stone
- Exterior Features:Covered, Patio: Covered, Walkout
- Levels:2 Story
Schools
- High school:Wasatch
- Middle school:Timpanogos Middle
- Elementary school:J R Smith
Utilities
- Water:Culinary, Water Connected
- Sewer:Sewer Connected, Sewer: Connected
Finances and disclosures
- Price:$3,995,000
- Price per sq. ft.:$658.81
- Tax amount:$18,270
Features and amenities
- Amenities:Bar: Wet, Closet: Walk-In, Controlled Access, Den/Office, Fitness Center, Pets Permitted, Pool, Security, Snow Removal, Tennis Court(s), Theater Room, Vaulted Ceilings
- Smart home:Yes
Parking
- Total parking spaces:3
- Parking description:3 Car Garage, Attached, Attached Garage, Garage Door Opener
- Garage spaces:3
New listings near 1352 N Gold Mountain Cir #476
- Open Sat, 1 to 3pmNew
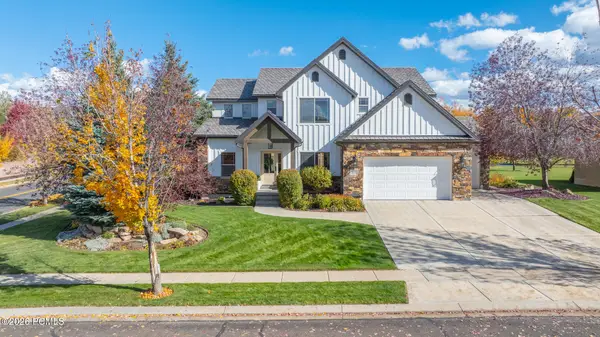 $1,149,000Active6 beds 5 baths4,045 sq. ft.
873 S Ledgestone Lane, Heber City, UT 84032
MLS# 12604965Listed by: ALLTRUST REALTY, LLC - New
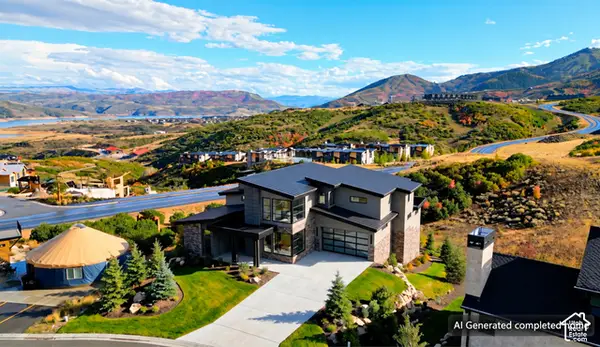 $5,600,000Active4 beds 5 baths4,151 sq. ft.
1985 W Capricorn Ct, Heber City, UT 84032
MLS# 2196116Listed by: SERHANT UTAH LLC - Open Sat, 2 to 4pmNew
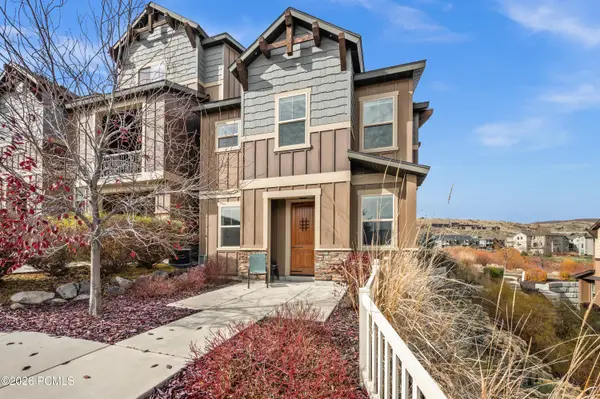 $792,000Active3 beds 3 baths1,682 sq. ft.
1097 W Jett Drive, Kamas, UT 84036
MLS# 12604957Listed by: WINDERMERE RE UTAH - PARK CITY - New
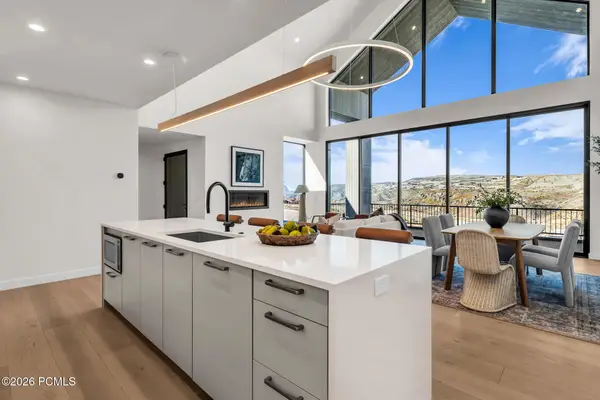 $1,595,000Active4 beds 4 baths2,671 sq. ft.
7167 N Skyfall Drive #35, Daniel, UT 84032
MLS# 12604958Listed by: REAL BROKER, LLC (PARK CITY) - New
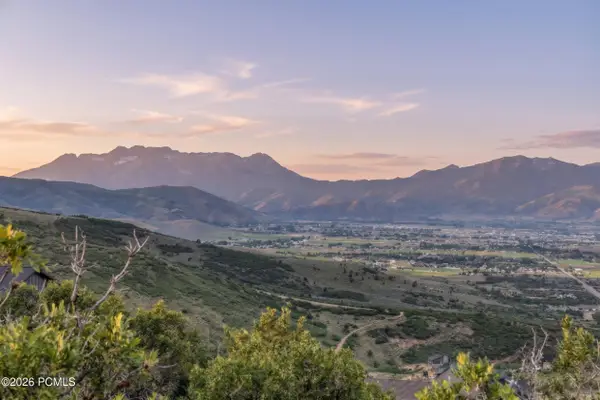 $65,000Active1.2 Acres
2022 S Ridgeline Dr, Heber City, UT 84032
MLS# 12604956Listed by: ENGEL & VOLKERS PARK CITY - New
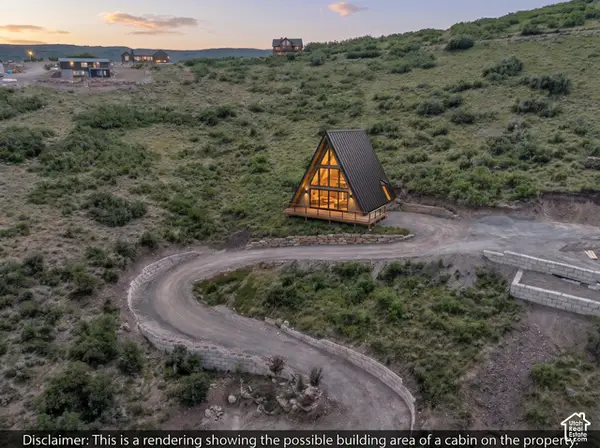 $65,000Active1.2 Acres
1823 S Westview Dr #1378, Heber City, UT 84032
MLS# 2195949Listed by: ENGEL & VOLKERS PARK CITY - New
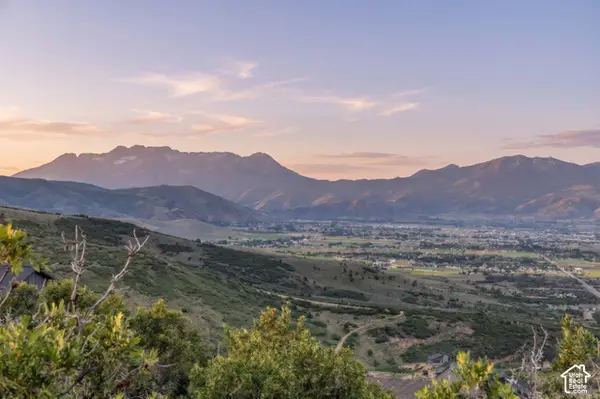 $65,000Active1.2 Acres
2022 S Ridgeline Dr #1254, Heber City, UT 84032
MLS# 2195957Listed by: ENGEL & VOLKERS PARK CITY - New
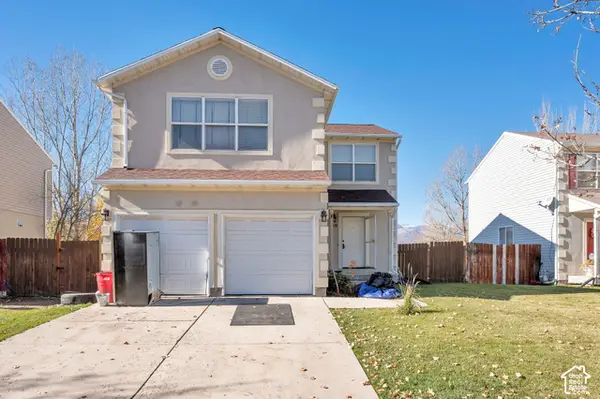 $625,000Active4 beds 4 baths2,113 sq. ft.
449 N 400 W, Heber City, UT 84032
MLS# 2195931Listed by: OMADA REAL ESTATE - New
 $1,350,000Active6.5 Acres
Sr 32, Heber City, UT 84032
MLS# 12604952Listed by: SERHANT


Protect your home and budget from life's surprises with an Assurant Home Warranty, backed by a partner that supports you through every step of homeownership. Explore Plans.
© 2026 Better Homes and Gardens Real Estate LLC. An Anywhere Real Estate company. All rights reserved. Better Homes and Gardens® Real Estate is a registered trademark owned by Meredith Operations Corporation, licensed to Better Homes and Gardens Real Estate LLC and used with permission. Better Homes and Gardens Real Estate LLC fully supports the principles of the Fair Housing Act and the Equal Opportunity Act. Listing information is deemed reliable but is not guaranteed accurate.
Each office is independently owned and operated.
Any services or products provided by third parties are not provided by, affiliated with or related to Better Homes and Gardens Real Estate LLC, or its affiliated companies.