
2732 E Hayloft Ln, Heber City, UT 84032
Local realty services provided by:Better Homes and Gardens Real Estate Momentum
2732 E Hayloft Ln,Heber City, UT 84032
$1,399,900
- 6 Beds
- 4 Baths
- 5,137 sq. ft.
- Single family
- Pending
Listed by: doug darton
Office: tri pointe homes holdings, inc
MLS#:2174293
Source:SL
Price summary
- Price:$1,399,900
- Price per sq. ft.:$272.51
- Monthly HOA dues:$270
About this home
This stunning 2 story model home has all the design upgrades you are looking for. With a finished basement this home has 6 bedrooms, 4 baths, and 2 laundry rooms. There is room to entertain and escape in this beautiful home. With incredible views this house wont last long.
Contact an agent
Home facts
- Year built:2025
- Listing ID #:2174293
- Added:1 day(s) ago
- Updated:July 26, 2026 at 08:32 AM
Rooms and interior
- Bedrooms:6
- Total bathrooms:4
- Full bathrooms:4
- Rooms Total:18
- Flooring:Carpet, Laminate, Tile
- Basement Description:Full
- Living area:5,137 sq. ft.
Heating and cooling
- Cooling:Central Air
- Heating:Gas: Central
Structure and exterior
- Roof:Asphalt
- Year built:2025
- Building area:5,137 sq. ft.
- Lot area:0.17 Acres
- Lot Features:Corner Lot, Fenced: Full, Sprinkler: Auto-Full
- Construction Materials:Asphalt, Cement Siding, Stone
- Exterior Features:Covered, Patio: Covered
- Levels:3 Story
Schools
- High school:Wasatch
- Middle school:Timpanogos Middle
- Elementary school:Old Mill
Utilities
- Water:Culinary, Water Connected
- Sewer:Sewer Connected, Sewer: Connected
Finances and disclosures
- Price:$1,399,900
- Price per sq. ft.:$272.51
- Tax amount:$1
Features and amenities
- Laundry features:Electric Dryer Hookups, Gas Dryer Hookups
- Amenities:Biking Trails, Fitness Center, Hiking Trails, Pool, Snow Removal
Parking
- Total parking spaces:2
- Parking description:2 Car Garage
- Garage spaces:2
New listings near 2732 E Hayloft Ln
- New
 $939,000Active4 beds 3 baths3,240 sq. ft.
1641 S 1030, Heber City, UT 84032
MLS# 12603397Listed by: EQUITY RE (LUXURY GROUP) - New
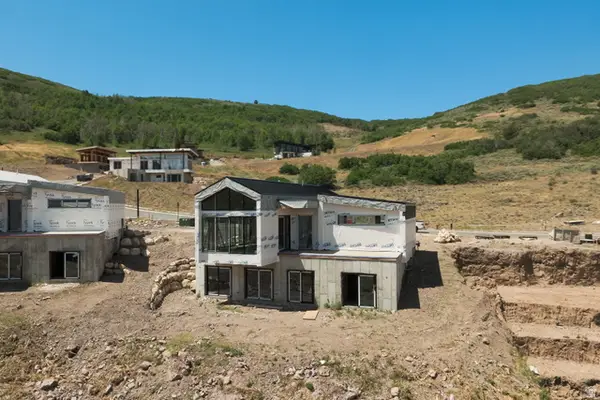 $2,150,000Active4 beds 4 baths2,558 sq. ft.
6754 N Macallan Ln, Heber City, UT 84036
MLS# 2174234Listed by: PRESIDIO REAL ESTATE - New
 $1,320,000Active6 beds 5 baths4,030 sq. ft.
2176 N Trails Edge Way #56, Heber City, UT 84032
MLS# 2174186Listed by: TOLL BROTHERS REAL ESTATE, INC. - New
 $1,395,000Active5 beds 4 baths4,044 sq. ft.
1435 S Cottonwood Ct #1201, Heber City, UT 84032
MLS# 2174217Listed by: CENTURY 21 EVEREST - New
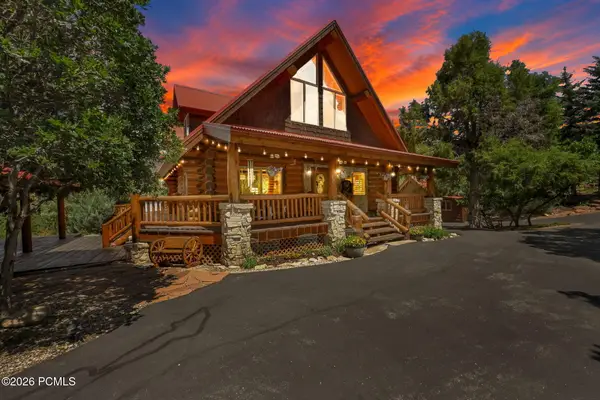 $1,395,000Active4 beds 4 baths4,044 sq. ft.
1435 S Cottonwood Court, Heber City, UT 84032
MLS# 12603394Listed by: CENTURY 21 EVEREST - New
 $1,130,000Active6 beds 4 baths4,075 sq. ft.
787 Shadow Rock Ct, Heber City, UT 84032
MLS# 2174160Listed by: UNITY GROUP REAL ESTATE (WASATCH BACK) - New
 $799,000Active4 beds 3 baths4,644 sq. ft.
2477 S 400 E, Heber City, UT 84032
MLS# 2173941Listed by: SUMMIT SOTHEBY'S INTERNATIONAL REALTY - New
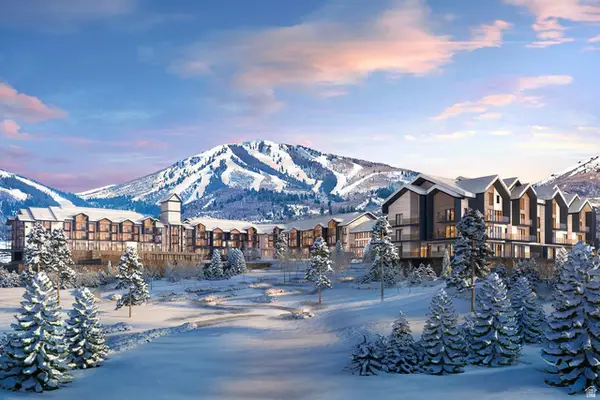 $1,269,000Active2 beds 2 baths1,210 sq. ft.
1364 W Stillwater Dr #R1108, Heber City, UT 84032
MLS# 2173962Listed by: SUMMIT SOTHEBY'S INTERNATIONAL REALTY - New
 $695,000Active2 beds 2 baths1,347 sq. ft.
1195 W Black Rock Trl #37-J, Heber City, UT 84036
MLS# 2173968Listed by: BERKSHIRE HATHAWAY HOMESERVICES UTAH PROPERTIES (SADDLEVIEW)


Protect your home and budget from life's surprises with an Assurant Home Warranty, backed by a partner that supports you through every step of homeownership. Explore Plans.
© 2026 Better Homes and Gardens Real Estate LLC. An Anywhere Real Estate company. All rights reserved. Better Homes and Gardens® Real Estate is a registered trademark owned by Meredith Operations Corporation, licensed to Better Homes and Gardens Real Estate LLC and used with permission. Better Homes and Gardens Real Estate LLC fully supports the principles of the Fair Housing Act and the Equal Opportunity Act. Listing information is deemed reliable but is not guaranteed accurate.
Each office is independently owned and operated.
Any services or products provided by third parties are not provided by, affiliated with or related to Better Homes and Gardens Real Estate LLC, or its affiliated companies.