
6061 N Westridge Rd, Heber City, UT 84032
Local realty services provided by:Better Homes and Gardens Real Estate Momentum
Listed by: diana fulcher
Office: berkshire hathaway homeservices utah properties (saddleview)
MLS#:2172744
Source:SL
Price summary
- Price:$1,350,000
- Price per sq. ft.:$466.16
- Monthly HOA dues:$545
About this home
Enjoy breathtaking views of the Timpanogos Mountain Range from this highly desirable Main Level Entry townhome in Jordanelle Ridge, North Heber. Offered TURN-KEY, this spacious downhill floor plan features 4 bedrooms, 3.5 baths, and 2 versatile bonus spaces--the largest model in the community. The flex space off the primary suite is ideal for a home office or fitness area, while the lower-level bonus room is perfect for additional sleeping, a media room, or extra storage. Designed for entertaining, every level offers inviting living space, including two family rooms, two laundry areas with washers and dryers, and a private deck and patio where you can enjoy spectacular sunsets and hummingbirds. Additional highlights include a Google Smart Home system, Nest thermostats, abundant owner-added storage, and an oversized 2-car garage with epoxy floors and an insulated garage door. Just 7 minutes to Deer Valley East Village and Jordanelle Reservoir, 5 minutes to world-class fly fishing on the Provo River, and directly across from 35 miles of hiking and mountain biking trails. HOA covers snow removal and landscape maintenance. Nightly rentals approved. Built in 2022....
Contact an agent
Home facts
- Year built:2022
- Subdivision & Development:JORDANELLE RIDGE
- Listing ID #:2172744
- Added:51 day(s) ago
- Updated:September 07, 2026 at 11:31 AM
Rooms and interior
- Bedrooms:4
- Total bathrooms:4
- Full bathrooms:3
- Half bathrooms:1
- Rooms Total:16
- Flooring:Carpet, Tile
- Kitchen Description:Disposal, Oven: Gas, Range/Oven: Free Stdng., Range: Gas
- Basement Description:Daylight, Walk-Out Access
- Living area:2,896 sq. ft.
Heating and cooling
- Cooling:Central Air
- Heating:Forced Air, Gas: Central
Structure and exterior
- Roof:Asphalt
- Year built:2022
- Building area:2,896 sq. ft.
- Lot area:0.03 Acres
- Lot Features:Drip Irrigation, Road: Paved, Sidewalks, Sprinkler: Auto-Partial, Terrain: Grad Slope
- Architectural Style:Townhouse
- Construction Materials:Cement Siding, Stone, Stucco
- Exterior Features:Balcony, Basement Entrance, Covered, Deck: Covered, Patio: Covered, Walkout
- Levels:3 Story
Schools
- High school:Wasatch
- Middle school:Rocky Mountain
- Elementary school:J R Smith
Utilities
- Water:Culinary, Water Connected
- Sewer:Sewer Connected, Sewer: Connected
Finances and disclosures
- Price:$1,350,000
- Price per sq. ft.:$466.16
- Tax amount:$4,729
Features and amenities
- Amenities:Alarm: Fire, Closet: Walk-In, Pets Permitted, Snow Removal, Vaulted Ceilings
- Smart home:Yes
Parking
- Total parking spaces:4
- Parking description:2 Car Garage, Attached, Attached Garage
- Garage spaces:2
New listings near 6061 N Westridge Rd
- New
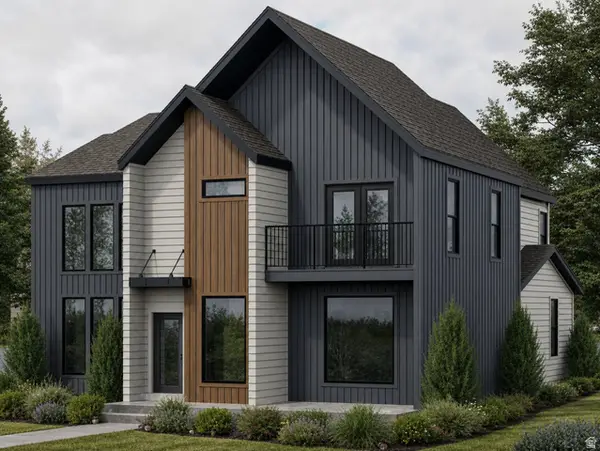 $799,900Active2 beds 4 baths4,005 sq. ft.
3016 E Storm Loop #236, Heber City, UT 84032
MLS# 2183639Listed by: FIELDSTONE REALTY LLC - New
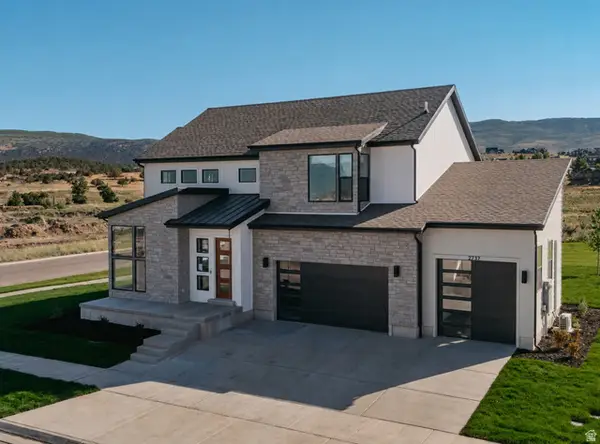 $959,900Active4 beds 4 baths4,542 sq. ft.
989 S Stones Throw Way #249, Heber City, UT 84032
MLS# 2183645Listed by: FIELDSTONE REALTY LLC  $1,548,400Pending3 beds 2 baths1,584 sq. ft.
1127 W Vos Cir #10-301, Heber City, UT 84032
MLS# 2062678Listed by: BERKSHIRE HATHAWAY HOMESERVICES UTAH PROPERTIES (SADDLEVIEW)- New
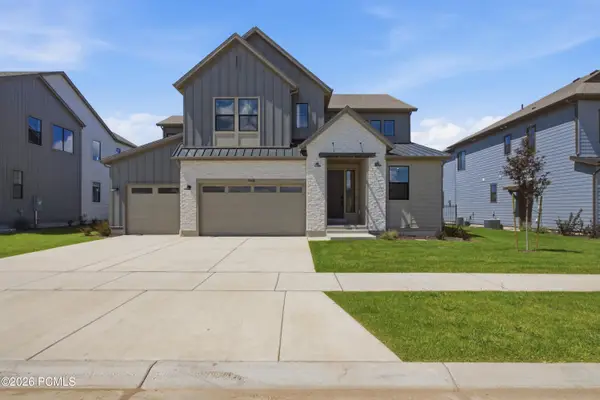 $998,900Active4 beds 4 baths5,314 sq. ft.
948 S Romney Road #242, Heber City, UT 84032
MLS# 12604094Listed by: TRI POINTE HOMES HOLDINGS, INC - New
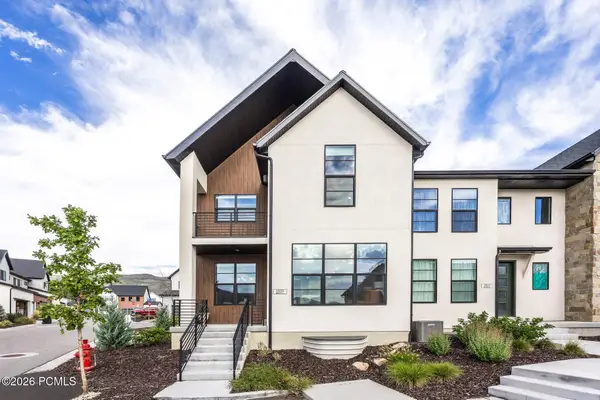 $619,900Active1 beds 2 baths1,551 sq. ft.
1819 N 180 East, Heber City, UT 84032
MLS# 12604096Listed by: SUMMIT SOTHEBY'S INTERNATIONAL REALTY - New
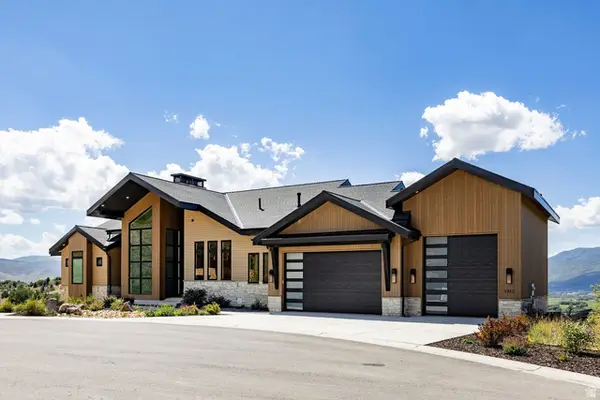 $3,695,000Active5 beds 7 baths5,224 sq. ft.
1312 E Wildflower Cir, Heber City, UT 84032
MLS# 2183452Listed by: SUMMIT SOTHEBY'S INTERNATIONAL REALTY - New
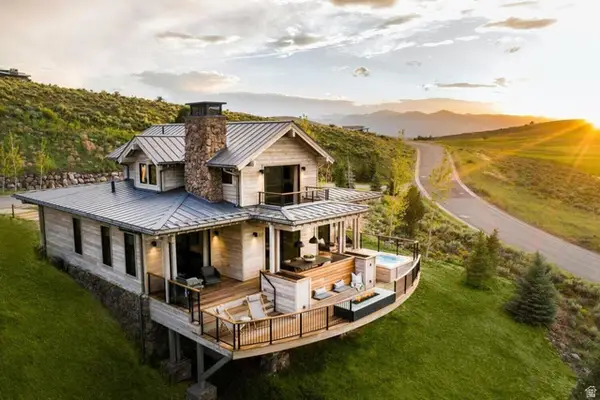 $585,000Active3 beds 4 baths2,063 sq. ft.
7394 E Moon Light Dr #326B, Heber City, UT 84032
MLS# 2183425Listed by: SUMMIT SOTHEBY'S INTERNATIONAL REALTY - New
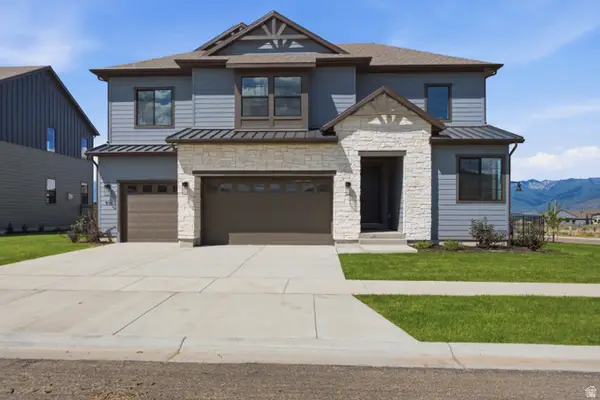 $1,030,900Active4 beds 4 baths5,496 sq. ft.
934 S Romney Rd #243, Heber City, UT 84032
MLS# 2183264Listed by: TRI POINTE HOMES HOLDINGS, INC  $2,775,000Pending5 beds 6 baths5,259 sq. ft.
4456 S Buck Way, Heber City, UT 84032
MLS# 12604066Listed by: CENTURY 21 EVEREST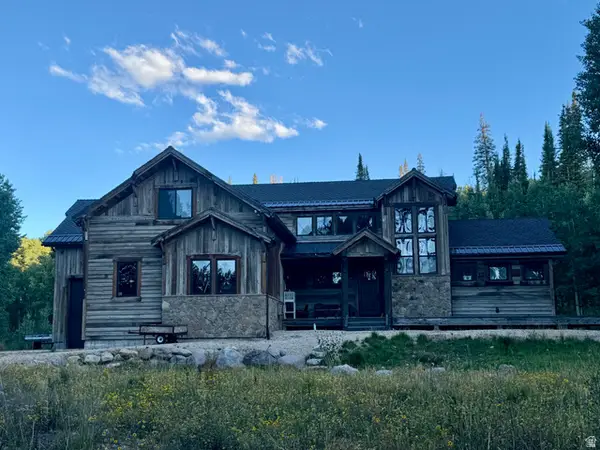 $2,775,000Pending5 beds 6 baths5,259 sq. ft.
4456 S Buck Way #2006, Heber City, UT 84032
MLS# 2183233Listed by: CENTURY 21 EVEREST


Protect your home and budget from life's surprises with an Assurant Home Warranty, backed by a partner that supports you through every step of homeownership. Explore Plans.
© 2026 Better Homes and Gardens Real Estate LLC. An Anywhere Real Estate company. All rights reserved. Better Homes and Gardens® Real Estate is a registered trademark owned by Meredith Operations Corporation, licensed to Better Homes and Gardens Real Estate LLC and used with permission. Better Homes and Gardens Real Estate LLC fully supports the principles of the Fair Housing Act and the Equal Opportunity Act. Listing information is deemed reliable but is not guaranteed accurate.
Each office is independently owned and operated.
Any services or products provided by third parties are not provided by, affiliated with or related to Better Homes and Gardens Real Estate LLC, or its affiliated companies.