
13099 S Copeland Dr #232, Herriman, UT 84096
Local realty services provided by:Better Homes and Gardens Real Estate Momentum
13099 S Copeland Dr #232,Herriman, UT 84096
$469,500
- 4 Beds
- 4 Baths
- 2,310 sq. ft.
- Townhouse
- Active
Listed by: trevor ludlow
Office: kw westfield
MLS#:2181104
Source:SL
Price summary
- Price:$469,500
- Price per sq. ft.:$203.25
- Monthly HOA dues:$147
About this home
This beautifully maintained 4-bedroom, 3-bath townhome offers 2,310 sq ft of finished living space with an open, functional layout and plenty of natural light. The main level features soaring ceilings, luxury vinyl flooring, a spacious living area, dining space, and a well-appointed kitchen with dark cabinetry, quartz countertops, stainless appliances, and a large island with seating for four. Upstairs you'll find generously sized bedrooms and convenient laundry, while the finished basement adds valuable additional living space and storage. A 2-car attached garage and custom mudroom/drop zone make everyday living easy. But the location is the real standout. Parkside puts you minutes from Mountain View Village, Costco, restaurants, shopping, and everyday conveniences, while The Commons at Herriman Towne Center is bringing Target, Trader Joe's, new dining, and additional retail just down Mountain View Corridor this fall. You're also close to the Juniper Canyon recreation area, with additional trails and a new eastern trailhead and bike park underway, while the planned Juniper Crest connection to Mountain View Corridor will further improve access through this rapidly developing part of Herriman. Move-in ready, spacious, and positioned in one of Herriman's fastest-growing areas-this is a great opportunity to get into the neighborhood before even more of the surrounding development arrives....
Contact an agent
Home facts
- Year built:2021
- Subdivision & Development:PARK
- Listing ID #:2181104
- Added:45 day(s) ago
- Updated:October 10, 2026 at 11:18 AM
Rooms and interior
- Bedrooms:4
- Total bathrooms:4
- Full bathrooms:3
- Half bathrooms:1
- Rooms Total:13
- Flooring:Carpet, Tile
- Kitchen Description:Disposal, Microwave, Range/Oven: Free Stdng.
- Basement Description:Full
- Living area:2,310 sq. ft.
Heating and cooling
- Cooling:Central Air
- Heating:Gas: Central
Structure and exterior
- Roof:Asphalt
- Year built:2021
- Building area:2,310 sq. ft.
- Lot area:0.03 Acres
- Lot Features:Curb & Gutter, Fenced: Partial, Road: Paved, Sidewalks, Sprinkler: Auto-Full
- Architectural Style:Townhouse
- Construction Materials:Asphalt, Brick, Stucco
- Levels:3 Story
Schools
- High school:Herriman
- Middle school:Copper Mountain
- Elementary school:Silver Crest
Utilities
- Water:Culinary, Water Connected
- Sewer:Sewer Connected, Sewer: Connected
Finances and disclosures
- Price:$469,500
- Price per sq. ft.:$203.25
- Tax amount:$2,849
Features and amenities
- Laundry features:Electric Dryer Hookups
- Amenities:Closet: Walk-In, Insurance, Playground, Snow Removal
Parking
- Total parking spaces:2
- Parking description:2 Car Garage, Attached, Attached Garage, Garage Door Opener
- Garage spaces:2
New listings near 13099 S Copeland Dr #232
- Open Sat, 11am to 1pmNew
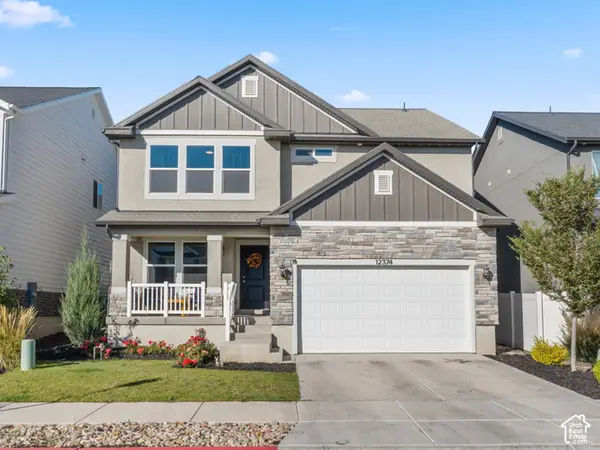 $695,000Active6 beds 4 baths3,465 sq. ft.
12374 S Pedroia St W, Herriman, UT 84096
MLS# 2186711Listed by: REAL ESTATE ESSENTIALS - New
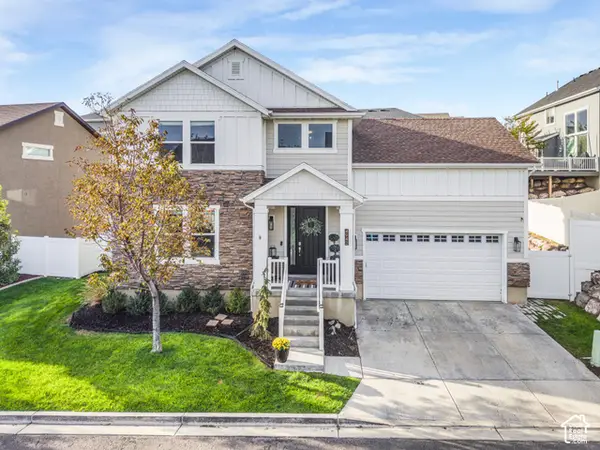 $600,000Active5 beds 4 baths2,757 sq. ft.
4943 W Yellow Topaz Dr, Herriman, UT 84096
MLS# 2190428Listed by: PRESIDIO REAL ESTATE (SOUTH VALLEY) - New
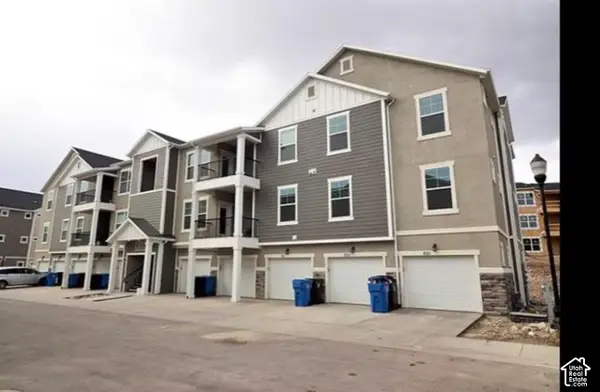 $335,000Active3 beds 2 baths1,272 sq. ft.
14452 S Selvig Way #203, Riverton, UT 84096
MLS# 2190316Listed by: REAL ESTATE TITANS - New
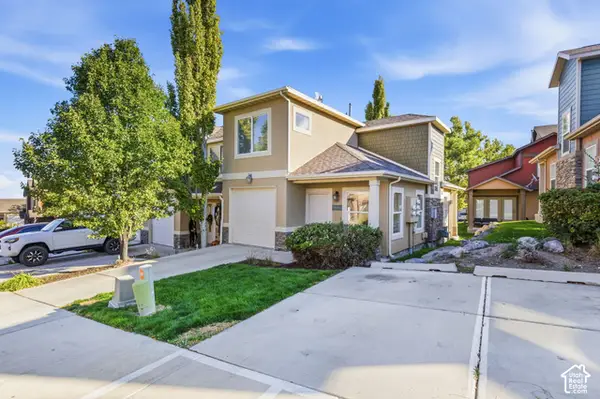 $338,900Active2 beds 2 baths1,123 sq. ft.
14483 S Stone Stream St, Herriman, UT 84096
MLS# 2190326Listed by: UTAH KEY REAL ESTATE, LLC - Open Sat, 3 to 5pmNew
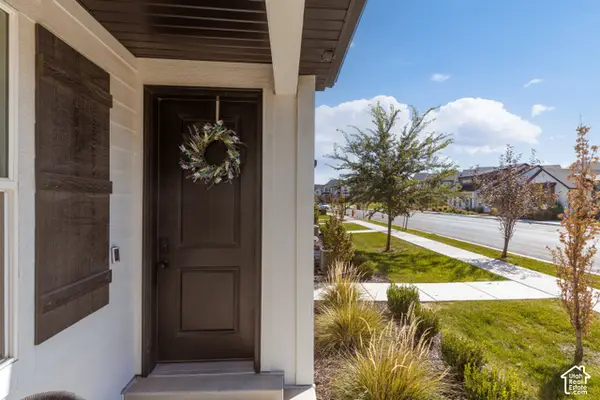 $550,000Active5 beds 6 baths2,310 sq. ft.
13917 S Wide Ridge Way, Herriman, UT 84096
MLS# 2190265Listed by: ERA BROKERS CONSOLIDATED (UTAH COUNTY) - New
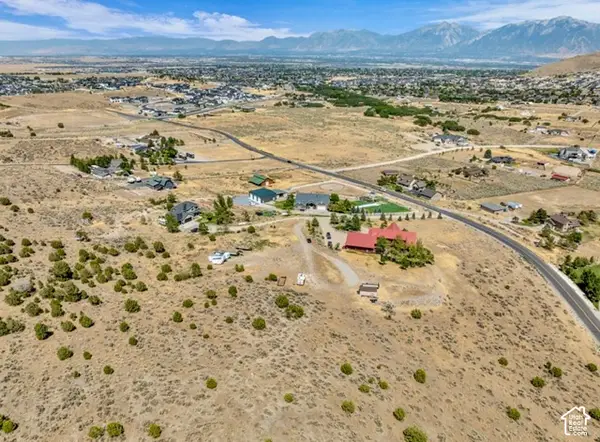 $369,999Active2.7 Acres
14662 S Rose Canyon Rd, Herriman, UT 84096
MLS# 2190230Listed by: EQUITY REAL ESTATE (SOLID) - New
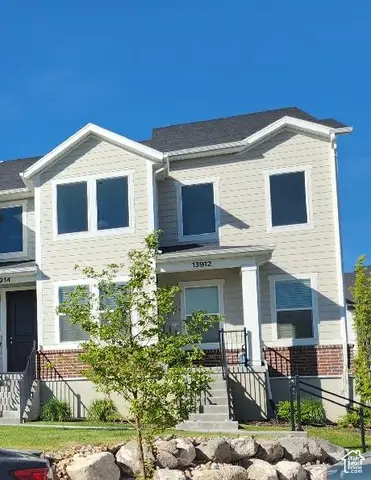 $489,000Active3 beds 2 baths2,310 sq. ft.
13912 S Champlin Peak Dr, Herriman, UT 84096
MLS# 2190233Listed by: UTAH'S BEST REAL ESTATE GROUP LLC - Open Sat, 11am to 1pmNew
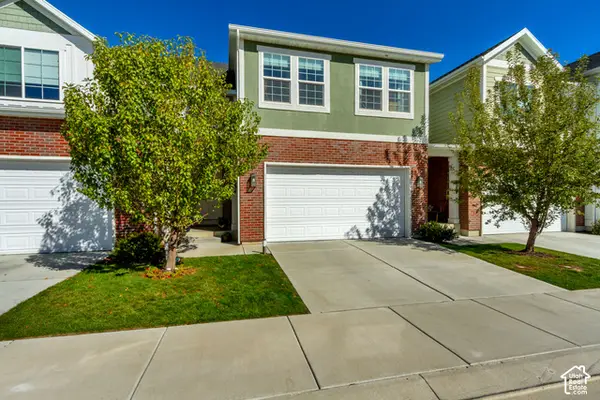 $531,000Active3 beds 3 baths2,396 sq. ft.
5334 W Autumn Night Ln, Herriman, UT 84096
MLS# 2190222Listed by: EQUITY REAL ESTATE (SOUTH VALLEY) - New
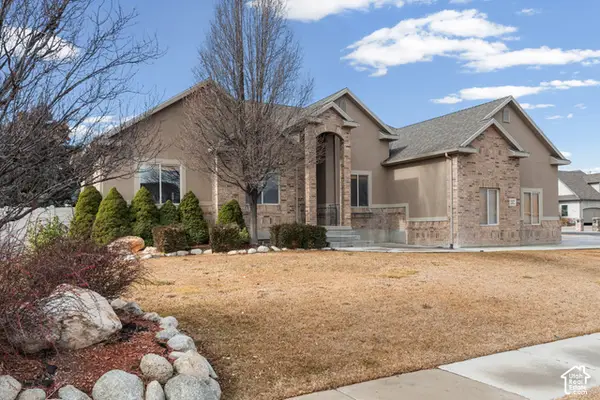 $750,000Active5 beds 4 baths3,704 sq. ft.
12472 S Freedom Way W, Herriman, UT 84096
MLS# 2190130Listed by: REAL BROKER, LLC - Open Sat, 12 to 5:30pmNew
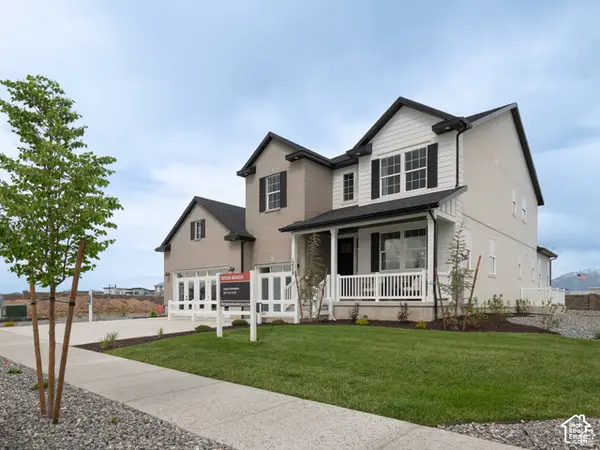 $1,049,938Active5 beds 4 baths5,417 sq. ft.
6213 W Wapiti Ridge Ln #429, Herriman, UT 84096
MLS# 2190174Listed by: RICHMOND AMERICAN HOMES OF UTAH, INC


Protect your home and budget from life's surprises with an Assurant Home Warranty, backed by a partner that supports you through every step of homeownership. Explore Plans.
© 2026 Better Homes and Gardens Real Estate LLC. An Anywhere Real Estate company. All rights reserved. Better Homes and Gardens® Real Estate is a registered trademark owned by Meredith Operations Corporation, licensed to Better Homes and Gardens Real Estate LLC and used with permission. Better Homes and Gardens Real Estate LLC fully supports the principles of the Fair Housing Act and the Equal Opportunity Act. Listing information is deemed reliable but is not guaranteed accurate.
Each office is independently owned and operated.
Any services or products provided by third parties are not provided by, affiliated with or related to Better Homes and Gardens Real Estate LLC, or its affiliated companies.