
14608 S Wyatt Run Dr #45, Herriman, UT 84096
Local realty services provided by:Better Homes and Gardens Real Estate Momentum
Upcoming open houses
- Sun, Oct 1102:00 pm - 04:00 pm
Listed by: john thornton, dave ruprecht
Office: berkshire hathaway homeservices utah properties (salt lake)
MLS#:2158344
Source:SL
Price summary
- Price:$1,495,000
- Price per sq. ft.:$284.71
About this home
Thoughtfully designed to capture incomparable valley views. Set high on the hillside, Eastridge Herriman, a premier community., sits this exceptional 2026 new-construction residence that delivers an unmatched combination of scale, views, and premium value. Priced at $1.495M for 5,251 square feet and features 6 bedrooms and 4 bathrooms, this residence stands out by offering luxurious single-level living. The expansive open-concept great room features massive windows that frame unobstructed views of both the Salt Lake Valley, the Wasatch Range and the Oquirrh Mountains. Designed without friction, the gourmet kitchen and dining layout seamlessly connect to the living space, elevated by custom hardwood cabinets, hidden pantry, pristine quartz countertops, premium GE Caf appliances, high-end Moen faucets, and upgraded fixtures throughout. The private, luxurious main-floor master suite serves as an ideal everyday retreat on this level. The residence come complete with a finished basement. Complete landscaping & fencing will be finalized before closing, providing an immediate outdoor sanctuary alongside a spacious 3-car garage outfitted with an integrated EV charger. Featuring upgraded carpet and pad throughout, the finished basement is designed with built-in optionality for extended family, long-term guests, or future rental income, adding 2 bedrooms, a full bathroom, a dedicated living area, laundry, and a separate entrance to bring the home's total to 6 beds and 4 baths. Situated at the southernmost end of the Salt Lake Valley. Residents enjoy immediate proximity to outdoor recreation and economic hubs, located just five minutes from the Mountain View Corridor and 60 miles of community trail access. With Silicon Slopes just 20 minutes away and Salt Lake City and six world-class ski resorts within 45. minutes, this home delivers completely finished luxury, unmatched functional space, and premier finishes from day one....
Contact an agent
Home facts
- Year built:2026
- Subdivision & Development:EASTRIDGE
- Listing ID #:2158344
- Added:142 day(s) ago
- Updated:October 10, 2026 at 11:18 AM
Rooms and interior
- Bedrooms:6
- Total bathrooms:4
- Full bathrooms:3
- Half bathrooms:1
- Rooms Total:19
- Flooring:Carpet, Tile
- Kitchen Description:Disposal
- Basement Description:Daylight, Full, Walk-Out Access
- Living area:5,251 sq. ft.
Heating and cooling
- Cooling:Central Air
- Heating:Forced Air, Gas: Central
Structure and exterior
- Roof:Asphalt
- Year built:2026
- Building area:5,251 sq. ft.
- Lot area:0.23 Acres
- Lot Features:Curb & Gutter, Sprinkler: Auto-Full, Terrain: Grad Slope
- Construction Materials:Asphalt, Cement Siding, Stone, Stucco
- Exterior Features:Walkout
- Levels:3 Story
Schools
- Elementary school:Herriman
Utilities
- Water:Culinary, Water Connected
- Sewer:Sewer Connected, Sewer: Connected, Sewer: Public
Finances and disclosures
- Price:$1,495,000
- Price per sq. ft.:$284.71
- Tax amount:$3,000
Features and amenities
- Laundry features:Electric Dryer Hookups, Gas Dryer Hookups
- Amenities:Gas Logs
Parking
- Total parking spaces:3
- Parking description:3 Car Garage, Attached, Attached Garage
- Garage spaces:3
New listings near 14608 S Wyatt Run Dr #45
- Open Sat, 11am to 1pmNew
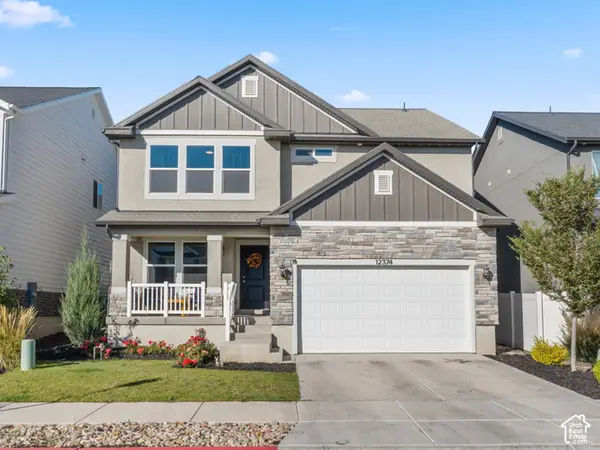 $695,000Active6 beds 4 baths3,465 sq. ft.
12374 S Pedroia St W, Herriman, UT 84096
MLS# 2186711Listed by: REAL ESTATE ESSENTIALS - New
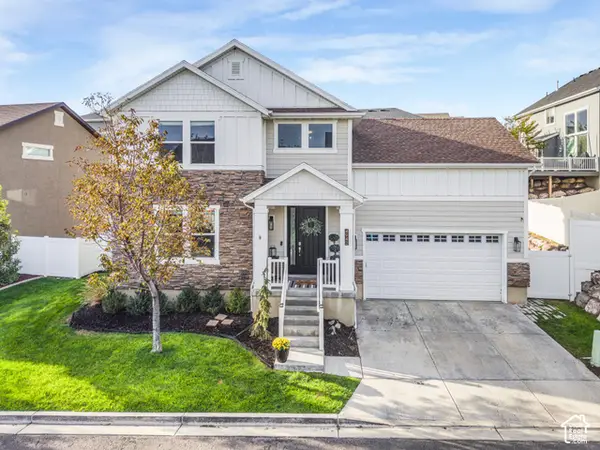 $600,000Active5 beds 4 baths2,757 sq. ft.
4943 W Yellow Topaz Dr, Herriman, UT 84096
MLS# 2190428Listed by: PRESIDIO REAL ESTATE (SOUTH VALLEY) - New
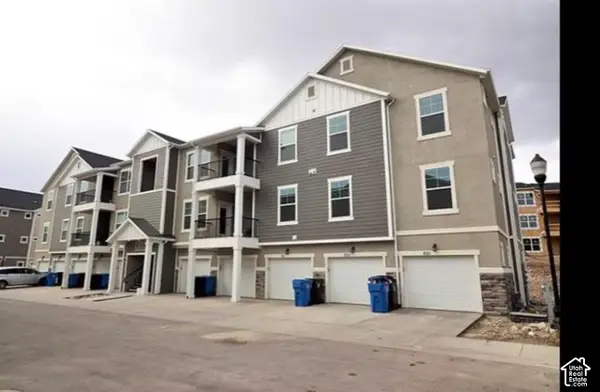 $335,000Active3 beds 2 baths1,272 sq. ft.
14452 S Selvig Way #203, Riverton, UT 84096
MLS# 2190316Listed by: REAL ESTATE TITANS - New
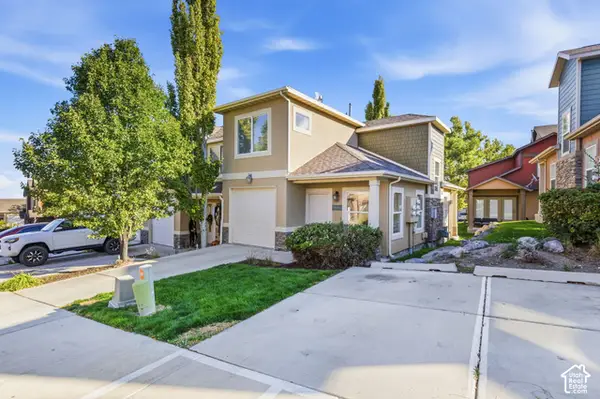 $338,900Active2 beds 2 baths1,123 sq. ft.
14483 S Stone Stream St, Herriman, UT 84096
MLS# 2190326Listed by: UTAH KEY REAL ESTATE, LLC - Open Sat, 3 to 5pmNew
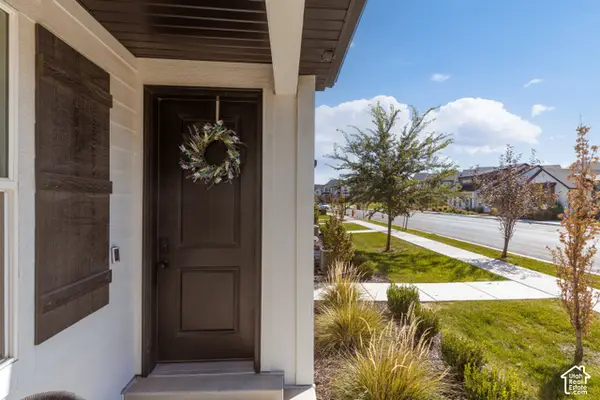 $550,000Active5 beds 6 baths2,310 sq. ft.
13917 S Wide Ridge Way, Herriman, UT 84096
MLS# 2190265Listed by: ERA BROKERS CONSOLIDATED (UTAH COUNTY) - New
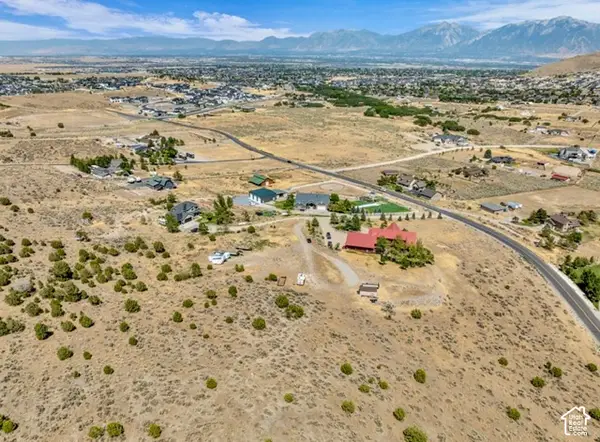 $369,999Active2.7 Acres
14662 S Rose Canyon Rd, Herriman, UT 84096
MLS# 2190230Listed by: EQUITY REAL ESTATE (SOLID) - New
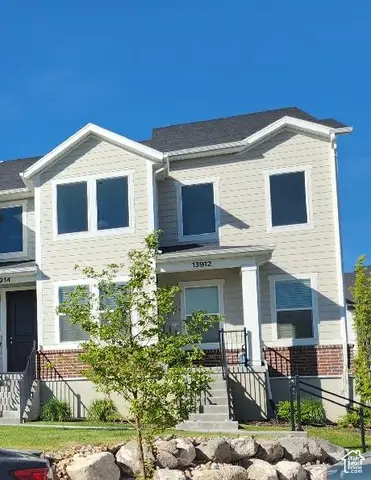 $489,000Active3 beds 2 baths2,310 sq. ft.
13912 S Champlin Peak Dr, Herriman, UT 84096
MLS# 2190233Listed by: UTAH'S BEST REAL ESTATE GROUP LLC - Open Sat, 11am to 1pmNew
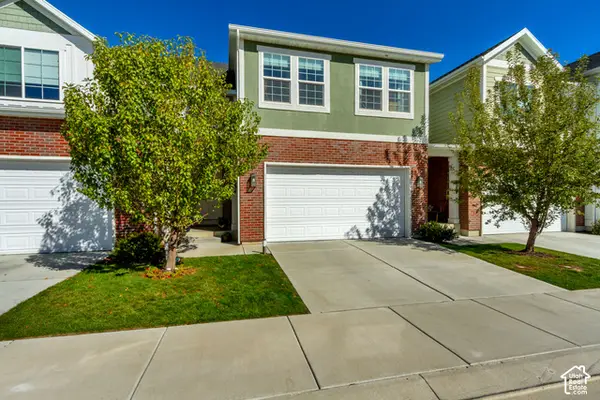 $531,000Active3 beds 3 baths2,396 sq. ft.
5334 W Autumn Night Ln, Herriman, UT 84096
MLS# 2190222Listed by: EQUITY REAL ESTATE (SOUTH VALLEY) - New
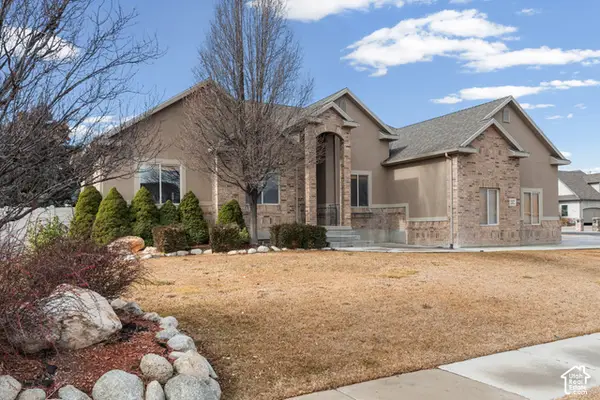 $750,000Active5 beds 4 baths3,704 sq. ft.
12472 S Freedom Way W, Herriman, UT 84096
MLS# 2190130Listed by: REAL BROKER, LLC - Open Sat, 12 to 5:30pmNew
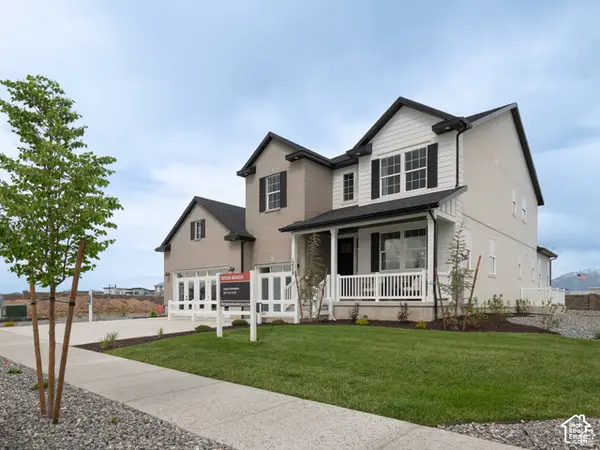 $1,049,938Active5 beds 4 baths5,417 sq. ft.
6213 W Wapiti Ridge Ln #429, Herriman, UT 84096
MLS# 2190174Listed by: RICHMOND AMERICAN HOMES OF UTAH, INC


Protect your home and budget from life's surprises with an Assurant Home Warranty, backed by a partner that supports you through every step of homeownership. Explore Plans.
© 2026 Better Homes and Gardens Real Estate LLC. An Anywhere Real Estate company. All rights reserved. Better Homes and Gardens® Real Estate is a registered trademark owned by Meredith Operations Corporation, licensed to Better Homes and Gardens Real Estate LLC and used with permission. Better Homes and Gardens Real Estate LLC fully supports the principles of the Fair Housing Act and the Equal Opportunity Act. Listing information is deemed reliable but is not guaranteed accurate.
Each office is independently owned and operated.
Any services or products provided by third parties are not provided by, affiliated with or related to Better Homes and Gardens Real Estate LLC, or its affiliated companies.