
5106 W Amber Rose Ln S, Herriman, UT 84096
Local realty services provided by:Better Homes and Gardens Real Estate Momentum
Listed by: launie belnap
Office: presidio real estate (south valley)
MLS#:2160716
Source:SL
Price summary
- Price:$550,000
- Price per sq. ft.:$306.24
About this home
Welcome home to this amazing property featuring tons of garage space (3-car garage with a large 450 sq ft (18 x 25) detached garage) perfect for storage, projects, yard equipment, and more! Recent upgrades within the last couple of months include a new dishwasher, water heater, water softener, and pressure regulator valve for added peace of mind. The garage is also equipped with 220, and the side of the home is wired and ready for a hot tub. Space downstairs can be used for a fourth bedroom or a second family room. Enjoy mature trees that create a private, peaceful sanctuary feel while still being conveniently close to Mountain View for easy commuting, access to shopping, dining and recreation.
Contact an agent
Home facts
- Year built:2002
- Listing ID #:2160716
- Added:45 day(s) ago
- Updated:July 11, 2026 at 03:28 PM
Rooms and interior
- Bedrooms:3
- Total bathrooms:3
- Full bathrooms:2
- Half bathrooms:1
- Rooms Total:14
- Flooring:Carpet, Laminate, Tile
- Kitchen Description:Disposal, Kitchen: Updated, Range: Gas
- Basement Description:Partial
- Living area:1,796 sq. ft.
Heating and cooling
- Cooling:Central Air
- Heating:Forced Air, Gas: Central
Structure and exterior
- Roof:Asphalt
- Year built:2002
- Building area:1,796 sq. ft.
- Lot area:0.18 Acres
- Lot Features:Corner Lot, Curb & Gutter, Fenced: Full, Sidewalks, Sprinkler: Auto-Full
- Architectural Style:Tri/Multi-Level
- Construction Materials:Stone, Stucco
- Exterior Features:Bay Box Windows, Out Buildings, Patio: Open
- Levels:3 Story
Schools
- Middle school:South Hills
- Elementary school:Foothills
Utilities
- Water:Culinary, Water Connected
- Sewer:Sewer Connected, Sewer: Connected, Sewer: Public
Finances and disclosures
- Price:$550,000
- Price per sq. ft.:$306.24
- Tax amount:$3,269
Features and amenities
- Laundry features:Dryer, Electric Dryer Hookups, Washer
- Amenities:Ceiling Fan, Swing Set, Water Softener Owned
Parking
- Total parking spaces:8
- Parking description:4 Car Garage, Attached Garage, Rv Parking
- Garage spaces:4
New listings near 5106 W Amber Rose Ln S
- New
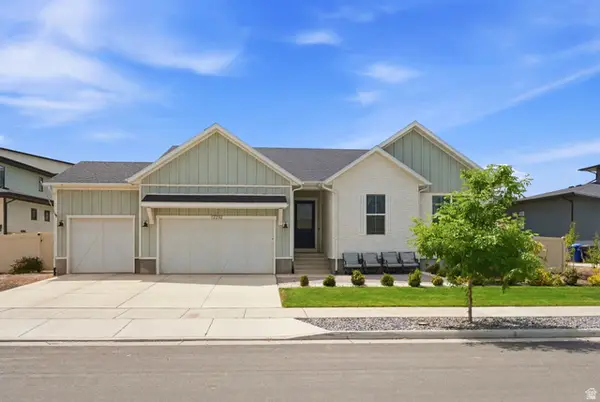 $951,000Active3 beds 2 baths3,858 sq. ft.
12292 S Emory Peak Cv W #410, Herriman, UT 84096
MLS# 2171315Listed by: UTAH HOMES NETWORK - New
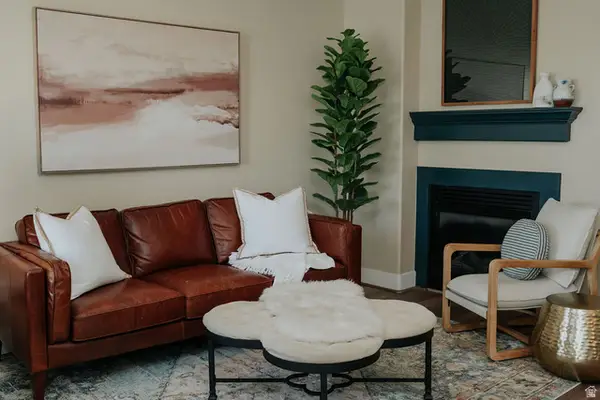 $449,900Active3 beds 3 baths2,028 sq. ft.
14603 S Pebble Rose Dr, Herriman, UT 84096
MLS# 2171301Listed by: EQUITY REAL ESTATE (SOLID) - New
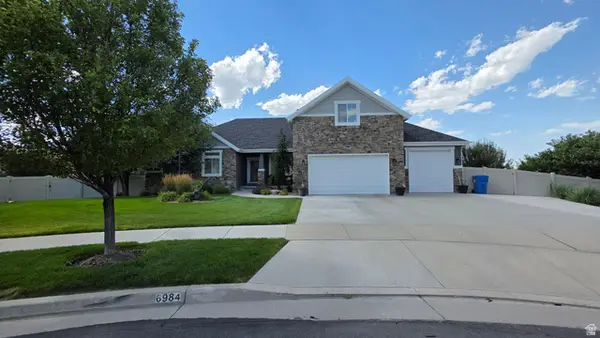 $1,300,000Active7 beds 5 baths4,444 sq. ft.
6984 W Boulder Ridge Cir, Herriman, UT 84096
MLS# 2171260Listed by: BERKSHIRE HATHAWAY HOMESERVICES UTAH PROPERTIES (SALT LAKE) - New
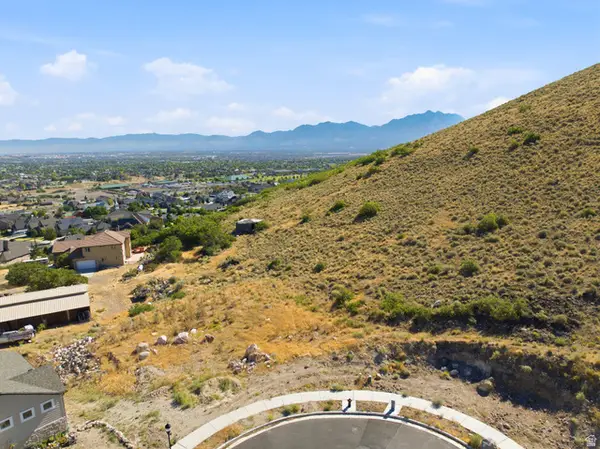 $369,900Active1 Acres
6506 W Johnson Vista Cir #10, Herriman, UT 84096
MLS# 2171196Listed by: ALL AMERICAN REALTY LLC - New
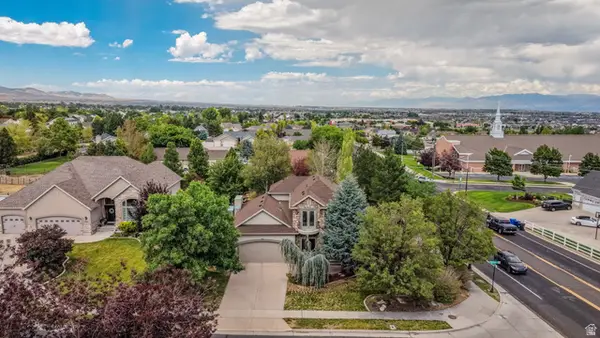 $620,000Active4 beds 4 baths3,023 sq. ft.
5614 W Draft Horse Ct, Herriman, UT 84096
MLS# 2171090Listed by: COLDWELL BANKER REALTY (SALT LAKE-SUGAR HOUSE) - New
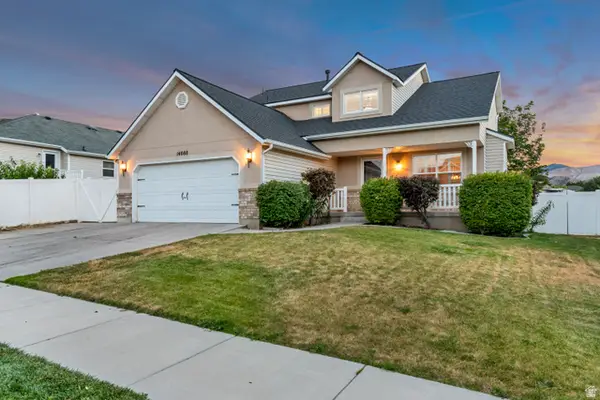 $635,000Active5 beds 4 baths2,775 sq. ft.
14088 S Coral Dawn Ln W, Herriman, UT 84096
MLS# 2171098Listed by: CANNON & COMPANY - New
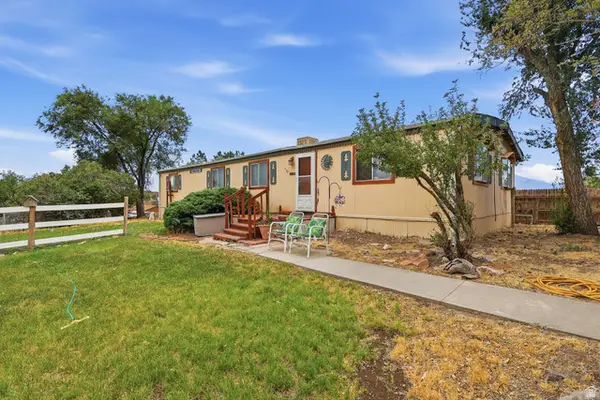 $550,000Active4 beds 2 baths1,708 sq. ft.
6141 W 13900 S, Herriman, UT 84096
MLS# 2170959Listed by: REAL BROKER, LLC - Open Sat, 11am to 1pmNew
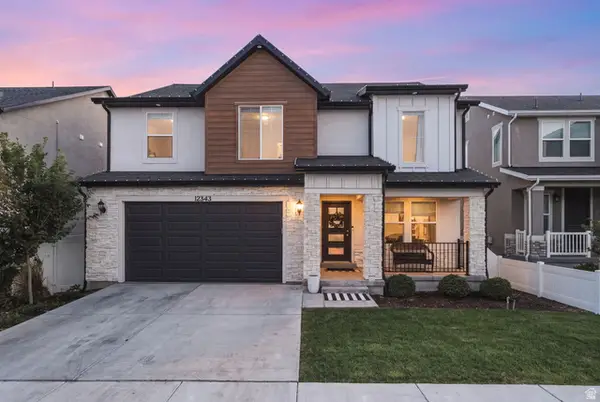 $670,000Active3 beds 3 baths3,432 sq. ft.
12343 S Eovaldi Ave, Herriman, UT 84096
MLS# 2170802Listed by: REAL BROKER, LLC - Open Sat, 12 to 2pmNew
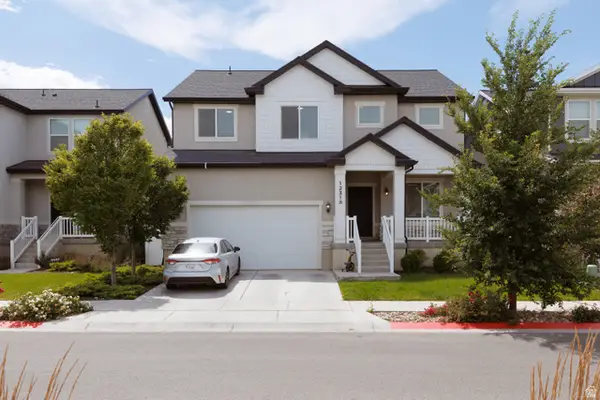 $714,000Active7 beds 4 baths3,105 sq. ft.
12318 S Xander Ln W #225, Herriman, UT 84096
MLS# 2170805Listed by: ERA BROKERS CONSOLIDATED (UTAH COUNTY) - New
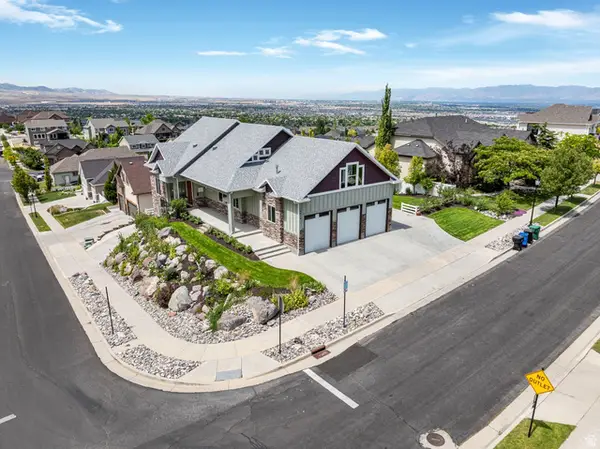 $1,299,900Active5 beds 4 baths4,472 sq. ft.
14938 S Aurora Vista Cir, Herriman, UT 84096
MLS# 2170808Listed by: PENDLETON REAL ESTATE LLC


Protect your home and budget from life's surprises with an Assurant Home Warranty, backed by a partner that supports you through every step of homeownership. Explore Plans.
© 2026 Better Homes and Gardens Real Estate LLC. An Anywhere Real Estate company. All rights reserved. Better Homes and Gardens® Real Estate is a registered trademark owned by Meredith Operations Corporation, licensed to Better Homes and Gardens Real Estate LLC and used with permission. Better Homes and Gardens Real Estate LLC fully supports the principles of the Fair Housing Act and the Equal Opportunity Act. Listing information is deemed reliable but is not guaranteed accurate.
Each office is independently owned and operated.
Any services or products provided by third parties are not provided by, affiliated with or related to Better Homes and Gardens Real Estate LLC, or its affiliated companies.