
11829 Jupiter Cir #31, Highland, UT 84003
Local realty services provided by:Better Homes and Gardens Real Estate Momentum
11829 Jupiter Cir #31,Highland, UT 84003
$1,050,000
- 7 Beds
- 3 Baths
- 4,944 sq. ft.
- Single family
- Active
Listed by: ian m macomber
Office: r and r realty llc.
MLS#:2180920
Source:SL
Price summary
- Price:$1,050,000
- Price per sq. ft.:$212.38
About this home
7-bedroom, 3-bath home in Highland with a finished walkout basement and ADU setup. The basement includes a separate entrance, kitchen, bedrooms, bathroom, and living area, providing flexibility for multigenerational living, guests, or other permitted uses. Energy-efficient features include solar panels and upgraded windows, helping reduce overall energy usage and utility costs. The home offers multiple living areas, generous square footage, and convenient access to schools, shopping, recreation, and major routes throughout Utah County. Seller is open to negotiations and willing to consider reasonable offers and terms.
Contact an agent
Home facts
- Year built:2003
- Subdivision & Development:HIGHLAND HILLS
- Listing ID #:2180920
- Added:1 day(s) ago
- Updated:August 25, 2026 at 12:13 PM
Rooms and interior
- Bedrooms:7
- Total bathrooms:3
- Full bathrooms:3
- Rooms Total:16
- Flooring:Carpet, Travertine
- Bathrooms Description:Bath: Sep. Tub/Shower
- Kitchen Description:Disposal, Kitchen: Second, Microwave, Range/Oven: Built-In, Range: Countertop, Refrigerator
- Basement Description:Full
- Living area:4,944 sq. ft.
Heating and cooling
- Cooling:Central Air, Passive Solar
- Heating:Hot Water, Passive Solar
Structure and exterior
- Roof:Asphalt
- Year built:2003
- Building area:4,944 sq. ft.
- Lot area:0.21 Acres
- Lot Features:Cul-De-Sac, Cul-de-sac, Curb & Gutter, Flat, Road: Paved, Sidewalks, Sprinkler: Auto-Full
- Architectural Style:Rambler/Ranch
- Construction Materials:Stucco
- Exterior Features:Basement Entrance
- Levels:2 Story
Schools
- High school:Lone Peak
- Middle school:Timberline
- Elementary school:Ridgeline
Utilities
- Water:Culinary, Water Connected
- Sewer:Sewer Connected, Sewer: Connected, Sewer: Public
Finances and disclosures
- Price:$1,050,000
- Price per sq. ft.:$212.38
- Tax amount:$3,016
Features and amenities
- Laundry features:Electric Dryer Hookups, Gas Dryer Hookups
- Amenities:Alarm: Fire, Ceiling Fan, Closet: Walk-In, Water Softener Owned, Window Coverings
Parking
- Total parking spaces:5
- Parking description:2 Car Garage, Attached Garage, Rv Parking
- Garage spaces:2
New listings near 11829 Jupiter Cir #31
- New
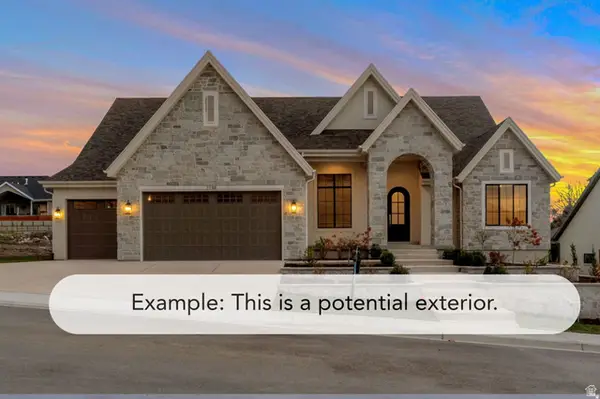 $2,178,900Active5 beds 4 baths5,334 sq. ft.
11885 N Burning Oaks Dr, Highland, UT 84003
MLS# 2180804Listed by: BRAVO REALTY SERVICES, LLC - Open Sat, 12 to 2pmNew
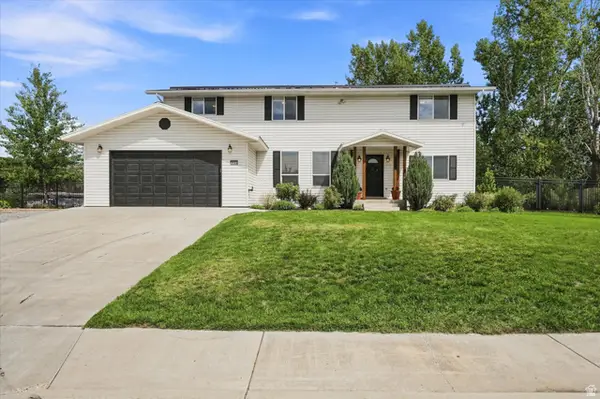 $1,150,000Active6 beds 5 baths4,511 sq. ft.
5954 W Canterbury Park Cir N, Highland, UT 84003
MLS# 2178828Listed by: THE TOLLSTRUP GROUP - New
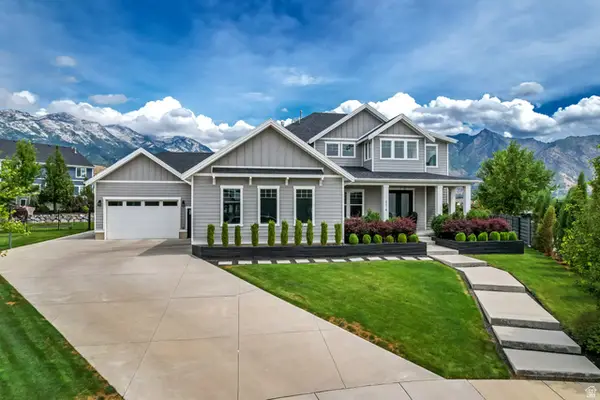 $1,830,000Active6 beds 6 baths6,322 sq. ft.
6218 W Grant Cir, Highland, UT 84003
MLS# 2180112Listed by: GORDON REAL ESTATE GROUP LLC. 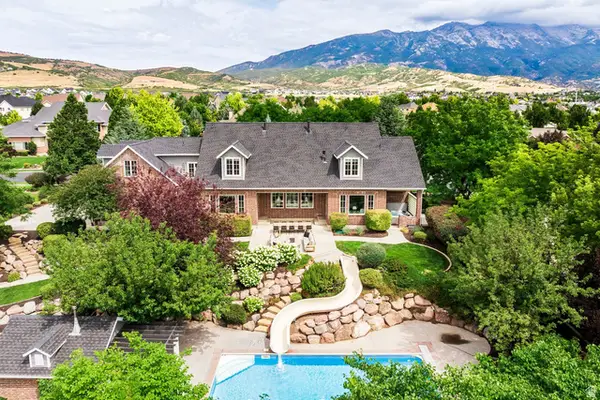 $2,425,000Pending8 beds 6 baths7,377 sq. ft.
6167 W Valley View Dr, Highland, UT 84003
MLS# 2180071Listed by: SUMMIT SOTHEBY'S INTERNATIONAL REALTY- New
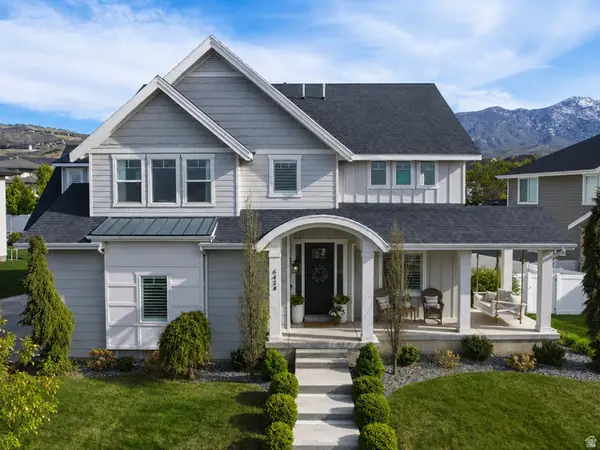 $1,369,000Active6 beds 4 baths5,043 sq. ft.
6474 W Carrick Way, Highland, UT 84003
MLS# 2179933Listed by: EQUITY REAL ESTATE (RESULTS) 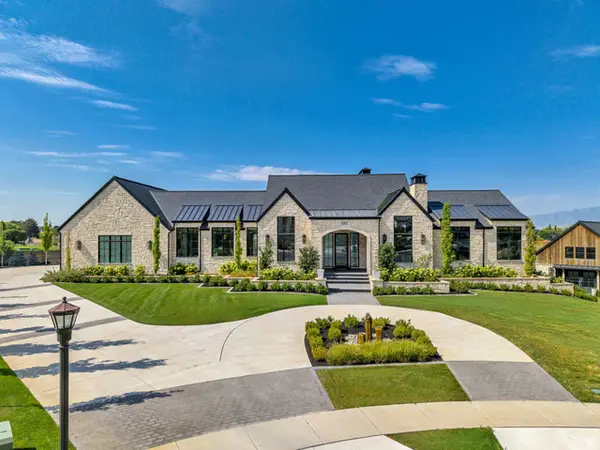 $5,995,000Pending6 beds 8 baths10,726 sq. ft.
11303 N Stoney Brook Ct, Highland, UT 84003
MLS# 2179365Listed by: WOODLEY REAL ESTATE- Open Sat, 12 to 3pmNew
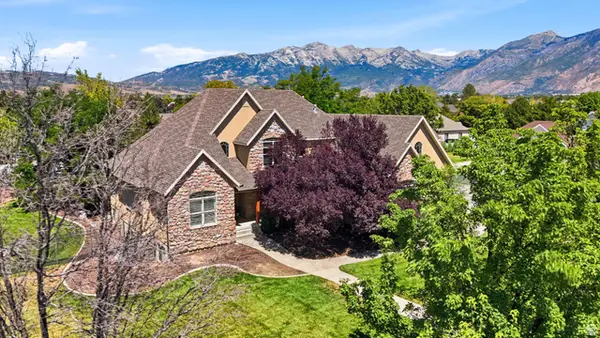 $1,575,000Active9 beds 5 baths6,587 sq. ft.
6640 W 9500 N, Highland, UT 84003
MLS# 2179336Listed by: RE/MAX ASSOCIATES - New
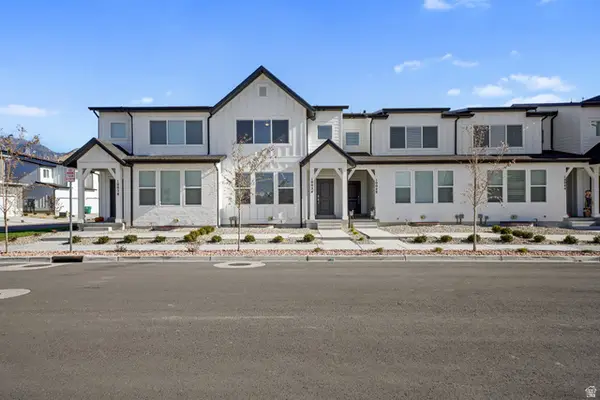 $524,900Active3 beds 3 baths2,727 sq. ft.
10054 N Dorado Way, Highland, UT 84003
MLS# 2176220Listed by: RE/MAX ASSOCIATES - New
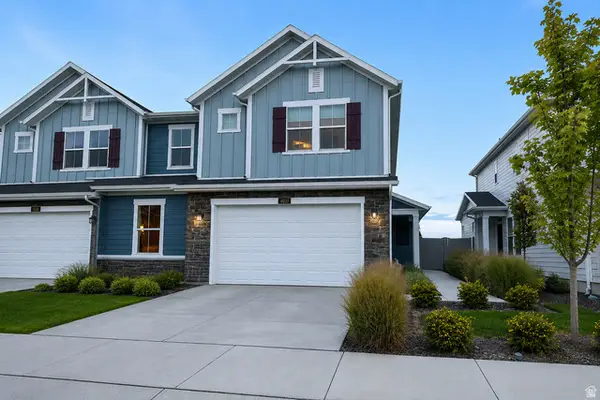 $558,900Active3 beds 3 baths1,726 sq. ft.
4939 W Willowbank Dr, Highland, UT 84003
MLS# 2178944Listed by: RE/MAX LIGHTHOUSE


Protect your home and budget from life's surprises with an Assurant Home Warranty, backed by a partner that supports you through every step of homeownership. Explore Plans.
© 2026 Better Homes and Gardens Real Estate LLC. An Anywhere Real Estate company. All rights reserved. Better Homes and Gardens® Real Estate is a registered trademark owned by Meredith Operations Corporation, licensed to Better Homes and Gardens Real Estate LLC and used with permission. Better Homes and Gardens Real Estate LLC fully supports the principles of the Fair Housing Act and the Equal Opportunity Act. Listing information is deemed reliable but is not guaranteed accurate.
Each office is independently owned and operated.
Any services or products provided by third parties are not provided by, affiliated with or related to Better Homes and Gardens Real Estate LLC, or its affiliated companies.