
11865 N Atlas Dr, Highland, UT 84003
Local realty services provided by:Better Homes and Gardens Real Estate Momentum
Listed by: justin udy
Office: realty of america llc.
MLS#:2192074
Source:SL
Price summary
- Price:$4,325,000
- Price per sq. ft.:$343.55
About this home
Some estates offer a beautiful home. This one offers an extraordinary way to live. Set on 1.88 acres in Highland, this private retreat brings together resort-style recreation, expansive entertaining spaces, equestrian amenities, and room for the people and pursuits that matter most. Inside, spacious gathering areas flow through an open-concept design, complemented by four fireplaces, a private theater, a personal hair salon, and dedicated spaces for work and creativity. The primary suite offers a custom walk-in closet and adjoining enclosed sunroom. A finished daylight basement adds generous recreation space and a separate two-bedroom mother-in-law apartment with its own entrance. Outside, the estate becomes your own private resort. Spend afternoons beside the 40-by-20-foot pool, unwind in the hot tub, or gather around the gas fire pit as waterfalls and streams set the backdrop. An outdoor kitchen and brick pizza oven make entertaining effortless, while an illuminated splash pad, playground, and built-in trampoline create spaces for lasting memories. A separate retreat with an indoor swim spa and sauna extends the experience throughout the year. For the collector and adventurer, attached and detached garages provide nine-car capacity, including an RV bay. The detached building also features a two-story, two-bedroom, two-bath apartment with updated finishes and an expansive deck with sweeping views. A horse arena, stalls, covered lean-to, gardens, fruit trees, and a chicken coop bring the possibilities of acreage living home. Extensive storage, geothermal heating, and a Generac 48 kW backup generator add everyday comfort and practicality....
Contact an agent
Home facts
- Year built:2011
- Subdivision & Development:MERCER HOLLOW ESTATES
- Listing ID #:2192074
- Added:1 day(s) ago
- Updated:October 21, 2026 at 12:05 PM
Rooms and interior
- Bedrooms:6
- Total bathrooms:7
- Full bathrooms:6
- Half bathrooms:1
- Rooms Total:30
- Flooring:Carpet, Hardwood, Tile
- Bathrooms Description:Bath: Sep. Tub/Shower
- Kitchen Description:Gas Grill/BBQ, Kitchen: Second, Oven: Double, Oven: Gas, Portable Dishwasher, Range/Oven: Free Stdng., Refrigerator, Trash Compactor
- Basement Description:Full, Walk-Out Access
- Living area:12,589 sq. ft.
Heating and cooling
- Cooling:Central Air, Geothermal
- Heating:Forced Air, Geothermal
Structure and exterior
- Roof:Asphalt
- Year built:2011
- Building area:12,589 sq. ft.
- Lot area:1.88 Acres
- Lot Features:Fenced: Full, Flat, Private, Secluded, Sprinkler: Auto-Full, Wooded
- Architectural Style:Rambler/Ranch
- Construction Materials:Brick, Stone, Stucco
- Exterior Features:Balcony, Basement Entrance, Bay Box Windows, Covered, Horse Property, Lighting, Patio: Covered, Walkout
- Levels:3 Story
Schools
- High school:Lone Peak
- Middle school:Timberline
- Elementary school:Ridgeline
Utilities
- Water:Culinary, Water Connected
- Sewer:Sewer Connected, Sewer: Connected, Sewer: Public
Finances and disclosures
- Price:$4,325,000
- Price per sq. ft.:$343.55
- Tax amount:$14,677
Features and amenities
- Laundry features:Dryer, Gas Dryer Hookups, Washer
- Amenities:Accessory Apartment, Den/Office, Gas Logs, Gazebo, Mother-In-Law Apartment, Play Gym, Projector, Satellite Dish, Smart Thermostat(s), Storage Shed(s), Theater Room, Trampoline, Video Camera(s), Water Softener Owned, Window Coverings
- Pool features:In Ground, Indoor
Parking
- Total parking spaces:23
- Parking description:8-11 Car, Attached, Attached Garage, Detached, Extra Height, Extra Length, Heated Garage, Rv Parking
- Garage spaces:9
New listings near 11865 N Atlas Dr
- New
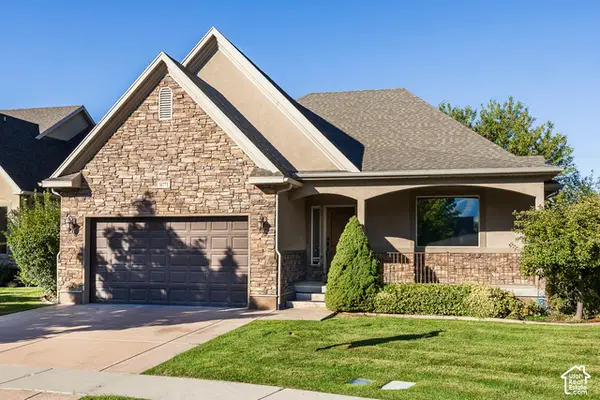 $745,000Active4 beds 3 baths3,492 sq. ft.
10771 N Village Dr, Highland, UT 84003
MLS# 2191488Listed by: KW UTAH REALTORS KELLER WILLIAMS - New
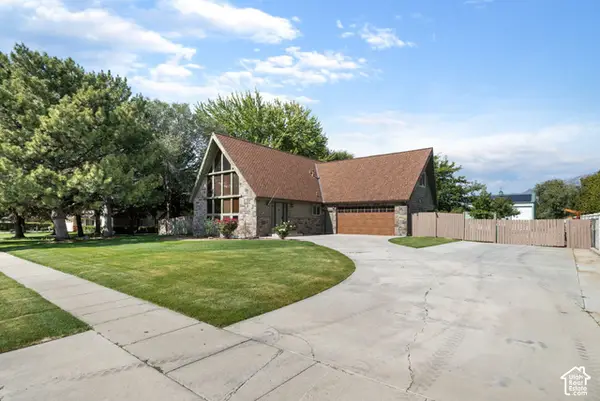 $1,100,000Active5 beds 3 baths3,661 sq. ft.
6098 W 10550 N, Highland, UT 84003
MLS# 2191419Listed by: MOUNTAINLAND REALTY, INC - New
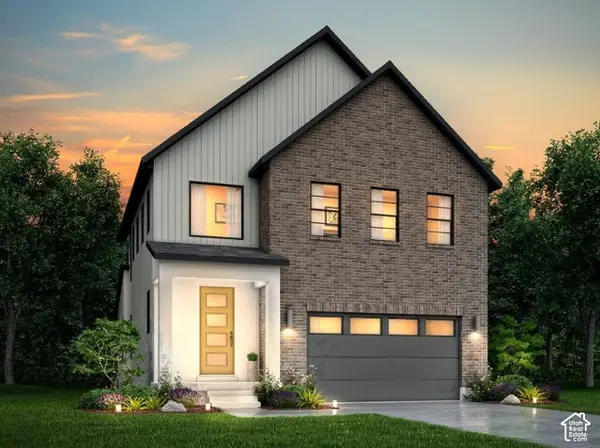 $779,100Active4 beds 2 baths3,322 sq. ft.
5062 W Green Ash Ln, Highland, UT 84003
MLS# 2191177Listed by: IVORY HOMES, LTD - New
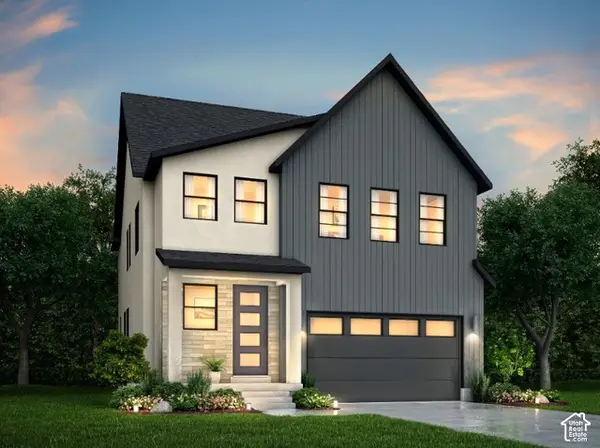 $751,500Active4 beds 3 baths2,975 sq. ft.
5066 W Green Ash Ln, Highland, UT 84003
MLS# 2191185Listed by: IVORY HOMES, LTD - New
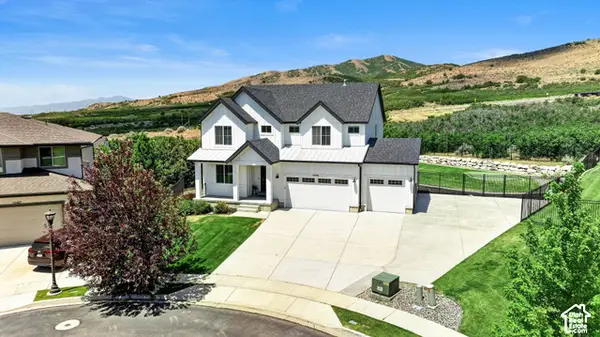 $1,199,900Active5 beds 4 baths3,948 sq. ft.
6536 W Muirfield Rd, Highland, UT 84003
MLS# 2191078Listed by: COLDWELL BANKER REALTY (SALT LAKE-SUGAR HOUSE) - New
 $2,100,000Active6 beds 6 baths6,147 sq. ft.
5871 W Timber Ridge Ln, Highland, UT 84003
MLS# 2190989Listed by: KW WESTFIELD - New
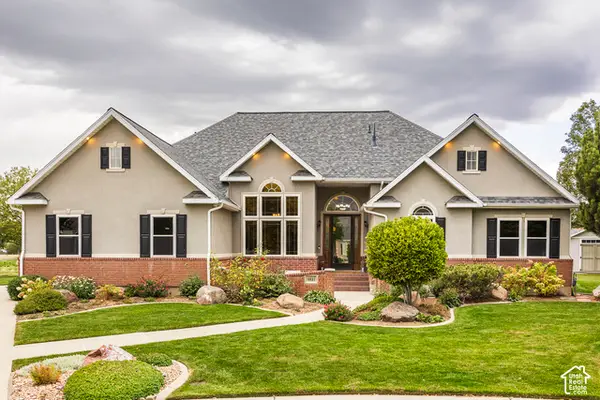 $940,000Active6 beds 4 baths4,238 sq. ft.
9831 N Oxford Ct, Highland, UT 84003
MLS# 2190566Listed by: HOMES INTERNATIONAL 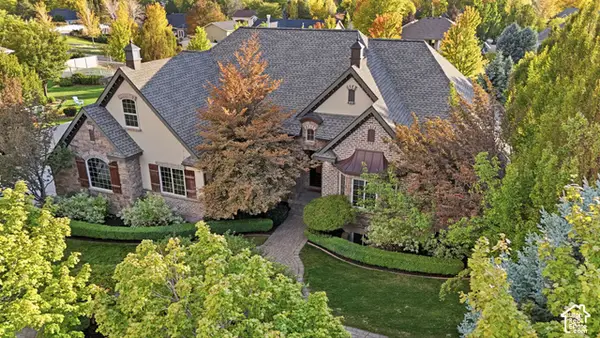 $1,500,000Pending6 beds 4 baths5,113 sq. ft.
6649 W Avery Ave, Highland, UT 84003
MLS# 2190139Listed by: REAL BROKER, LLC- Open Wed, 12 to 3pm
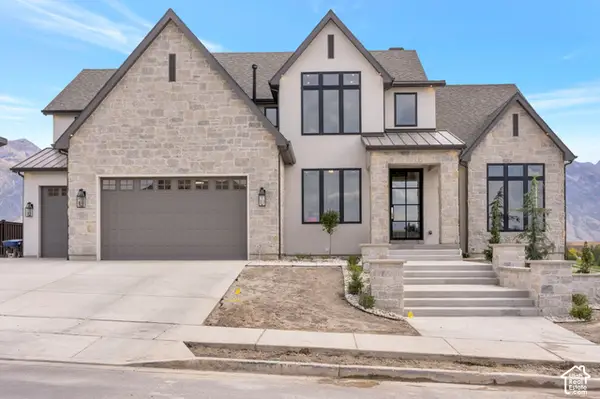 $3,999,900Active6 beds 7 baths8,267 sq. ft.
11850 N Burning Oaks Dr, Highland, UT 84003
MLS# 2189818Listed by: BRAVO REALTY SERVICES, LLC


Protect your home and budget from life's surprises with an Assurant Home Warranty, backed by a partner that supports you through every step of homeownership. Explore Plans.
© 2026 Better Homes and Gardens Real Estate LLC. An Anywhere Real Estate company. All rights reserved. Better Homes and Gardens® Real Estate is a registered trademark owned by Meredith Operations Corporation, licensed to Better Homes and Gardens Real Estate LLC and used with permission. Better Homes and Gardens Real Estate LLC fully supports the principles of the Fair Housing Act and the Equal Opportunity Act. Listing information is deemed reliable but is not guaranteed accurate.
Each office is independently owned and operated.
Any services or products provided by third parties are not provided by, affiliated with or related to Better Homes and Gardens Real Estate LLC, or its affiliated companies.