
1938 E Vintage Woods Ct S, Holladay, UT 84117
Local realty services provided by:Better Homes and Gardens Real Estate Momentum
1938 E Vintage Woods Ct S,Holladay, UT 84117
$2,499,900
- 6 Beds
- 6 Baths
- 5,306 sq. ft.
- Single family
- Active
Listed by: matthew nelson
Office: keyrenter real estate
MLS#:2179858
Source:SL
Price summary
- Price:$2,499,900
- Price per sq. ft.:$471.15
About this home
This one-of-a-kind home was re-imagined and re-designed by Nelson Designs. Every space was meticulously thought through to create a warmth and inviting feel. Natural stones and soothing woods were chosen to be incorporated in just about every space. As you step into this masterpiece, you are greeted by one of the most impressive entries out there, over 25-foot vaulted ceilings with chandeliers that will make anyone who comes in jealous. The heart of this home is by far the master chef's kitchen. This kitchen features a 60-inch commercial fridge-freezer combo, and it is paired with a 48-inch Wolf commercial stove with 8 burners and double ovens, and to finish it off taj mahal countertops. If this was not enough, there is a butler's pantry to die for. The kitchen is open to the family room with one of the grandest fireplaces ever created by Nelson designers. The owner's space is not just a room but a sanctuary with vaulted ceilings and a stone wall to impress anyone who enters. One of the envies of this home is the closet of everyone's dreams. The size of the closet is enough to please, but to top it off, you have your own laundry conveniently placed inside. Now, if a huge bathroom with a double shower head and a soaker tub is your style, this is the home for you! The flow and layout of this home are what make it truly special. The open spaces and high ceilings everywhere just beg for parties and amazing memories with friends and family. This home also boasts a second kitchen in the basement that rivals most main kitchens in luxury. A basement entryway accompanies this completely re-done basement with 2 bedrooms and 2 bathrooms. The chosen materials, colors, and spaces fit together like this is the way this home is meant to be. The Backyard could be your favorite part of this home. The backyard is secluded, Massive, shaded, and has one of the most gorgeous gardens. Come and check out this masterpiece, and you will fall in love with it just as everyone else who has been lucky enough to tour it. SQFT Figures are provided as a courtesy estimate only and were obtained from Appraisel. Buyer is advised to obtain an independent measurement....
Contact an agent
Home facts
- Year built:1994
- Subdivision & Development:VINTAGE COURT
- Listing ID #:2179858
- Added:5 day(s) ago
- Updated:August 25, 2026 at 11:33 AM
Rooms and interior
- Bedrooms:6
- Total bathrooms:6
- Full bathrooms:2
- Half bathrooms:1
- Rooms Total:27
- Flooring:Carpet, Laminate, Tile
- Kitchen Description:Microwave, Oven: Double, Range Hood, Range: Countertop, Range: Gas, Refrigerator
- Basement Description:Full, Walk-Out Access
- Living area:5,306 sq. ft.
Heating and cooling
- Cooling:Central Air
- Heating:Forced Air, Gas: Central
Structure and exterior
- Roof:Asphalt
- Year built:1994
- Building area:5,306 sq. ft.
- Lot area:0.3 Acres
- Lot Features:Cul-De-Sac, Cul-de-sac, Curb & Gutter, Drip Irrigation, Fenced: Full, Flat, Private, Road: Paved, Secluded, Sidewalks, Sprinkler: Auto-Full
- Construction Materials:Stone, Stucco
- Exterior Features:Balcony, Bay Box Windows, Entry (Foyer), Walkout
- Levels:3 Story
Schools
- High school:Cottonwood
- Middle school:Olympus
- Elementary school:Spring Lane
Utilities
- Water:Culinary, Water Connected
- Sewer:Sewer Connected, Sewer: Connected, Sewer: Public
Finances and disclosures
- Price:$2,499,900
- Price per sq. ft.:$471.15
- Tax amount:$5,500
Features and amenities
- Laundry features:Electric Dryer Hookups
- Amenities:Central Vacuum, Closet: Walk-In, Den/Office, Mother-In-Law Apartment, Vaulted Ceilings
Parking
- Total parking spaces:8
- Parking description:3 Car Garage, Attached Garage
- Garage spaces:3
New listings near 1938 E Vintage Woods Ct S
- Open Sat, 2 to 4pmNew
 $1,599,500Active6 beds 4 baths5,470 sq. ft.
1586 Bowden Cir, Salt Lake City, UT 84117
MLS# 2180773Listed by: CENTURY 21 EVEREST - New
 $8,500,000Active5 beds 8 baths10,108 sq. ft.
4029 E Canyon Estate Dr, Cottonwood Heights, UT 84121
MLS# 2180751Listed by: BERKSHIRE HATHAWAY HOMESERVICES UTAH PROPERTIES (SADDLEVIEW) - Open Sat, 1 to 3pmNew
 $1,599,000Active5 beds 4 baths4,554 sq. ft.
3439 E Canyon Cove Dr, Holladay, UT 84121
MLS# 2180498Listed by: REAL BROKER, LLC - New
 $660,000Active3 beds 1 baths1,711 sq. ft.
1681 E Meadowmoor Rd, Holladay, UT 84117
MLS# 2180513Listed by: KW SUCCESS KELLER WILLIAMS REALTY  $949,900Pending5 beds 3 baths3,458 sq. ft.
4250 S Panorama Dr E, Holladay, UT 84124
MLS# 2180517Listed by: CENTURY 21 EVEREST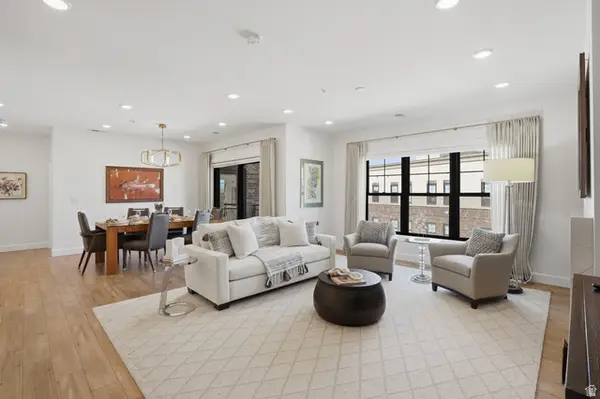 $1,100,000Pending3 beds 3 baths1,996 sq. ft.
2240 E Laney Ave #307, Salt Lake City, UT 84117
MLS# 2180453Listed by: REAL BROKER, LLC- New
 $459,000Active2 beds 2 baths1,218 sq. ft.
1400 E Saxony Pl #E, Holladay, UT 84117
MLS# 2180103Listed by: COLDWELL BANKER REALTY (UNION HEIGHTS) - New
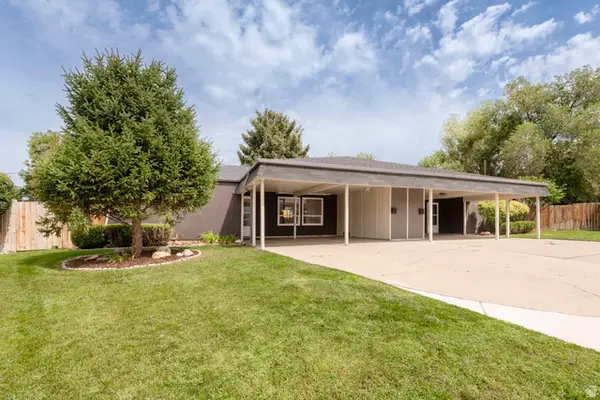 $875,000Active6 beds 2 baths2,099 sq. ft.
1893 E Wellington Cir, Holladay, UT 84117
MLS# 2180233Listed by: RE/MAX ASSOCIATES - New
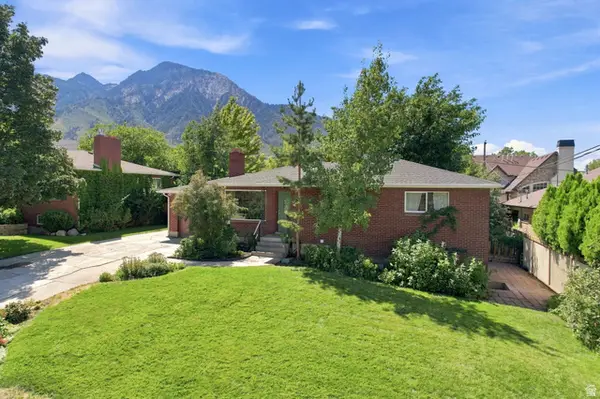 $829,000Active5 beds 2 baths2,394 sq. ft.
3356 E Birch Cir S, Holladay, UT 84124
MLS# 2180235Listed by: REAL BROKER, LLC - New
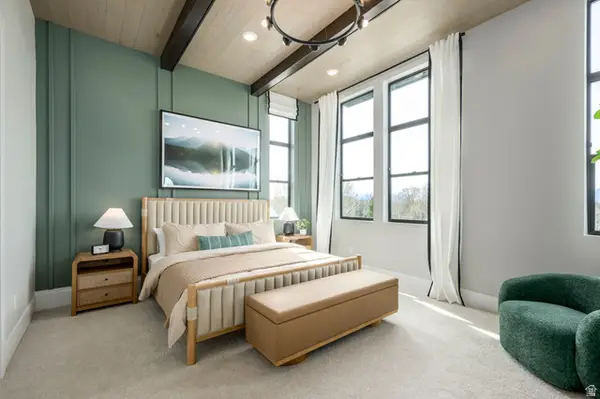 $838,900Active4 beds 4 baths2,346 sq. ft.
4961 S Getty Ln #43, Holladay, UT 84117
MLS# 2180208Listed by: TRI POINTE HOMES HOLDINGS, INC


Protect your home and budget from life's surprises with an Assurant Home Warranty, backed by a partner that supports you through every step of homeownership. Explore Plans.
© 2026 Better Homes and Gardens Real Estate LLC. An Anywhere Real Estate company. All rights reserved. Better Homes and Gardens® Real Estate is a registered trademark owned by Meredith Operations Corporation, licensed to Better Homes and Gardens Real Estate LLC and used with permission. Better Homes and Gardens Real Estate LLC fully supports the principles of the Fair Housing Act and the Equal Opportunity Act. Listing information is deemed reliable but is not guaranteed accurate.
Each office is independently owned and operated.
Any services or products provided by third parties are not provided by, affiliated with or related to Better Homes and Gardens Real Estate LLC, or its affiliated companies.