
2203 E Carriage Ln S #55, Holladay, UT 84117
Local realty services provided by:Better Homes and Gardens Real Estate Momentum
2203 E Carriage Ln S #55,Holladay, UT 84117
$370,000
- 3 Beds
- 2 Baths
- 1,347 sq. ft.
- Condominium
- Active
Listed by: keith s callister
Office: olympus real estate llc.
MLS#:2187551
Source:SL
Price summary
- Price:$370,000
- Price per sq. ft.:$274.68
About this home
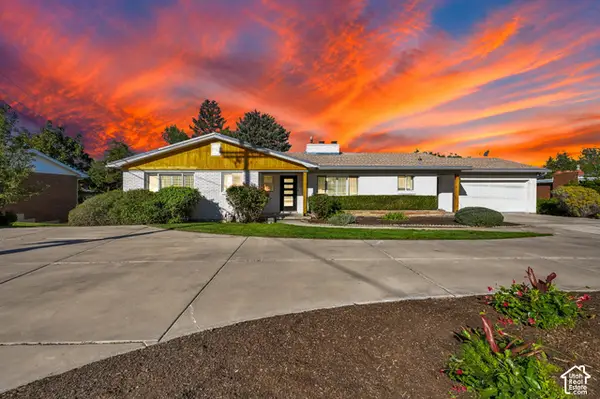
Enjoy effortless, main-level living in this classic brick townhome nestled in a peaceful, tree-lined Holladay community. Features include light-filled interior spaces, broad windows, and a primary bedroom with direct courtyard views. Ideally located near shopping, dining, and close to ALL OF THE CANYONS! Low-maintenance living at its finest!
Contact an agent
Home facts
- Year built:1964
- Subdivision & Development:CARRIAGE LANE
- Listing ID #:2187551
- Added:1 day(s) ago
- Updated:September 26, 2026 at 01:59 AM
Rooms and interior
- Bedrooms:3
- Total bathrooms:2
- Full bathrooms:1
- Rooms Total:9
- Flooring:Carpet, Linoleum, Slate
- Kitchen Description:Disposal, Range/Oven: Free Stdng.
- Living area:1,347 sq. ft.
Heating and cooling
- Cooling:Central Air
- Heating:Electric, Forced Air, Heat Pump
Structure and exterior
- Roof:Asphalt
- Year built:1964
- Building area:1,347 sq. ft.
- Lot area:0.01 Acres
- Lot Features:Curb & Gutter, Flat, Road: Paved, Sidewalks, Sprinkler: Auto-Full
- Architectural Style:Condo
- Construction Materials:Brick
- Levels:1 Story
Schools
- High school:Olympus
- Middle school:Olympus
- Elementary school:Howard R. Driggs
Utilities
- Water:Culinary, Water Connected
- Sewer:Sewer Connected, Sewer: Connected, Sewer: Public
Finances and disclosures
- Price:$370,000
- Price per sq. ft.:$274.68
- Tax amount:$1,676
Features and amenities
- Laundry features:Electric Dryer Hookups
- Amenities:Closet: Walk-In, Gated, Insurance, Pet Rules, Pool, Sewer Paid, Snow Removal, Storage, Trash, Water
- Pool features:Fenced, Heated, In Ground
Parking
- Total parking spaces:1
- Parking description:Covered
- Carport spaces:1
New listings near 2203 E Carriage Ln S #55
- Open Sat, 11am to 2pmNew
 $1,295,000Active5 beds 3 baths3,721 sq. ft.
4230 S 2700 E, Holladay, UT 84124
MLS# 2187575Listed by: CENTURY 21 EVEREST - New
 $990,000Active4 beds 3 baths2,580 sq. ft.
3909 S Birch Dr, Salt Lake City, UT 84124
MLS# 2187428Listed by: EXP REALTY, LLC - Open Sat, 11am to 1pmNew
 $899,900Active5 beds 3 baths3,155 sq. ft.
2931 E La Joya Dr, Holladay, UT 84124
MLS# 2187400Listed by: BERKSHIRE HATHAWAY HOMESERVICES UTAH PROPERTIES (SALT LAKE) - New
 $309,900Active2 beds 1 baths1,052 sq. ft.
2223 E Carriage Ln #46, Holladay, UT 84117
MLS# 2187343Listed by: SIGNATURE GROUP REAL ESTATE - New
 $800,000Active3 beds 4 baths2,324 sq. ft.
4266 S Mill Ln, Millcreek, UT 84124
MLS# 2187345Listed by: ODYSSEY REAL ESTATE - New
 $975,000Active6 beds 4 baths3,730 sq. ft.
4687 S Naniloa Dr, Holladay, UT 84117
MLS# 2187153Listed by: THE GROUP REAL ESTATE, LLC - Open Sat, 11am to 2pmNew
 $780,000Active5 beds 3 baths3,345 sq. ft.
2981 E La Joya Dr S, Holladay, UT 84124
MLS# 2187130Listed by: EXP REALTY, LLC - New
 $1,200,000Active4 beds 3 baths3,364 sq. ft.
4909 S Naniloa Dr, Holladay, UT 84117
MLS# 2186794Listed by: SUGAR HOUSE REALTY LLC - New
 $760,000Active3 beds 2 baths2,544 sq. ft.
2960 E La Joya Dr S, Holladay, UT 84124
MLS# 2186749Listed by: REALTYPATH LLC (INNOVATE)


Protect your home and budget from life's surprises with an Assurant Home Warranty, backed by a partner that supports you through every step of homeownership. Explore Plans.
© 2026 Better Homes and Gardens Real Estate LLC. An Anywhere Real Estate company. All rights reserved. Better Homes and Gardens® Real Estate is a registered trademark owned by Meredith Operations Corporation, licensed to Better Homes and Gardens Real Estate LLC and used with permission. Better Homes and Gardens Real Estate LLC fully supports the principles of the Fair Housing Act and the Equal Opportunity Act. Listing information is deemed reliable but is not guaranteed accurate.
Each office is independently owned and operated.
Any services or products provided by third parties are not provided by, affiliated with or related to Better Homes and Gardens Real Estate LLC, or its affiliated companies.