
2275 E 6200 S, Holladay, UT 84121
Local realty services provided by:Better Homes and Gardens Real Estate Momentum
2275 E 6200 S,Holladay, UT 84121
$2,175,000
- 7 Beds
- 7 Baths
- 3,987 sq. ft.
- Single family
- Active
Listed by: steve bryant
Office: chapman-richards & associates, inc.
MLS#:2190439
Source:SL
Price summary
- Price:$2,175,000
- Price per sq. ft.:$545.52
About this home
Welcome to the renowned "Engen Hus" Bed & Breakfast, a one-of-a-kind property built by legendary skier Alf Engen and licensed for both VRBO and ADU use. Completely renovated in 2014, this exceptional property features 7 bedrooms and 6.5 baths, with an ensuite bath for every bedroom. Thoughtful updates include two HVAC systems, beautiful hardwood floors, and wood-cased windows throughout. The property also includes a separate 2-bedroom, 1-bath apartment, currently owner-occupied, offering endless flexibility-live in one unit while renting the remainder, operate a B&B, or explore other income-producing possibilities. Set back from the street on a private -acre lot, the property offers a peaceful, park-like setting with mature trees, two decks, a spacious patio, fire pit, and hot tub. Additional highlights include an oversized garage, two storage sheds, and impressive mountain views from the second floor. The basement is an unfinished storage area. Enjoy the best of Holladay living with convenient access to world-class ski resorts, restaurants, shopping, and major freeways. A truly rare opportunity to own a piece of local history while creating a unique residential or business venture....
Contact an agent
Home facts
- Year built:1949
- Listing ID #:2190439
- Added:1 day(s) ago
- Updated:October 09, 2026 at 11:56 PM
Rooms and interior
- Bedrooms:7
- Total bathrooms:7
- Full bathrooms:4
- Half bathrooms:1
- Rooms Total:26
- Flooring:Carpet, Hardwood, Tile
- Bathrooms Description:Bath: Sep. Tub/Shower
- Kitchen Description:Disposal, Kitchen: Second, Kitchen: Updated, Range/Oven: Free Stdng., Range: Gas, Refrigerator
- Basement Description:Partial
- Living area:3,987 sq. ft.
Heating and cooling
- Cooling:Central Air
- Heating:Forced Air, Gas: Central
Structure and exterior
- Roof:Asphalt
- Year built:1949
- Building area:3,987 sq. ft.
- Lot area:0.52 Acres
- Lot Features:Fenced: Full, Flat, Private, Road: Paved, Secluded, Sprinkler: Auto-Full, Wooded
- Construction Materials:Cedar, Log
- Exterior Features:Deck: Covered, Patio: Open
- Levels:3 Story
Schools
- High school:Cottonwood
- Middle school:Bonneville
- Elementary school:Oakwood
Utilities
- Water:Culinary, Water Connected
- Sewer:Sewer Connected, Sewer: Connected, Sewer: Public
Finances and disclosures
- Price:$2,175,000
- Price per sq. ft.:$545.52
- Tax amount:$8,238
Features and amenities
- Laundry features:Dryer, Electric Dryer Hookups, Washer
- Amenities:Alarm: Fire, Ceiling Fan, Closet: Walk-In, French Doors, Gas Logs, Mother-In-Law Apartment, Storage Shed(s), Vaulted Ceilings, Window Coverings
Parking
- Total parking spaces:2
- Parking description:2 Car Garage, Detached, Extra Width, Garage Door Opener
- Garage spaces:2
New listings near 2275 E 6200 S
- New
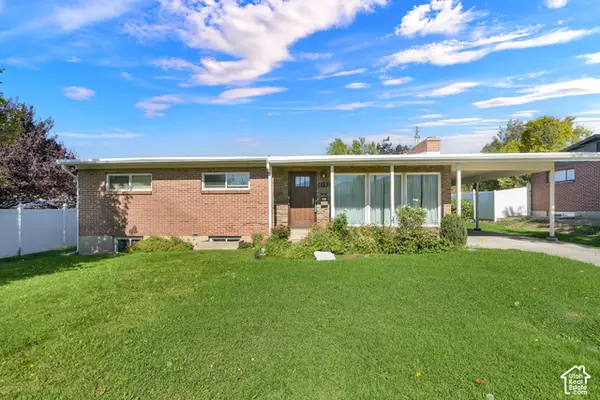 $675,000Active4 beds 3 baths2,700 sq. ft.
4193 S 1865 E, Holladay, UT 84124
MLS# 2190339Listed by: REAL BROKER, LLC - New
 $649,000Active3 beds 3 baths1,780 sq. ft.
960 E Sagehill Dr, Holladay, UT 84124
MLS# 2190349Listed by: BERKSHIRE HATHAWAY HOMESERVICES UTAH PROPERTIES (SADDLEVIEW) - New
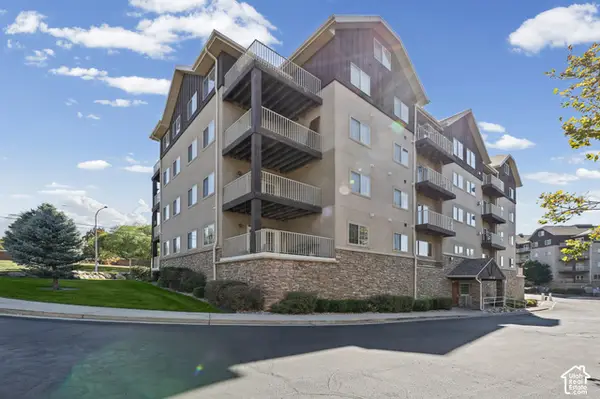 $395,000Active3 beds 2 baths1,580 sq. ft.
4985 S Kiska Ln #206, Holladay, UT 84117
MLS# 2190283Listed by: CHAPMAN-RICHARDS & ASSOCIATES, INC. - Open Sat, 11:30am to 1:30pmNew
 $725,000Active3 beds 4 baths2,728 sq. ft.
4476 S Archer Gardens Ct E #LOT 3, Salt Lake City, UT 84117
MLS# 2190256Listed by: UTAH REAL ESTATE PC - Open Sat, 11am to 1pmNew
 $2,500,000Active6 beds 6 baths5,851 sq. ft.
6520 S Canyon Dr, Holladay, UT 84121
MLS# 2190113Listed by: KW UTAH REALTORS KELLER WILLIAMS - New
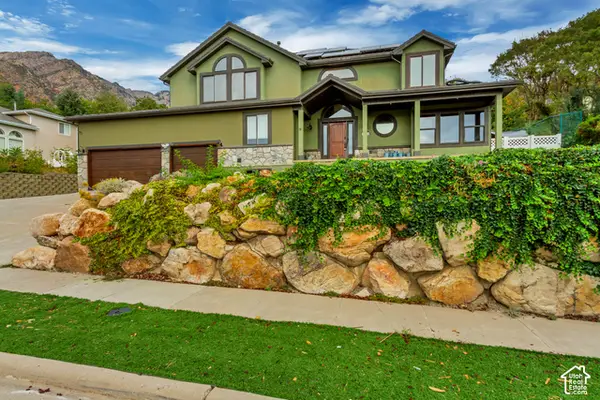 $1,299,900Active6 beds 4 baths4,693 sq. ft.
6501 S Canyon Crest Dr, Holladay, UT 84121
MLS# 2190164Listed by: INTERMOUNTAIN PROPERTIES - New
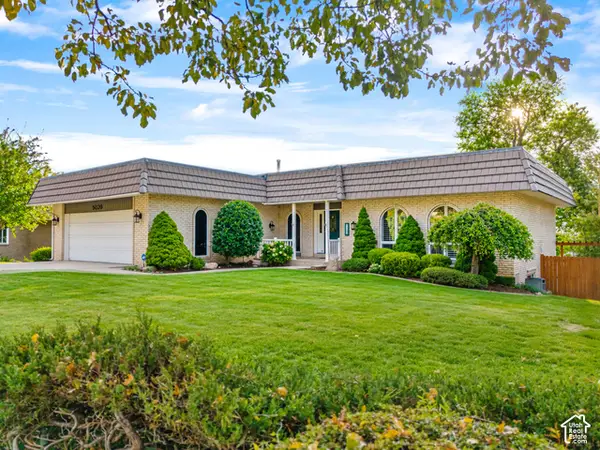 $1,190,000Active7 beds 3 baths4,794 sq. ft.
5020 S Naniloa Dr E, Holladay, UT 84117
MLS# 2177325Listed by: EQUITY REAL ESTATE (ADVANTAGE) - Open Sat, 1 to 4pmNew
 $975,000Active4 beds 3 baths2,689 sq. ft.
3000 E Morgan Dr S, Holladay, UT 84124
MLS# 2189950Listed by: SUMMIT SOTHEBY'S INTERNATIONAL REALTY - New
 $649,900Active2 beds 2 baths3,494 sq. ft.
1962 E Innsbruck Way S, Holladay, UT 84121
MLS# 2189953Listed by: HINGE REAL ESTATE


Protect your home and budget from life's surprises with an Assurant Home Warranty, backed by a partner that supports you through every step of homeownership. Explore Plans.
© 2026 Better Homes and Gardens Real Estate LLC. An Anywhere Real Estate company. All rights reserved. Better Homes and Gardens® Real Estate is a registered trademark owned by Meredith Operations Corporation, licensed to Better Homes and Gardens Real Estate LLC and used with permission. Better Homes and Gardens Real Estate LLC fully supports the principles of the Fair Housing Act and the Equal Opportunity Act. Listing information is deemed reliable but is not guaranteed accurate.
Each office is independently owned and operated.
Any services or products provided by third parties are not provided by, affiliated with or related to Better Homes and Gardens Real Estate LLC, or its affiliated companies.