
4193 S 1865 E, Holladay, UT 84124
Local realty services provided by:Better Homes and Gardens Real Estate Momentum
4193 S 1865 E,Holladay, UT 84124
$675,000
- 4 Beds
- 3 Baths
- 2,700 sq. ft.
- Single family
- Active
Listed by: jarad winterton, brooklin nielsen
Office: real broker, llc.
MLS#:2190339
Source:SL
Price summary
- Price:$675,000
- Price per sq. ft.:$250
About this home
**1% LENDER CREDIT TO BE USED TOWARDS CLOSING COSTS OR A RATE BUY-DOWN WITH PREFERRED LENDER!**Welcome home to this beautiful rambler tucked away on a quiet cul-de-sac in the heart of Holladay! Enjoy breathtaking views from every window, creating a beautiful backdrop for everyday living. Conveniently located just minutes from downtown Salt Lake City, you'll have easy access to fine dining, local shopping, entertainment, and everything the city has to offer while still enjoying the peaceful feel of a quiet neighborhood. This home is ready for its next chapter and new homeowners to bring their own vision, creativity, and personal style to make it truly their own. Whether you're dreaming of reimagining the space, adding modern touches, or creating a home that reflects your unique style, this is an exciting opportunity to bring your vision to life and embrace a fresh start. Featuring a newer HVAC system and updated windows, this home is full of potential and ready for someone to make it their own. Property to be sold "as is."...
Contact an agent
Home facts
- Year built:1956
- Subdivision & Development:ELM WOOD SUB
- Listing ID #:2190339
- Added:1 day(s) ago
- Updated:October 10, 2026 at 11:53 AM
Rooms and interior
- Bedrooms:4
- Total bathrooms:3
- Full bathrooms:1
- Half bathrooms:1
- Rooms Total:13
- Flooring:Carpet, Hardwood, Tile
- Kitchen Description:Disposal
- Basement Description:Full
- Living area:2,700 sq. ft.
Heating and cooling
- Cooling:Central Air
- Heating:Gas: Central
Structure and exterior
- Roof:Membrane
- Year built:1956
- Building area:2,700 sq. ft.
- Lot area:0.19 Acres
- Lot Features:Curb & Gutter, Fenced: Partial, Flat, Road: Paved, Sprinkler: Auto-Full
- Architectural Style:Rambler/Ranch
- Construction Materials:Brick, Stone
- Exterior Features:Patio: Open
- Levels:2 Story
Schools
- High school:Olympus
- Middle school:Olympus
- Elementary school:Howard R. Driggs
Utilities
- Water:Culinary, Secondary, Water Connected
- Sewer:Sewer Connected, Sewer: Connected, Sewer: Public
Finances and disclosures
- Price:$675,000
- Price per sq. ft.:$250
- Tax amount:$3,071
Features and amenities
- Laundry features:Electric Dryer Hookups
- Amenities:Floor Drains, Window Coverings
Parking
- Total parking spaces:3
- Parking description:Attached, Attached Garage, Covered
- Carport spaces:1
New listings near 4193 S 1865 E
- Open Sat, 11am to 1pmNew
 $2,500,000Active6 beds 6 baths5,851 sq. ft.
6520 S Canyon Crest Dr E, Holladay, UT 84121
MLS# 2190113Listed by: KW UTAH REALTORS KELLER WILLIAMS - New
 $2,175,000Active7 beds 7 baths3,987 sq. ft.
2275 E 6200 S, Holladay, UT 84121
MLS# 2190439Listed by: CHAPMAN-RICHARDS & ASSOCIATES, INC. - New
 $649,000Active3 beds 3 baths1,780 sq. ft.
960 E Sagehill Dr, Holladay, UT 84124
MLS# 2190349Listed by: BERKSHIRE HATHAWAY HOMESERVICES UTAH PROPERTIES (SADDLEVIEW) - New
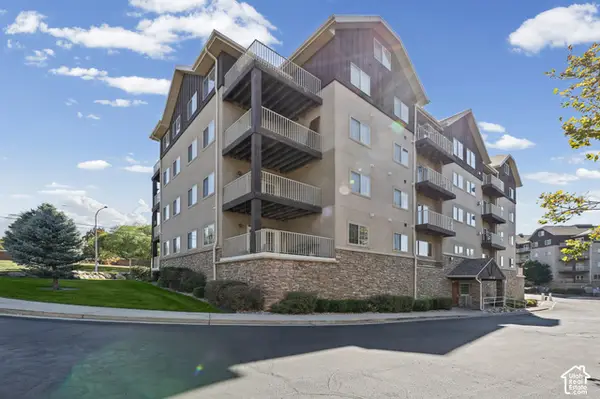 $395,000Active3 beds 2 baths1,580 sq. ft.
4985 S Kiska Ln #206, Holladay, UT 84117
MLS# 2190283Listed by: CHAPMAN-RICHARDS & ASSOCIATES, INC. - Open Sat, 11:30am to 1:30pmNew
 $725,000Active3 beds 4 baths2,728 sq. ft.
4476 S Archer Gardens Ct E #LOT 3, Salt Lake City, UT 84117
MLS# 2190256Listed by: UTAH REAL ESTATE PC - New
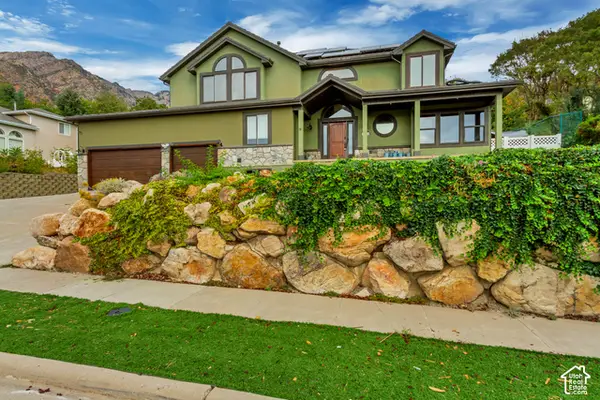 $1,299,900Active6 beds 4 baths4,693 sq. ft.
6501 S Canyon Crest Dr, Holladay, UT 84121
MLS# 2190164Listed by: INTERMOUNTAIN PROPERTIES - Open Sat, 11am to 3pmNew
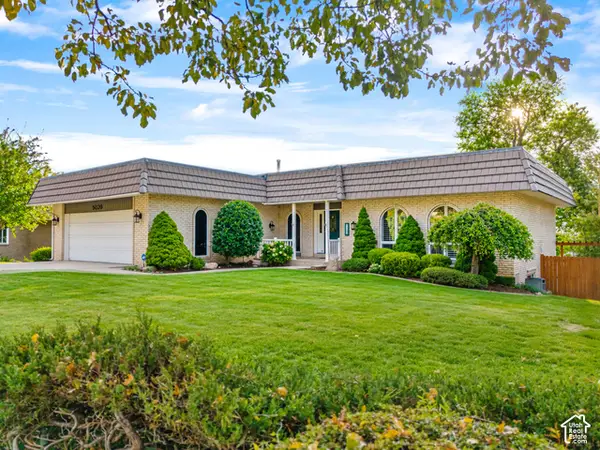 $1,190,000Active7 beds 3 baths4,794 sq. ft.
5020 S Naniloa Dr E, Holladay, UT 84117
MLS# 2177325Listed by: EQUITY REAL ESTATE (ADVANTAGE) - Open Sat, 1 to 4pmNew
 $975,000Active4 beds 3 baths2,689 sq. ft.
3000 E Morgan Dr S, Holladay, UT 84124
MLS# 2189950Listed by: SUMMIT SOTHEBY'S INTERNATIONAL REALTY - New
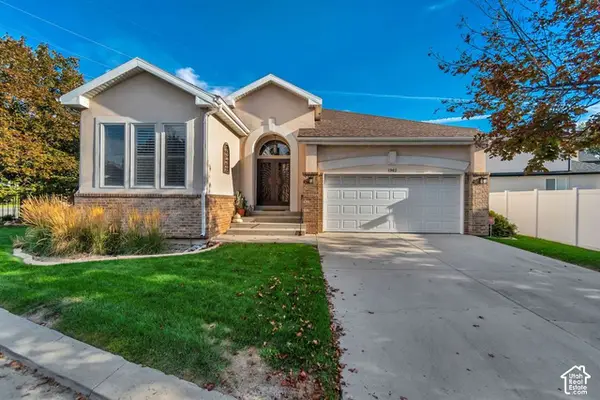 $649,900Active2 beds 2 baths3,494 sq. ft.
1962 E Innsbruck Way S, Holladay, UT 84121
MLS# 2189953Listed by: HINGE REAL ESTATE


Protect your home and budget from life's surprises with an Assurant Home Warranty, backed by a partner that supports you through every step of homeownership. Explore Plans.
© 2026 Better Homes and Gardens Real Estate LLC. An Anywhere Real Estate company. All rights reserved. Better Homes and Gardens® Real Estate is a registered trademark owned by Meredith Operations Corporation, licensed to Better Homes and Gardens Real Estate LLC and used with permission. Better Homes and Gardens Real Estate LLC fully supports the principles of the Fair Housing Act and the Equal Opportunity Act. Listing information is deemed reliable but is not guaranteed accurate.
Each office is independently owned and operated.
Any services or products provided by third parties are not provided by, affiliated with or related to Better Homes and Gardens Real Estate LLC, or its affiliated companies.