
2550 E Brentwood Dr, Holladay, UT 84121
Local realty services provided by:Better Homes and Gardens Real Estate Momentum
2550 E Brentwood Dr,Holladay, UT 84121
$16,900,000
- 4 Beds
- 8 Baths
- 16,273 sq. ft.
- Single family
- Active
Listed by: paul benson, kamee shrope
Office: engel & volkers park city
MLS#:12603609
Source:UT_PCBR
Price summary
- Price:$16,900,000
- Price per sq. ft.:$1,038.53
About this home
Hidden behind its own private gates and invisible from the road, this is Salt Lake's rare single-level estate: more than 16,000 square feet on 1.41 flat, wooded, fully fenced acres in Holladay, with one step from the entry.
The pedigree runs deep. The original home was designed by Lloyd Platt, the design and engineering force behind Guy Dreier's desert-modern estates, before being rebuilt and expanded over four years with Russell Platt as architect. The owners designed every room themselves, without a decorator, on site daily.
Beyond the gates, a tempered-glass entry opens beneath a 24-foot clear cedar barrel ceiling to an indoor rain garden where, at the touch of a button, a curtain of water falls over craned-in granite boulders. No other home in Utah opens this way.
Italian tile with hardwood inlays flows throughout the main level. The great room and family room connect through a circular bar, and an entire rear wall of floor-to-ceiling glass frames the pond, waterfall, and pool. The Poliform kitchen, imported from Italy, holds dual Sub-Zero refrigerator and freezer columns, two dishwashers plus a dedicated glassware dishwasher, dual ice makers, and a glass-enclosed, climate-controlled wine room.
Three en-suite bedrooms occupy the main level, each in its own wing. The primary suite overlooks the waterfall through walls of glass and holds a steam room and a steel-reinforced dressing room with a built-in safe that doubles as a secure room. At the front of the home, a circular glass-wrapped office has its own client entrance.
Upstairs, 2,244 square feet are dedicated to entertaining: full bar, game room, theater-ready media space, and walkout deck. The walkout lower level includes a motorcycle lounge with its own ride-in ramp, and the heated eight-car garage is lift-ready with a workshop. Two heated driveways, each with its own gate, complete the arrival.
Outside, every element was designed for year-round enjoyment. A heated pool and spa are accente...
Contact an agent
Home facts
- Year built:2012
- Subdivision & Development:Utah Area
- Listing ID #:12603609
- Added:45 day(s) ago
- Updated:September 21, 2026 at 02:40 PM
Rooms and interior
- Bedrooms:4
- Total bathrooms:8
- Full bathrooms:3
- Half bathrooms:3
- Flooring:Tile, Wood
- Dining Description:Breakfast Bar, Eat-In Kitchen, Formal Dining, Semi-Formal Dining
- Kitchen Description:Dishwasher, Disposal, Double Oven, Freezer, Gas Range, Microwave, Oven, Refrigerator
- Living area:16,273 sq. ft.
Heating and cooling
- Cooling:Air Conditioning, Central Air
- Heating:Electric, Forced Air, Natural Gas, Radiant, Radiant Floor
- Central air:Yes
Structure and exterior
- Roof:Metal
- Year built:2012
- Building area:16,273 sq. ft.
- Lot area:1.41 Acres
- Lot Features:Level, Secluded
- Architectural Style:Contemporary
- Construction Materials:Stone, Stucco
- Exterior Features:Heated Driveway, Heated Walkway, Tennis Court(S)
- Foundation Description:Concrete Perimeter
Utilities
- Water:Irrigation, Private
- Sewer:Public Sewer
Finances and disclosures
- Price:$16,900,000
- Price per sq. ft.:$1,038.53
- Tax amount:$10,523 (2024)
Features and amenities
- Laundry features:Washer
- Amenities:Appliances, Audio System, Ceiling Fan(S), Ceiling(S) - 9 Ft Plus, Fire Pressure System, Garage Door Opener, Security System - Installed, Smoke Alarm, Spa/Hot Tub, Steam Room/Shower, Thermostat - Programmable, Vaulted Ceiling(S), Water Heater - Gas, Water Softener - Owned, Wet Bar
Parking
- Parking description:Attached, Heated Garage
- Garage spaces:8
New listings near 2550 E Brentwood Dr
- New
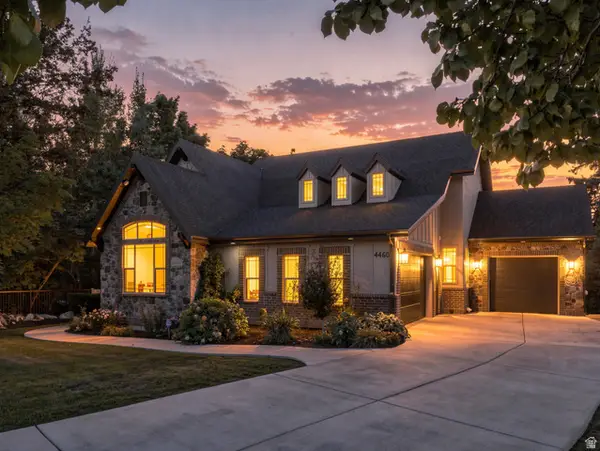 $1,745,000Active4 beds 4 baths4,599 sq. ft.
4460 S 2700 E, Holladay, UT 84124
MLS# 2186169Listed by: COLDWELL BANKER REALTY (UNION HEIGHTS) - New
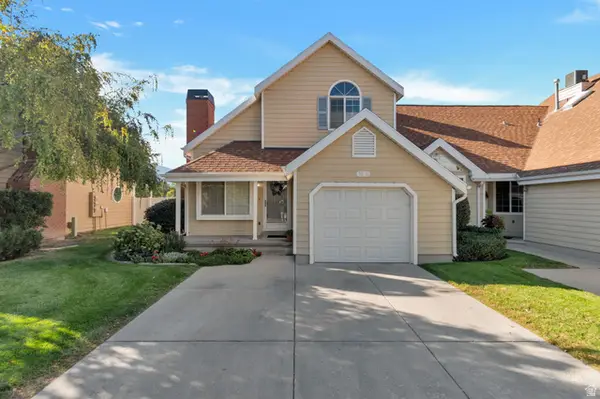 $479,900Active2 beds 2 baths1,189 sq. ft.
1516 E Spring Gate Dr S, Salt Lake City, UT 84117
MLS# 2186145Listed by: PRESIDIO REAL ESTATE (MOUNTAIN VIEW) - New
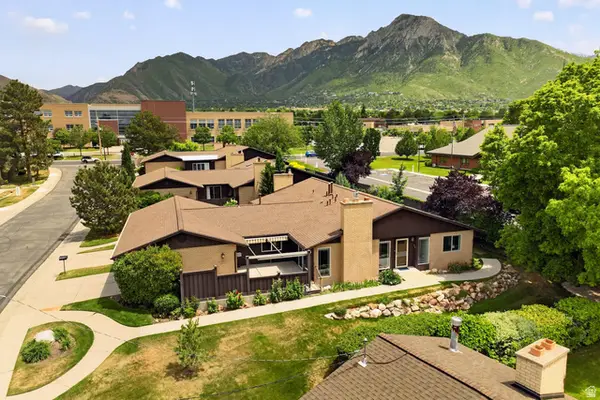 $750,000Active3 beds 3 baths2,530 sq. ft.
2264 E 4000 S, Holladay, UT 84124
MLS# 2186031Listed by: PRESIDIO REAL ESTATE - New
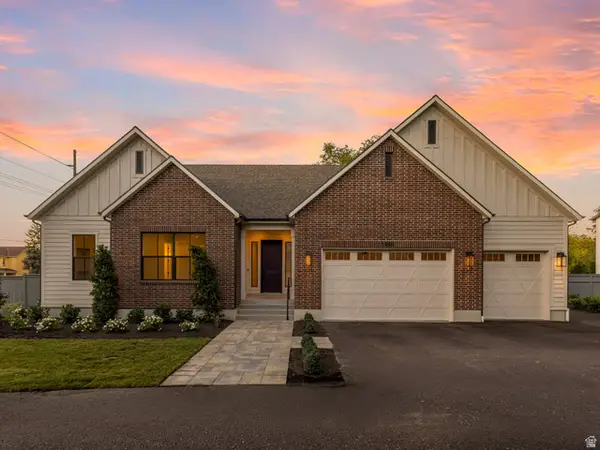 $1,600,000Active4 beds 5 baths3,409 sq. ft.
1987 E Walker Meadows Cir, Holladay, UT 84117
MLS# 2185903Listed by: WINDERMERE REAL ESTATE - New
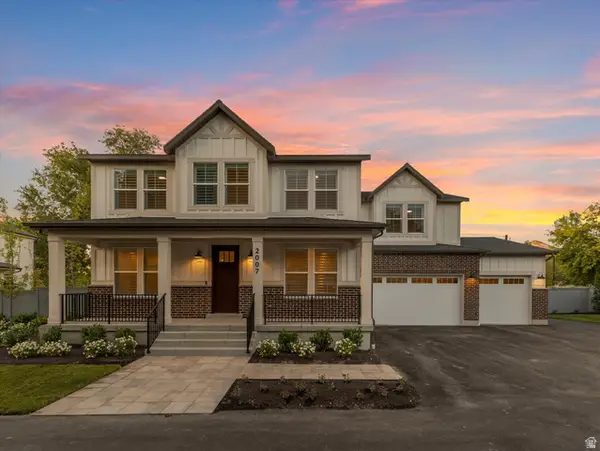 $1,450,000Active4 beds 4 baths3,163 sq. ft.
2007 E Walker Meadows Cir, Holladay, UT 84117
MLS# 2185924Listed by: WINDERMERE REAL ESTATE - New
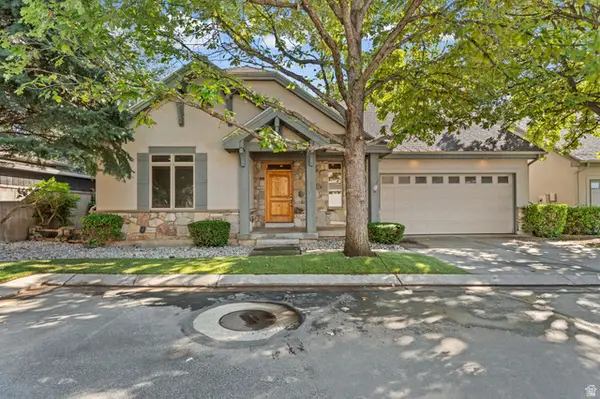 $910,000Active5 beds 3 baths3,356 sq. ft.
2178 E Netties Pl, Holladay, UT 84124
MLS# 2185884Listed by: REALTY OF AMERICA LLC - New
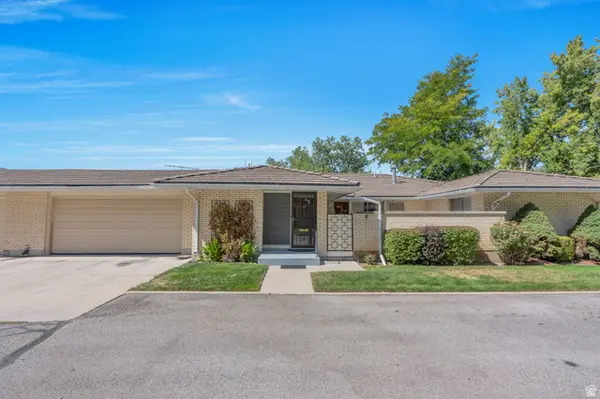 $535,000Active2 beds 2 baths1,495 sq. ft.
1909 E 5150 S, Holladay, UT 84117
MLS# 2185818Listed by: PRIME REAL ESTATE EXPERTS - New
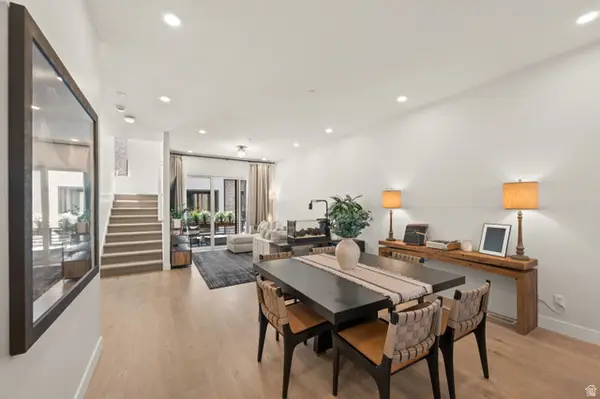 $900,000Active3 beds 4 baths2,791 sq. ft.
4934 S Beverly Ct E, Holladay, UT 84117
MLS# 2184572Listed by: WINDERMERE REAL ESTATE - New
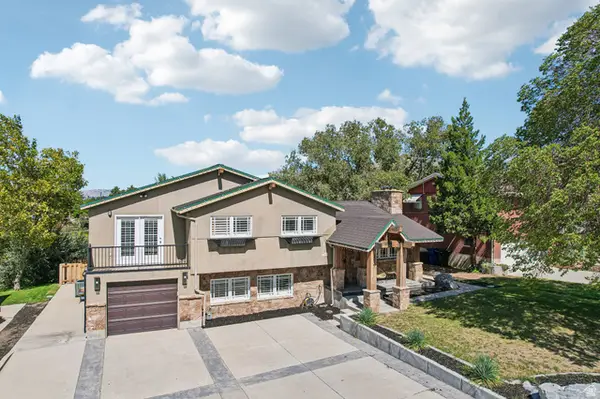 $1,050,000Active6 beds 3 baths3,002 sq. ft.
3027 E Nila Way S, Holladay, UT 84124
MLS# 2184716Listed by: OMADA REAL ESTATE - New
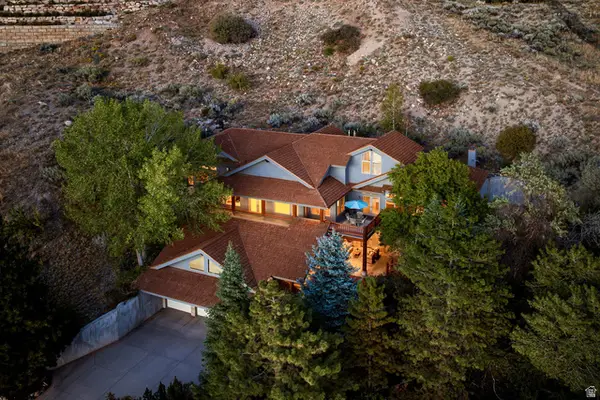 $2,195,000Active4 beds 4 baths5,275 sq. ft.
5910 S Whitewater Cir, Holladay, UT 84121
MLS# 2185537Listed by: SUMMIT SOTHEBY'S INTERNATIONAL REALTY


Protect your home and budget from life's surprises with an Assurant Home Warranty, backed by a partner that supports you through every step of homeownership. Explore Plans.
© 2026 Better Homes and Gardens Real Estate LLC. An Anywhere Real Estate company. All rights reserved. Better Homes and Gardens® Real Estate is a registered trademark owned by Meredith Operations Corporation, licensed to Better Homes and Gardens Real Estate LLC and used with permission. Better Homes and Gardens Real Estate LLC fully supports the principles of the Fair Housing Act and the Equal Opportunity Act. Listing information is deemed reliable but is not guaranteed accurate.
Each office is independently owned and operated.
Any services or products provided by third parties are not provided by, affiliated with or related to Better Homes and Gardens Real Estate LLC, or its affiliated companies.