
2625 E Kentucky Ave, Holladay, UT 84117
Local realty services provided by:Better Homes and Gardens Real Estate Momentum
2625 E Kentucky Ave,Holladay, UT 84117
$2,699,900
- 5 Beds
- 4 Baths
- 4,607 sq. ft.
- Single family
- Active
Listed by: mark dunn, nick jenson
Office: realtypath llc. (platinum)
MLS#:2171746
Source:SL
Price summary
- Price:$2,699,900
- Price per sq. ft.:$586.04
About this home
Welcome to one of Holladay's finest fully permitted luxury remodels, ideally located in one of the area's most sought-after neighborhoods and within walking distance of charming downtown Holladay. Reimagined from top to bottom home offers exceptional craftsmanship, timeless design, and luxury finishes at every turn. From the moment you step inside, you'll be captivated by the stunning custom finish work, soaring ceilings, and beautiful white oak beams that set the tone for the entire home. The open-concept main level was designed for both everyday living and entertaining, seamlessly connecting the spacious living room, dining area, and chef's dream kitchen. The spectacular kitchen is truly the centerpiece of the home, featuring custom white oak cabinetry, two oversized islands, quartz countertops, designer tile backsplash, and a striking rock accent behind the custom arch. Outfitted with premium luxury appliances, it includes a 48-inch gas range with custom hood, 60-inch refrigerator and freezer, dishwasher, microwave, beverage/wine refrigerator, pebble ice maker, second sink, and two appliance garages-creating the perfect coffee and beverage station while keeping countertops clean and organized. Thoughtful details such as under-cabinet, under-shelf, and toe-kick lighting elevate the space even further. The inviting living room is anchored by a gorgeous gas fireplace with floor-to-ceiling rock surround, creating the perfect gathering space. Privately located on the main level, the luxurious primary suite offers a true spa experience with an oversized walk-in shower featuring four shower heads, a freestanding soaking tub, dual vanity, heated tile floors, and a spacious walk-in closet. The main floor also includes an oversized walk-in pantry and an expansive family room, providing abundant space for relaxing or entertaining. Step outside to your professionally redesigned backyard oasis. Enjoy a covered deck, multiple patios, a pergola-covered entertaining area, dedicated BBQ/outdoor kitchen space, and all-new landscaping complete with new sprinklers, lush grass, mature plantings, and decorative lava rock. Upstairs is every kid's dream retreat featuring a custom bunk room with four built-in bunk beds and an adjoining designer bathroom. The fully finished basement offers even more living space with a stunning theater room complete with its own gas fireplace, three additional bedrooms, a beautifully finished bathroom, and a spacious laundry room. Nearly every surface and system of this home has been updated, including all new flooring, baseboards, casing, doors, texture, paint, custom finish work, lighting, plumbing fixtures, air conditioning, and much more. The oversized garage has been fully finished with durable epoxy flooring. Outside, the transformation continues with all-new siding, stucco, stone accents, windows, roof, gutters, downspouts, landscaping, and an oversized drive-through driveway. This is far more than a remodel-it's essentially a brand-new luxury home in one of Holladay's premier locations. Opportunities like this are incredibly rare. Come experience the unmatched quality, thoughtful design, and exceptional craftsmanship for yourself. Buyer to verify all....
Contact an agent
Home facts
- Year built:1945
- Listing ID #:2171746
- Added:61 day(s) ago
- Updated:September 24, 2026 at 09:57 PM
Rooms and interior
- Bedrooms:5
- Total bathrooms:4
- Full bathrooms:1
- Half bathrooms:1
- Rooms Total:19
- Flooring:Carpet, Laminate, Tile
- Bathrooms Description:Bath: Sep. Tub/Shower
- Kitchen Description:Disposal, Kitchen: Updated, Microwave, Oven: Double, Range: Gas, Refrigerator
- Basement Description:Full
- Living area:4,607 sq. ft.
Heating and cooling
- Cooling:Central Air
- Heating:Forced Air, Gas: Central
Structure and exterior
- Roof:Asphalt
- Year built:1945
- Building area:4,607 sq. ft.
- Lot area:0.31 Acres
- Lot Features:Fenced: Full, Flat, Road: Paved, Secluded, Sprinkler: Auto-Full
- Architectural Style:Rambler/Ranch
- Construction Materials:Cedar, Cement Siding, Stone, Stucco
- Exterior Features:Covered, Deck: Covered, Lighting, Patio: Covered
- Levels:3 Story
Schools
- High school:Olympus
- Middle school:Olympus
- Elementary school:Driggs
Utilities
- Water:Culinary, Water Connected
- Sewer:Sewer Connected, Sewer: Connected, Sewer: Public
Finances and disclosures
- Price:$2,699,900
- Price per sq. ft.:$586.04
- Tax amount:$6,055
Features and amenities
- Laundry features:Electric Dryer Hookups
- Amenities:Ceiling Fan, Closet: Walk-In, Gas Logs, Smart Thermostat(s), Theater Room, Vaulted Ceilings
Parking
- Total parking spaces:8
- Parking description:2 Car Garage, Attached, Attached Garage, Parking: Uncovered
- Garage spaces:2
New listings near 2625 E Kentucky Ave
- New
 $975,000Active6 beds 4 baths3,730 sq. ft.
4687 S Naniloa Dr, Holladay, UT 84117
MLS# 2187153Listed by: THE GROUP REAL ESTATE, LLC - Open Sat, 11am to 2pmNew
 $780,000Active5 beds 3 baths3,345 sq. ft.
2981 E La Joya Dr S, Holladay, UT 84124
MLS# 2187130Listed by: EXP REALTY, LLC - New
 $1,200,000Active4 beds 3 baths3,364 sq. ft.
4909 S Naniloa Dr, Holladay, UT 84117
MLS# 2186794Listed by: SUGAR HOUSE REALTY LLC - New
 $760,000Active3 beds 2 baths2,544 sq. ft.
2960 E La Joya Dr S, Holladay, UT 84124
MLS# 2186749Listed by: REALTYPATH LLC (INNOVATE) - Open Sat, 11am to 3pmNew
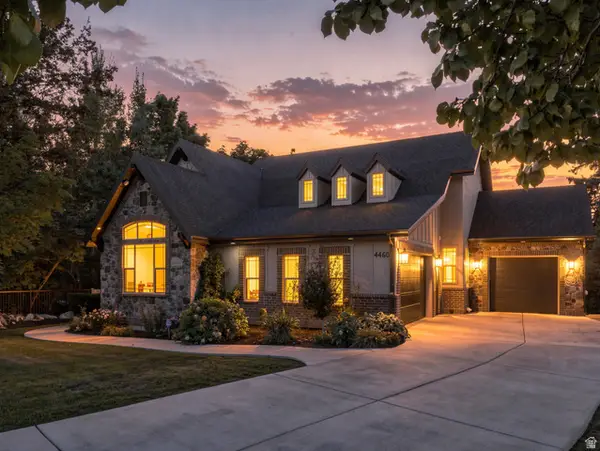 $1,745,000Active4 beds 4 baths4,599 sq. ft.
4460 S 2700 E, Holladay, UT 84124
MLS# 2186169Listed by: COLDWELL BANKER REALTY (UNION HEIGHTS) - New
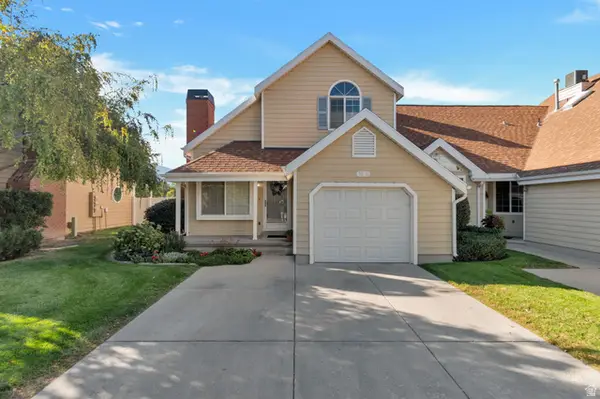 $479,900Active2 beds 2 baths1,189 sq. ft.
1516 E Spring Gate Dr S, Salt Lake City, UT 84117
MLS# 2186145Listed by: PRESIDIO REAL ESTATE (MOUNTAIN VIEW) - New
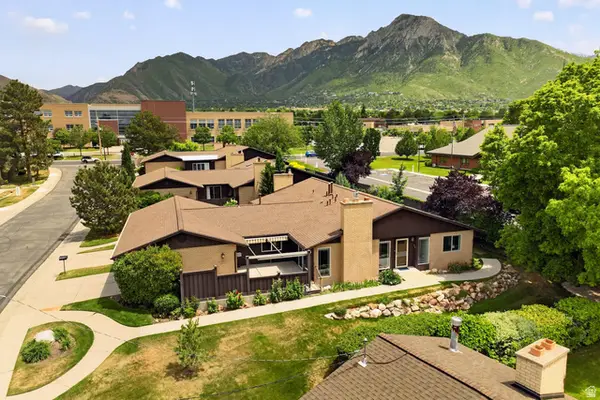 $750,000Active3 beds 3 baths2,530 sq. ft.
2264 E 4000 S, Holladay, UT 84124
MLS# 2186031Listed by: PRESIDIO REAL ESTATE - Open Sat, 11:30am to 1:30pmNew
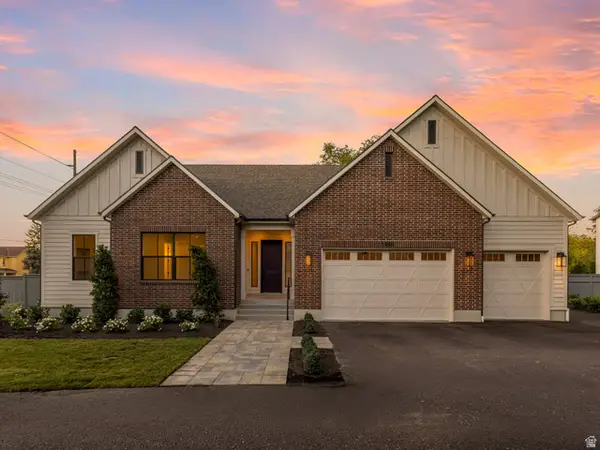 $1,600,000Active4 beds 5 baths3,409 sq. ft.
1987 E Walker Meadows Cir, Holladay, UT 84117
MLS# 2185903Listed by: WINDERMERE REAL ESTATE 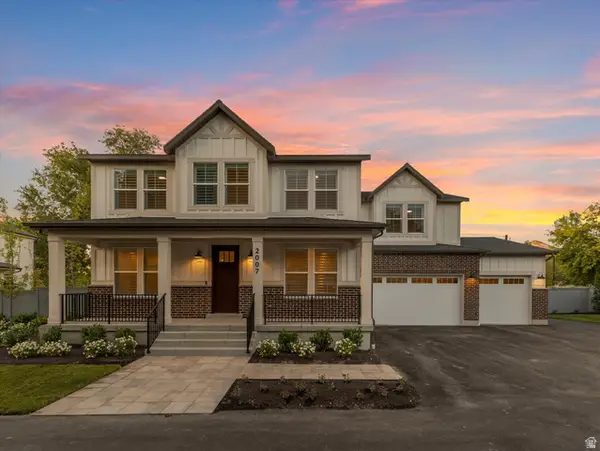 $1,450,000Pending4 beds 4 baths3,163 sq. ft.
2007 E Walker Meadows Cir, Holladay, UT 84117
MLS# 2185924Listed by: WINDERMERE REAL ESTATE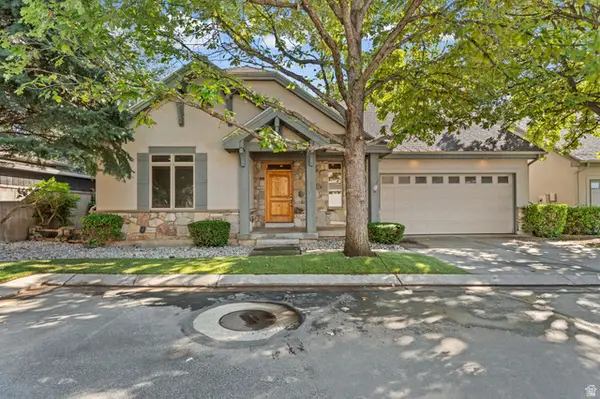 $910,000Pending5 beds 3 baths3,356 sq. ft.
2178 E Netties Pl, Holladay, UT 84124
MLS# 2185884Listed by: REALTY OF AMERICA LLC


Protect your home and budget from life's surprises with an Assurant Home Warranty, backed by a partner that supports you through every step of homeownership. Explore Plans.
© 2026 Better Homes and Gardens Real Estate LLC. An Anywhere Real Estate company. All rights reserved. Better Homes and Gardens® Real Estate is a registered trademark owned by Meredith Operations Corporation, licensed to Better Homes and Gardens Real Estate LLC and used with permission. Better Homes and Gardens Real Estate LLC fully supports the principles of the Fair Housing Act and the Equal Opportunity Act. Listing information is deemed reliable but is not guaranteed accurate.
Each office is independently owned and operated.
Any services or products provided by third parties are not provided by, affiliated with or related to Better Homes and Gardens Real Estate LLC, or its affiliated companies.