
6092 S 2075 St E, Holladay, UT 84121
Local realty services provided by:Better Homes and Gardens Real Estate Momentum
6092 S 2075 St E,Holladay, UT 84121
$339,000
- 2 Beds
- 1 Baths
- 792 sq. ft.
- Single family
- Active
Listed by: cynthia marler
Office: realtypath llc. (advantage)
MLS#:2187996
Source:SL
Price summary
- Price:$339,000
- Price per sq. ft.:$428.03
- Monthly HOA dues:$263
About this home
Welcome to this rare find, a cozy and secluded townhome in Holladay. Private backyard with a covered patio. Enjoy the flower and garden area if you have a green thumb. Large pane windows from the living room have a view of the park like common areas. Nice for an evening stroll. Kitchen and bathroom has had updates to granite tops and painted cabinets. Nice layout out easy living. Simply a very nice 2 bedroom home with separate dining and laundry area. Easy freeway access. 15-20 minutes to ski resorts with shopping in local area.
Contact an agent
Home facts
- Year built:1976
- Subdivision & Development:COTTONWOOD
- Listing ID #:2187996
- Added:1 day(s) ago
- Updated:September 29, 2026 at 02:00 PM
Rooms and interior
- Bedrooms:2
- Total bathrooms:1
- Full bathrooms:1
- Rooms Total:6
- Flooring:Tile
- Kitchen Description:Disposal, Microwave, Range/Oven: Free Stdng.
- Living area:792 sq. ft.
Heating and cooling
- Cooling:Central Air
- Heating:Gas: Central
Structure and exterior
- Roof:Asphalt
- Year built:1976
- Building area:792 sq. ft.
- Lot area:0.04 Acres
- Lot Features:Cul-De-Sac, Cul-de-sac, Curb & Gutter, Fenced: Partial, Flat, Road: Paved, Secluded, Sidewalks, Sprinkler: Auto-Full
- Architectural Style:Condo
- Construction Materials:Asphalt, Brick, Frame
- Exterior Features:Awning(s), Covered, Patio: Covered
Schools
- High school:Cottonwood
- Middle school:Bonneville
- Elementary school:Crestview
Utilities
- Water:Culinary, Water Connected
- Sewer:Sewer Connected, Sewer: Connected
Finances and disclosures
- Price:$339,000
- Price per sq. ft.:$428.03
- Tax amount:$1,225
Features and amenities
- Amenities:Pets Permitted, Pool, Sewer Paid, Snow Removal, Tennis Court(s), Trash, Water
- Pool features:In Ground
Parking
- Total parking spaces:2
- Parking description:Covered, Detached
- Carport spaces:2
New listings near 6092 S 2075 St E
- New
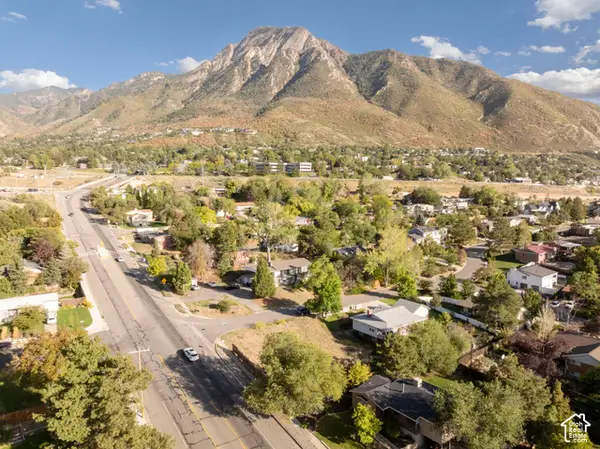 $525,000Active0.2 Acres
4452 S Aspen Hollow Ln #101, Salt Lake City, UT 84117
MLS# 2187920Listed by: COLDWELL BANKER REALTY (UNION HEIGHTS) - New
 $959,900Active5 beds 3 baths2,832 sq. ft.
4284 S Vallejo Dr E, Holladay, UT 84117
MLS# 2187629Listed by: TEAM JENSEN REAL ESTATE - New
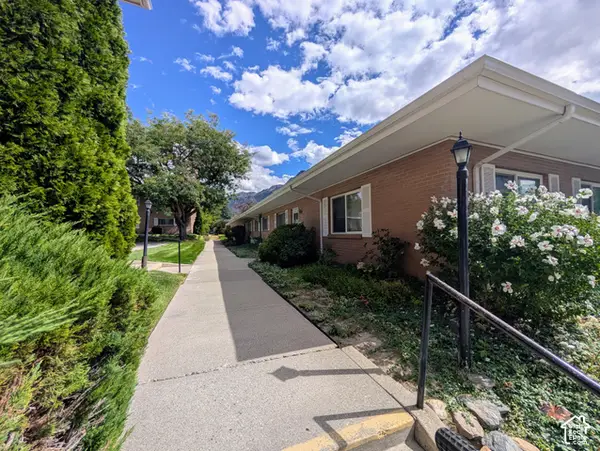 $370,000Active3 beds 2 baths1,347 sq. ft.
2203 E Carriage Ln S #55, Holladay, UT 84117
MLS# 2187551Listed by: OLYMPUS REAL ESTATE LLC - Open Sat, 12 to 3pmNew
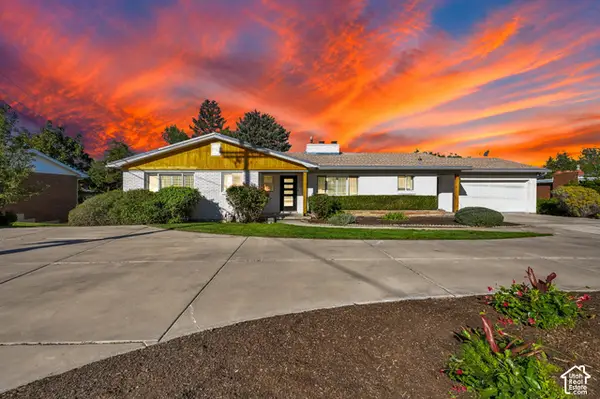 $1,295,000Active5 beds 3 baths3,721 sq. ft.
4230 S 2700 E, Holladay, UT 84124
MLS# 2187575Listed by: CENTURY 21 EVEREST - New
 $990,000Active4 beds 3 baths2,580 sq. ft.
3909 S Birch Dr, Salt Lake City, UT 84124
MLS# 2187428Listed by: EXP REALTY, LLC - New
 $899,900Active5 beds 3 baths3,155 sq. ft.
2931 E La Joya Dr, Holladay, UT 84124
MLS# 2187400Listed by: BERKSHIRE HATHAWAY HOMESERVICES UTAH PROPERTIES (SALT LAKE) - New
 $309,900Active2 beds 1 baths1,052 sq. ft.
2223 E Carriage Ln #46, Holladay, UT 84117
MLS# 2187343Listed by: SIGNATURE GROUP REAL ESTATE - New
 $800,000Active3 beds 4 baths2,324 sq. ft.
4266 S Mill Ln, Millcreek, UT 84124
MLS# 2187345Listed by: ODYSSEY REAL ESTATE  $975,000Pending6 beds 4 baths3,730 sq. ft.
4687 S Naniloa Dr, Holladay, UT 84117
MLS# 2187153Listed by: THE GROUP REAL ESTATE, LLC


Protect your home and budget from life's surprises with an Assurant Home Warranty, backed by a partner that supports you through every step of homeownership. Explore Plans.
© 2026 Better Homes and Gardens Real Estate LLC. An Anywhere Real Estate company. All rights reserved. Better Homes and Gardens® Real Estate is a registered trademark owned by Meredith Operations Corporation, licensed to Better Homes and Gardens Real Estate LLC and used with permission. Better Homes and Gardens Real Estate LLC fully supports the principles of the Fair Housing Act and the Equal Opportunity Act. Listing information is deemed reliable but is not guaranteed accurate.
Each office is independently owned and operated.
Any services or products provided by third parties are not provided by, affiliated with or related to Better Homes and Gardens Real Estate LLC, or its affiliated companies.