
6273 S Oakcrest Cir, Holladay, UT 84121
Local realty services provided by:Better Homes and Gardens Real Estate Momentum
6273 S Oakcrest Cir,Holladay, UT 84121
$3,250,000
- 6 Beds
- 5 Baths
- 6,768 sq. ft.
- Single family
- Active
Listed by: ryan kramer
Office: re/max associates
MLS#:2195889
Source:SL
Price summary
- Price:$3,250,000
- Price per sq. ft.:$480.2
About this home
Discover exceptional luxury and privacy in the heart of Holladay! Situated on a sprawling .87-acre gated property at the end of a quiet cul-de-sac, this remarkable residence offers an impressive blend of elegance, comfort, and resort-style amenities. The thoughtfully designed interior features soaring vaulted ceilings, expansive living spaces, and a beautifully remodeled gourmet kitchen complete with custom cabinetry, premium appliances, double ovens, and a built-in ice maker. The luxurious primary suite provides a private retreat with a spa-inspired bathroom and skylight. Designed for entertaining, the incredible backyard showcases a stunning 22' x 55' pool, refinished in 2024, outdoor kitchen with built-in BBQ and sink, firepit, spacious sun deck, volleyball court, and rope swing. An impressive 7-car garage configuration includes a detached 4-car garage with a 1,116 sq. ft. bonus/recreation space completed in 2023, featuring vaulted ceilings, surround sound, and a Murphy bed-ideal for guests, a home gym, or additional entertaining space. Additional highlights include two laundry rooms, a pet washing station, RV parking, an 8-foot privacy fence, permanent Trimlight lighting, a security camera system, 1.5 water shares, and a natural gas whole-home generator with surge protection. Surrounded by prestigious homes and conveniently located near I-215, shopping, dining, and world-class ski resorts, this extraordinary property delivers the ultimate combination of privacy, luxury, and convenience...
Contact an agent
Home facts
- Year built:2005
- Subdivision & Development:OAKCREST NO
- Listing ID #:2195889
- Added:1 day(s) ago
- Updated:November 13, 2026 at 02:06 AM
Rooms and interior
- Bedrooms:6
- Total bathrooms:5
- Full bathrooms:3
- Half bathrooms:1
- Rooms Total:20
- Flooring:Carpet, Hardwood, Tile
- Bathrooms Description:Bath: Sep. Tub/Shower
- Kitchen Description:Disposal, Kitchen: Second, Kitchen: Updated, Oven: Double, Oven: Gas, Oven: Wall
- Basement Description:Slab
- Living area:6,768 sq. ft.
Heating and cooling
- Cooling:Central Air
- Heating:Forced Air
Structure and exterior
- Roof:Asphalt
- Year built:2005
- Building area:6,768 sq. ft.
- Lot area:0.87 Acres
- Lot Features:Cul-De-Sac, Cul-de-sac, Curb & Gutter, Road: Paved, Sidewalks, Sprinkler: Auto-Full
- Construction Materials:Stone, Stucco
- Exterior Features:Horse Property, Lighting, Secured Building
- Levels:2 Story
Schools
- High school:Cottonwood
- Middle school:Bonneville
- Elementary school:Oakwood
Utilities
- Water:Culinary, Irrigation, Secondary, Water Connected
- Sewer:Sewer Connected, Sewer: Connected, Sewer: Public
Finances and disclosures
- Price:$3,250,000
- Price per sq. ft.:$480.2
- Tax amount:$12,722
Features and amenities
- Laundry features:Laundry Chute
- Amenities:Accessory Apartment, Closet: Walk-In, French Doors, Instantaneous Hot Water, Mother-In-Law Apartment, Vaulted Ceilings, Video Camera(s)
- Pool features:Gunite, Heated, In Ground
Parking
- Total parking spaces:7
- Parking description:7 Car, Attached, Attached Garage, Extra Height, Extra Length, Extra Width, Heated Garage, Rv Parking, Workshop
- Garage spaces:7
New listings near 6273 S Oakcrest Cir
- Open Fri, 3 to 5pmNew
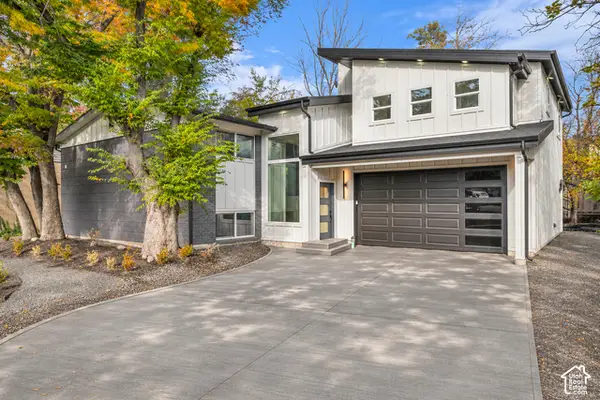 $949,900Active3 beds 3 baths2,377 sq. ft.
1355 E 5360 S, Holladay, UT 84117
MLS# 2195712Listed by: ENGEL & VOLKERS SALT LAKE - Open Sat, 11am to 1pmNew
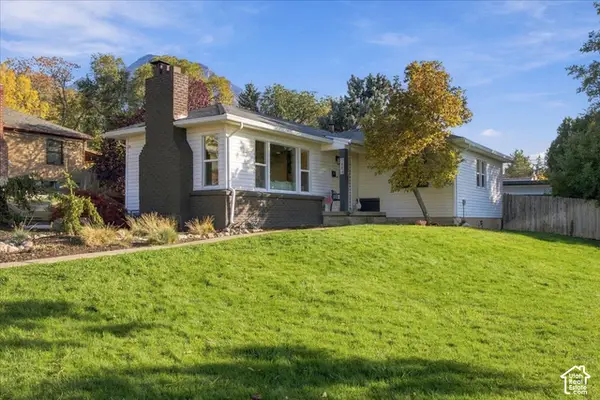 $730,000Active4 beds 2 baths1,970 sq. ft.
2884 E Morningside S, Salt Lake City, UT 84124
MLS# 2195585Listed by: NICHE HOMES - New
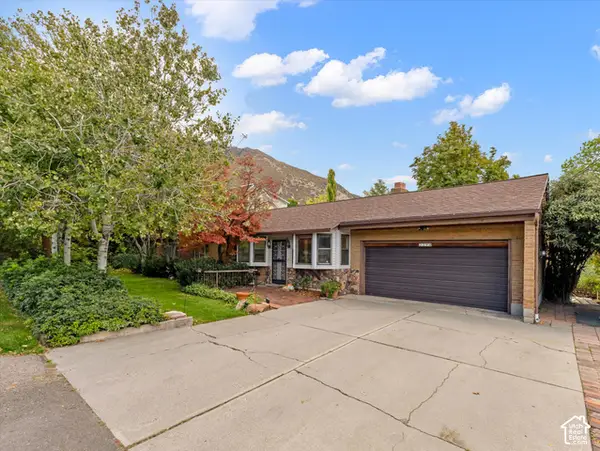 $850,000Active4 beds 2 baths1,652 sq. ft.
2794 E Valley View Ave, Holladay, UT 84117
MLS# 2195477Listed by: WINDERMERE REAL ESTATE - Open Sat, 2 to 4pmNew
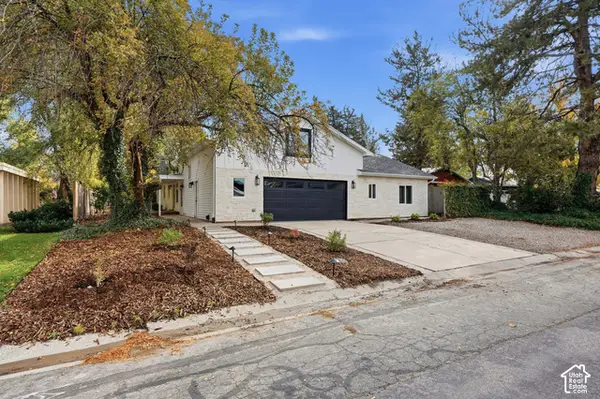 $875,000Active4 beds 4 baths3,240 sq. ft.
5163 S Eastmoor Rd, Holladay, UT 84117
MLS# 2194017Listed by: UNITY GROUP REAL ESTATE LLC - New
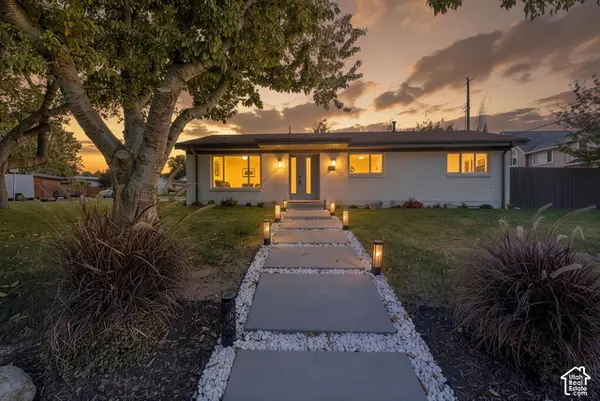 $1,135,000Active4 beds 4 baths2,404 sq. ft.
4351 S Albright Dr, Holladay, UT 84124
MLS# 2195213Listed by: PRESIDIO REAL ESTATE - New
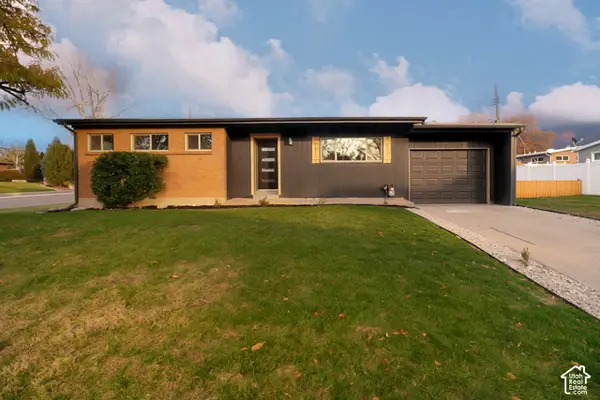 $798,000Active5 beds 3 baths2,208 sq. ft.
4175 S 1865 E, Salt Lake City, UT 84125
MLS# 2195204Listed by: MS2 & ASSOCIATES LLC - New
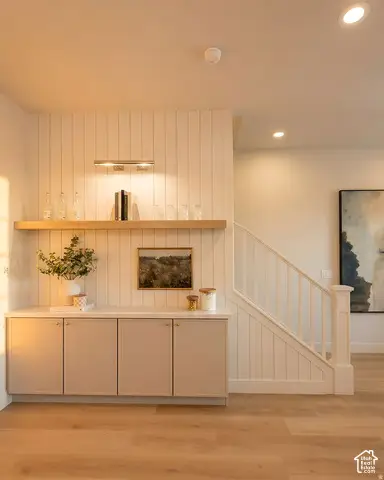 $944,500Active3 beds 4 baths2,091 sq. ft.
2181 E Grinnell S #3, Holladay, UT 84117
MLS# 2195063Listed by: HENRY WALKER REAL ESTATE, LLC - New
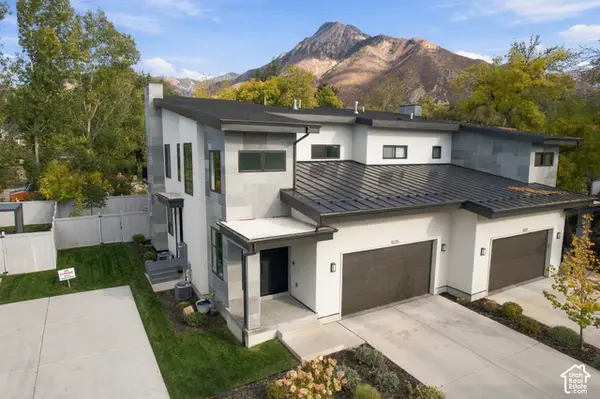 $1,590,000Active3 beds 4 baths4,463 sq. ft.
4675 S Hadley Pines Ct, Millcreek, UT 84117
MLS# 2195023Listed by: ENGEL & VOLKERS PARK CITY - New
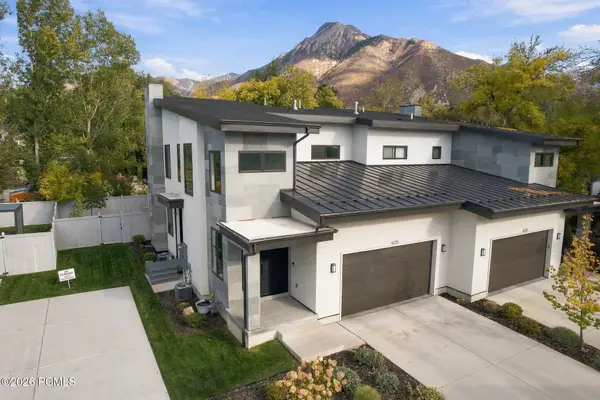 $1,590,000Active3 beds 4 baths4,463 sq. ft.
4675 S Hadley Pines Ct, Millcreek, UT 84117
MLS# 12604893Listed by: ENGEL & VOLKERS PARK CITY


Protect your home and budget from life's surprises with an Assurant Home Warranty, backed by a partner that supports you through every step of homeownership. Explore Plans.
© 2026 Better Homes and Gardens Real Estate LLC. An Anywhere Real Estate company. All rights reserved. Better Homes and Gardens® Real Estate is a registered trademark owned by Meredith Operations Corporation, licensed to Better Homes and Gardens Real Estate LLC and used with permission. Better Homes and Gardens Real Estate LLC fully supports the principles of the Fair Housing Act and the Equal Opportunity Act. Listing information is deemed reliable but is not guaranteed accurate.
Each office is independently owned and operated.
Any services or products provided by third parties are not provided by, affiliated with or related to Better Homes and Gardens Real Estate LLC, or its affiliated companies.