
3237 S 5100 W, Hooper, UT 84315
Local realty services provided by:Better Homes and Gardens Real Estate Momentum
3237 S 5100 W,Hooper, UT 84315
$699,000
- 3 Beds
- 2 Baths
- 3,168 sq. ft.
- Single family
- Active
Listed by: jennifer bunn, alexandria m wentland
Office: the brokerage real estate co. llc.
MLS#:2175166
Source:SL
Price summary
- Price:$699,000
- Price per sq. ft.:$220.64
About this home
YES!!! It's HORSE PROPERTY!!! Welcome to this beautifully maintained rambler situated on a spacious -acre lot in a desirable neighborhood near West Field High School. This home offers curb appeal with modern finishes, stone accents, and an oversized 3-car garage?perfect for vehicles, toys, a workshop, or additional storage. Inside, you'll find a bright, open-concept floor plan that's ideal for both everyday living and entertaining. The spacious living areas are filled with natural light, creating a warm and inviting atmosphere. One of the home's greatest features is the unfinished basement, offering a blank canvas to design and personalize the space to fit your needs. Whether you're dreaming of additional bedrooms, a home theater, gym, game room, or an income-producing accessory apartment (subject to local regulations), the possibilities are endless. Outside, enjoy the expansive backyard with plenty of room for outdoor entertaining, gardening, RV parking, or simply relaxing in your own private space...
Contact an agent
Home facts
- Year built:2020
- Subdivision & Development:RMR
- Listing ID #:2175166
- Added:45 day(s) ago
- Updated:September 14, 2026 at 11:55 AM
Rooms and interior
- Bedrooms:3
- Total bathrooms:2
- Full bathrooms:2
- Rooms Total:12
- Flooring:Carpet, Tile
- Bathrooms Description:Bath: Sep. Tub/Shower
- Kitchen Description:Microwave, Refrigerator
- Basement Description:Daylight, Full
- Living area:3,168 sq. ft.
Heating and cooling
- Cooling:Central Air
- Heating:Forced Air, Gas: Central, Wood
Structure and exterior
- Roof:Asphalt
- Year built:2020
- Building area:3,168 sq. ft.
- Lot area:0.46 Acres
- Lot Features:Curb & Gutter, Flat, Road: Paved, Sprinkler: Auto-Full
- Architectural Style:Rambler/Ranch
- Construction Materials:Asphalt, Cement Siding, Stucco
- Exterior Features:Lighting, Porch: Open
- Levels:2 Story
Schools
- Middle school:Rocky Mt
Utilities
- Water:Culinary, Secondary, Water Connected
- Sewer:Sewer Connected, Sewer: Connected, Sewer: Public
Finances and disclosures
- Price:$699,000
- Price per sq. ft.:$220.64
- Tax amount:$3,362
Features and amenities
- Laundry features:Dryer, Washer
- Amenities:Ceiling Fan, Closet: Walk-In, Window Coverings, Wood Stove
Parking
- Total parking spaces:6
- Parking description:3 Car Garage, Attached, Attached Garage, Extra Height, Extra Length, Rv Parking
- Garage spaces:3
New listings near 3237 S 5100 W
- New
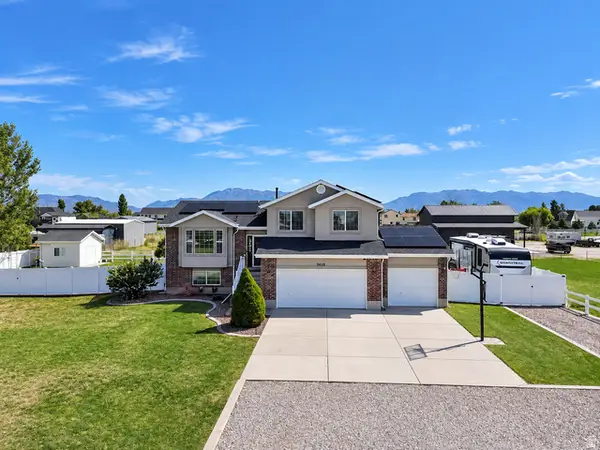 $749,000Active5 beds 3 baths1,992 sq. ft.
5648 S 6950 W, Hooper, UT 84315
MLS# 2184901Listed by: BESST REALTY GROUP LLC - New
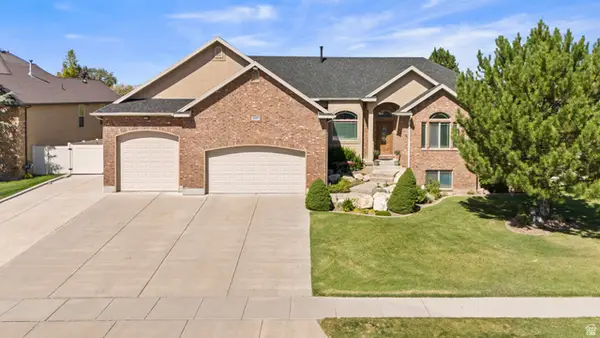 $799,900Active6 beds 4 baths3,620 sq. ft.
4917 S 5400 W, Hooper, UT 84315
MLS# 2184791Listed by: REAL BROKER, LLC - New
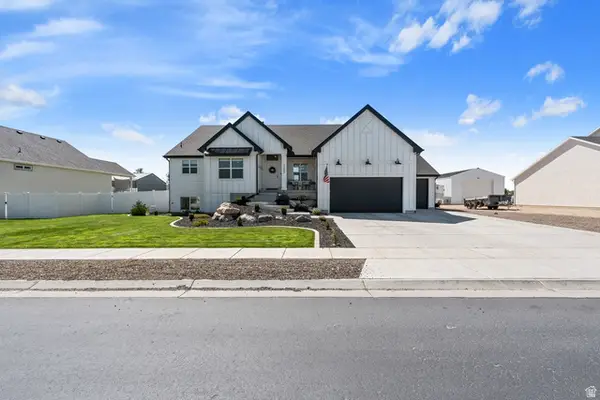 $779,900Active5 beds 4 baths4,098 sq. ft.
5289 W 3750 S, Hooper, UT 84315
MLS# 2183677Listed by: UTAH HOME CENTRAL 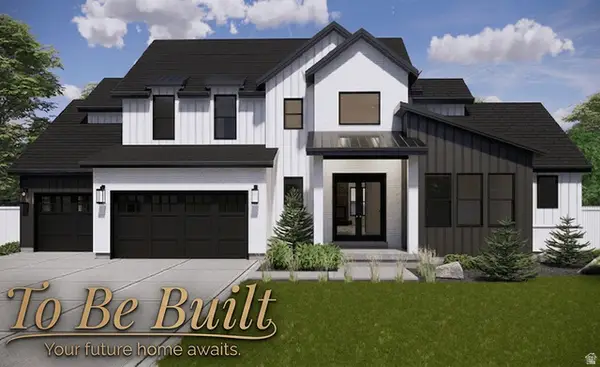 $985,000Active4 beds 3 baths4,717 sq. ft.
3195 S 5325 W #216, Hooper, UT 84315
MLS# 2182656Listed by: RE/MAX ASSOCIATES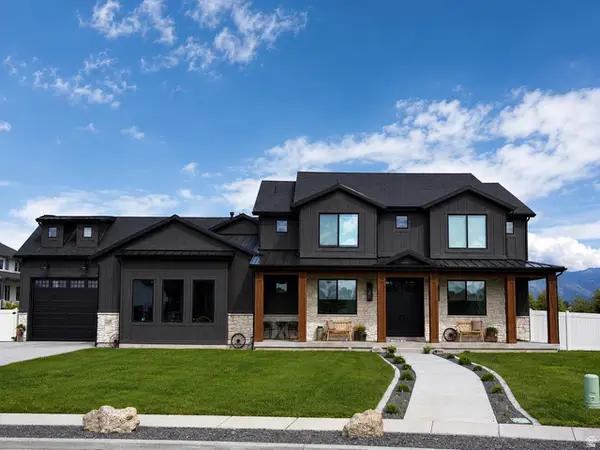 $1,500,000Active5 beds 4 baths4,701 sq. ft.
4520 S 5400 W, Hooper, UT 84315
MLS# 2182386Listed by: REAL BROKER, LLC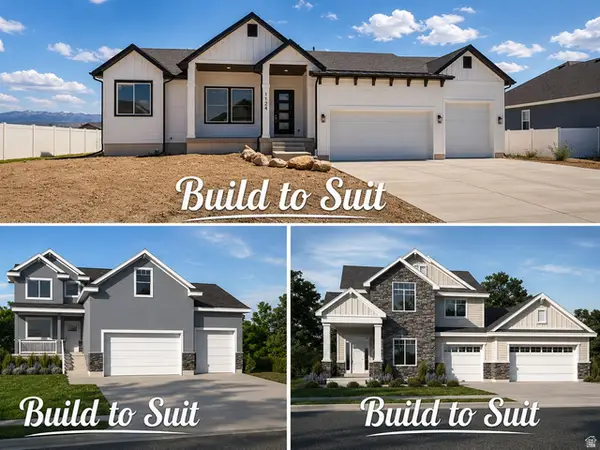 $799,000Active4 beds 2 baths3,628 sq. ft.
5300 S 3150 W #219, Hooper, UT 84315
MLS# 2182226Listed by: RE/MAX ASSOCIATES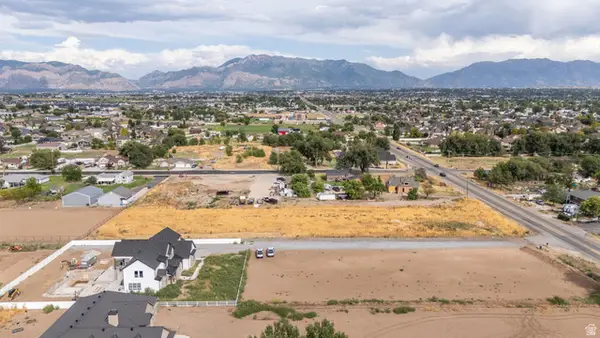 $800,000Active4.61 Acres
5164 W 4000 S #1, Hooper, UT 84315
MLS# 2181724Listed by: RE/MAX COMMUNITY- VALLEY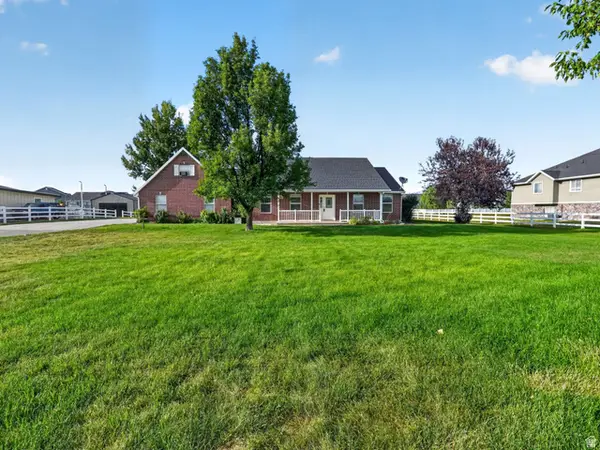 $700,000Active5 beds 3 baths2,671 sq. ft.
5646 W 4000 S, Hooper, UT 84315
MLS# 2181637Listed by: KW SUCCESS KELLER WILLIAMS REALTY (NORTH OGDEN) $699,999Active3 beds 3 baths3,624 sq. ft.
5532 W 5725 S, Hooper, UT 84315
MLS# 2181061Listed by: RE/MAX ASSOCIATES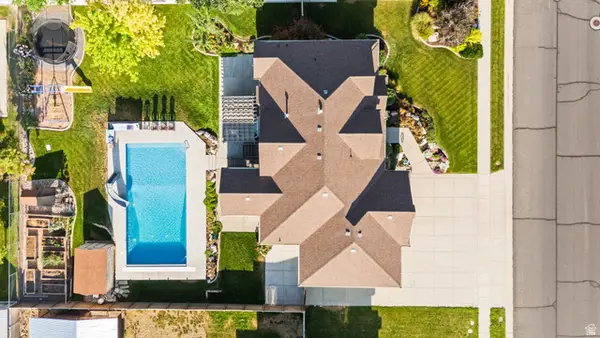 $799,900Pending6 beds 3 baths3,484 sq. ft.
4973 W 4825 S, Hooper, UT 84315
MLS# 2180824Listed by: REAL BROKER, LLC


Protect your home and budget from life's surprises with an Assurant Home Warranty, backed by a partner that supports you through every step of homeownership. Explore Plans.
© 2026 Better Homes and Gardens Real Estate LLC. An Anywhere Real Estate company. All rights reserved. Better Homes and Gardens® Real Estate is a registered trademark owned by Meredith Operations Corporation, licensed to Better Homes and Gardens Real Estate LLC and used with permission. Better Homes and Gardens Real Estate LLC fully supports the principles of the Fair Housing Act and the Equal Opportunity Act. Listing information is deemed reliable but is not guaranteed accurate.
Each office is independently owned and operated.
Any services or products provided by third parties are not provided by, affiliated with or related to Better Homes and Gardens Real Estate LLC, or its affiliated companies.