
5592 S 5500 W, Hooper, UT 84315
Local realty services provided by:Better Homes and Gardens Real Estate Momentum
5592 S 5500 W,Hooper, UT 84315
$480,000
- 6 Beds
- 3 Baths
- 2,552 sq. ft.
- Single family
- Pending
Listed by: keri keele
Office: coldwell banker realty (davis county)
MLS#:2160447
Source:SL
Price summary
- Price:$480,000
- Price per sq. ft.:$188.09
About this home
Don't miss the opportunity to make this amazing Hooper property your own! Built by the owner, and only lived in by this owner, the home offers solid structure and no shortcuts. Beautiful yard with mature landscaping, and beautiful views. This home offers a workshop for cars in the garage, with a walk-in pit to work underneath vehicles as well! Brand new roof & water heater. The home is ready for some sweat-equity to make your own with paint, flooring and other minor or preferred updates. Parts of the home were modified for wheelchair access, along with a wheelchair lift in the garage. Secondary water is available, needs connected. Coveted west-facing home. **more pics coming soon, basement getting boxed up and organized** Square footage figures are provided as a courtesy estimate only and were obtained from County . Buyer is advised to obtain an independent measurement.
Contact an agent
Home facts
- Year built:1977
- Listing ID #:2160447
- Added:108 day(s) ago
- Updated:July 01, 2026 at 08:12 AM
Rooms and interior
- Bedrooms:6
- Total bathrooms:3
- Full bathrooms:2
- Rooms Total:15
- Flooring:Carpet, Tile
- Kitchen Description:Microwave, Oven: Gas, Range/Oven: Free Stdng., Refrigerator
- Basement Description:Entrance
- Living area:2,552 sq. ft.
Heating and cooling
- Cooling:Central Air
- Heating:Forced Air, Gas: Central
Structure and exterior
- Roof:Asphalt
- Year built:1977
- Building area:2,552 sq. ft.
- Lot area:0.52 Acres
- Lot Features:Curb & Gutter, Fenced: Full, Flat, Road: Paved, Sprinkler: Auto-Partial
- Architectural Style:Rambler/Ranch
- Construction Materials:Asphalt, Brick
- Exterior Features:Basement Entrance
- Levels:2 Story
Schools
- Middle school:Rocky Mt
- Elementary school:Hooper
Utilities
- Water:Culinary, Secondary, Water Connected
- Sewer:Sewer Connected, Sewer: Connected, Sewer: Public
Finances and disclosures
- Price:$480,000
- Price per sq. ft.:$188.09
- Tax amount:$2,541
Features and amenities
- Laundry features:Gas Dryer Hookups, Washer
- Amenities:Storage Shed(s), Workbench
Parking
- Total parking spaces:4
- Parking description:2 Car Garage, Parking: Uncovered
- Garage spaces:2
New listings near 5592 S 5500 W
- New
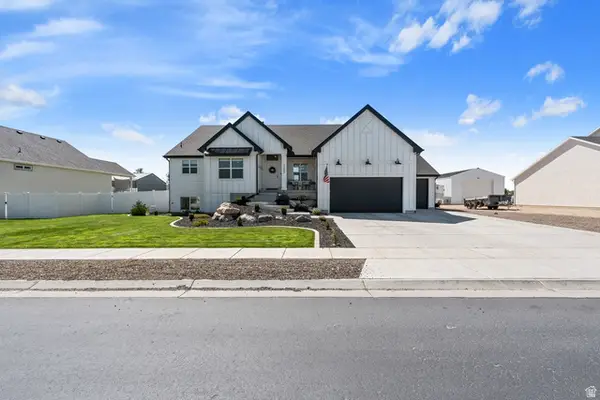 $779,900Active5 beds 4 baths4,098 sq. ft.
5289 W 3750 S, Hooper, UT 84315
MLS# 2183677Listed by: UTAH HOME CENTRAL - New
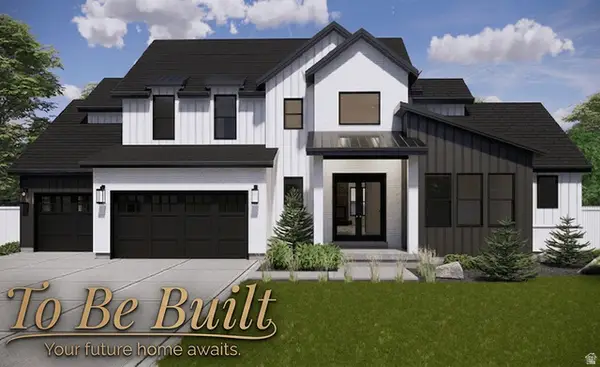 $985,000Active4 beds 3 baths4,717 sq. ft.
3195 S 5325 W #216, Hooper, UT 84315
MLS# 2182656Listed by: RE/MAX ASSOCIATES - New
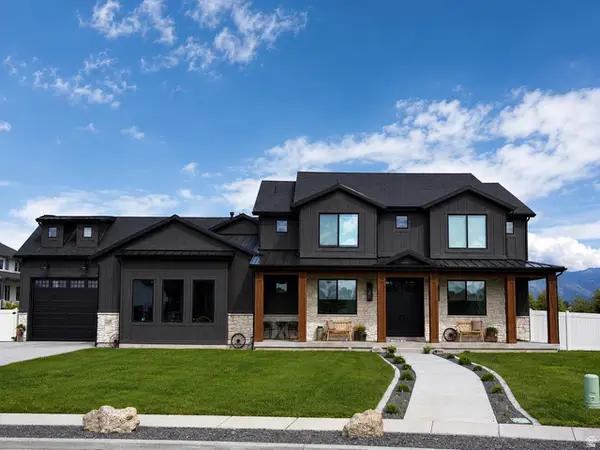 $1,500,000Active5 beds 4 baths4,701 sq. ft.
4520 S 5400 W, Hooper, UT 84315
MLS# 2182386Listed by: REAL BROKER, LLC - New
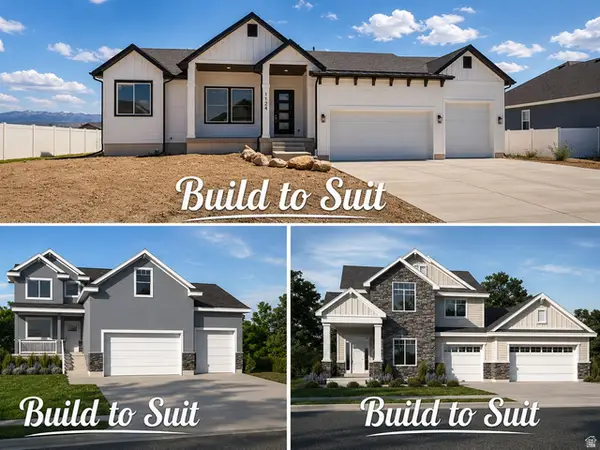 $799,000Active4 beds 2 baths3,628 sq. ft.
5300 S 3150 W #219, Hooper, UT 84315
MLS# 2182226Listed by: RE/MAX ASSOCIATES 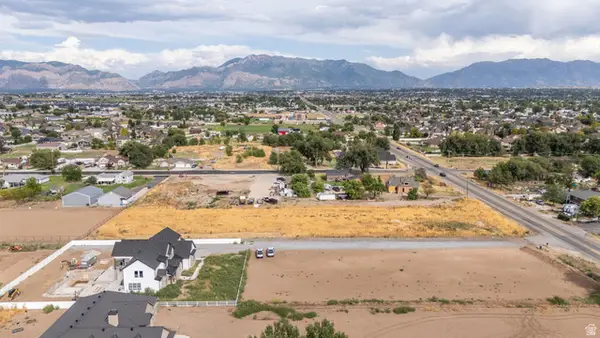 $800,000Active4.61 Acres
5164 W 4000 S #1, Hooper, UT 84315
MLS# 2181724Listed by: RE/MAX COMMUNITY- VALLEY- Open Sat, 11am to 1pm
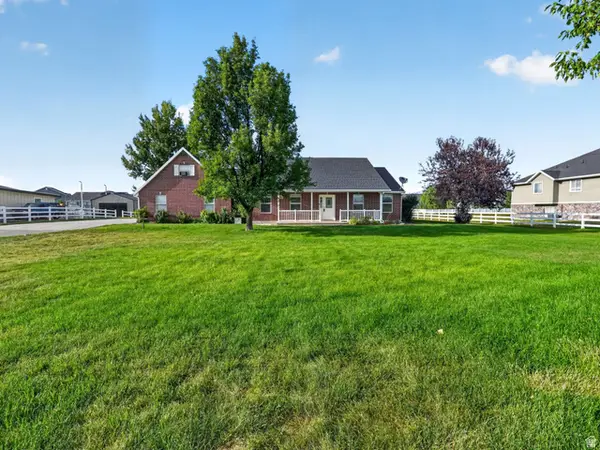 $700,000Active5 beds 3 baths2,671 sq. ft.
5646 W 4000 S, Hooper, UT 84315
MLS# 2181637Listed by: KW SUCCESS KELLER WILLIAMS REALTY (NORTH OGDEN)  $699,999Active3 beds 3 baths3,624 sq. ft.
5532 W 5725 S, Hooper, UT 84315
MLS# 2181061Listed by: RE/MAX ASSOCIATES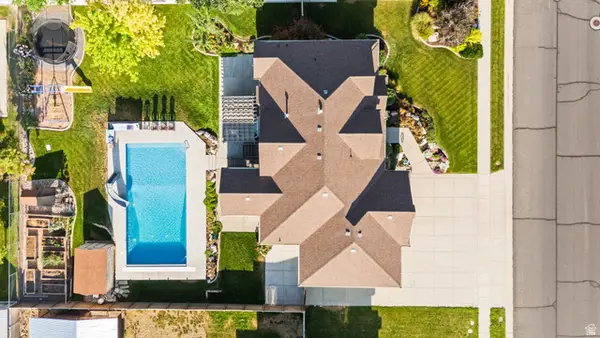 $799,900Pending6 beds 3 baths3,484 sq. ft.
4973 W 4825 S, Hooper, UT 84315
MLS# 2180824Listed by: REAL BROKER, LLC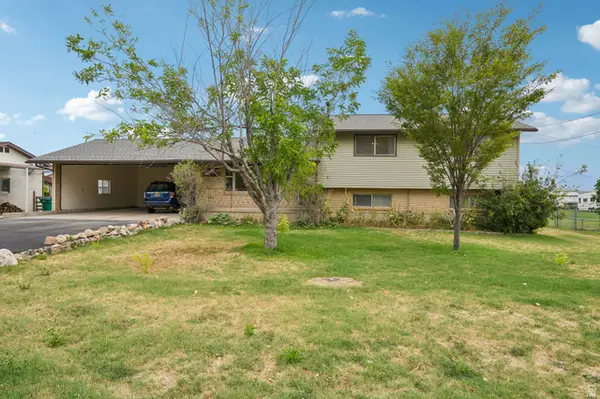 $514,900Active3 beds 2 baths1,768 sq. ft.
5878 S 5100 W, Hooper, UT 84315
MLS# 2180856Listed by: RE/MAX ASSOCIATES $440,000Active3 beds 2 baths1,900 sq. ft.
5593 S 6300 W, Hooper, UT 84315
MLS# 2176999Listed by: RE/MAX ASSOCIATES


Protect your home and budget from life's surprises with an Assurant Home Warranty, backed by a partner that supports you through every step of homeownership. Explore Plans.
© 2026 Better Homes and Gardens Real Estate LLC. An Anywhere Real Estate company. All rights reserved. Better Homes and Gardens® Real Estate is a registered trademark owned by Meredith Operations Corporation, licensed to Better Homes and Gardens Real Estate LLC and used with permission. Better Homes and Gardens Real Estate LLC fully supports the principles of the Fair Housing Act and the Equal Opportunity Act. Listing information is deemed reliable but is not guaranteed accurate.
Each office is independently owned and operated.
Any services or products provided by third parties are not provided by, affiliated with or related to Better Homes and Gardens Real Estate LLC, or its affiliated companies.