
5593 S 6300 W, Hooper, UT 84315
Local realty services provided by:Better Homes and Gardens Real Estate Momentum
5593 S 6300 W,Hooper, UT 84315
$440,000
- 3 Beds
- 2 Baths
- 1,900 sq. ft.
- Single family
- Active
Listed by: daniel frandsen
Office: re/max associates
MLS#:2176999
Source:SL
Price summary
- Price:$440,000
- Price per sq. ft.:$231.58
About this home
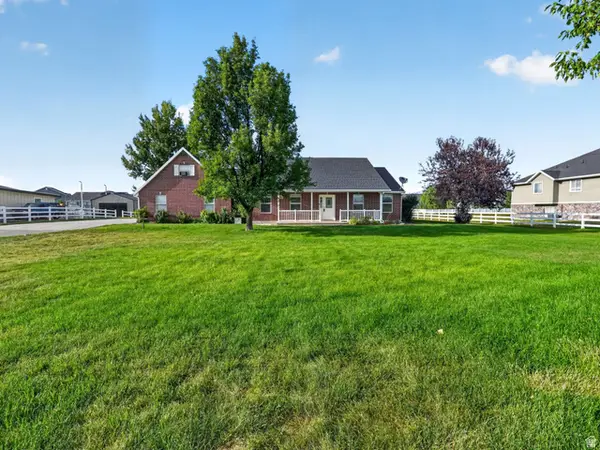
CUTE, CLEAN, AFFORDABLE HORSE PROPERTY!! This house provides great opportunity, enjoy the wide open space of your half acre lot, with upgrades and updates throughout. Updated kitchen with granite counter tops, updated bathroom with full tile shower, ample parking and storage, ready for a great new home owner!! Square footage figures are provided as a courtesy estimate only and were obtained from county record. Buyer is advised to obtain an independent measurement.
Contact an agent
Home facts
- Year built:1925
- Listing ID #:2176999
- Added:48 day(s) ago
- Updated:September 24, 2026 at 11:38 AM
Rooms and interior
- Bedrooms:3
- Total bathrooms:2
- Half bathrooms:1
- Rooms Total:9
- Flooring:Carpet, Laminate, Tile
- Kitchen Description:Kitchen: Updated, Range/Oven: Free Stdng.
- Basement Description:Partial
- Living area:1,900 sq. ft.
Heating and cooling
- Cooling:Central Air
- Heating:Forced Air, Gas: Central
Structure and exterior
- Roof:Asphalt
- Year built:1925
- Building area:1,900 sq. ft.
- Lot area:0.5 Acres
- Lot Features:Fenced: Partial, Flat
- Architectural Style:Rambler/Ranch
- Construction Materials:Brick
- Exterior Features:Horse Property, Patio: Open
- Levels:2 Story
Schools
- High school:Fremont
- Middle school:Roy
- Elementary school:Hooper
Utilities
- Water:Culinary, Water Connected, Well
- Sewer:Sewer Connected, Sewer: Connected, Sewer: Public
Finances and disclosures
- Price:$440,000
- Price per sq. ft.:$231.58
- Tax amount:$2,269
Features and amenities
- Laundry features:Electric Dryer Hookups
Parking
- Total parking spaces:3
- Parking description:Parking: Uncovered
New listings near 5593 S 6300 W
- Open Sat, 12 to 2pmNew
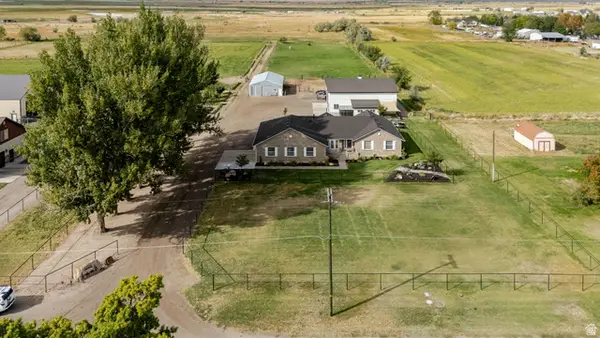 $1,549,900Active3 beds 3 baths2,333 sq. ft.
6540 W 4600 S, Hooper, UT 84315
MLS# 2186111Listed by: MY UTAH AGENTS - Open Sat, 11am to 1pm
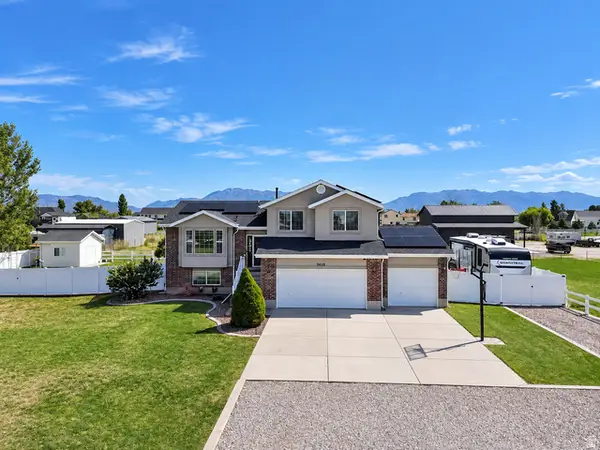 $749,000Active5 beds 3 baths1,992 sq. ft.
5648 S 6950 W, Hooper, UT 84315
MLS# 2184901Listed by: BESST REALTY GROUP LLC 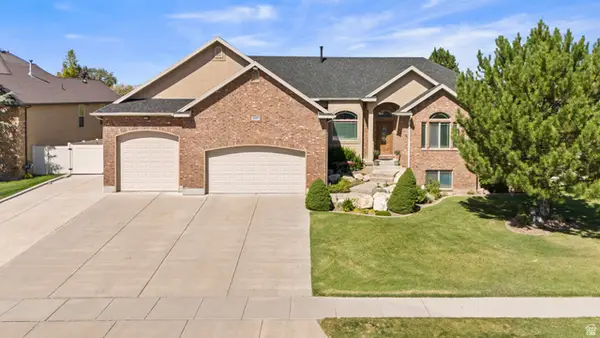 $774,900Active6 beds 4 baths3,620 sq. ft.
4917 S 5400 W, Hooper, UT 84315
MLS# 2184791Listed by: REAL BROKER, LLC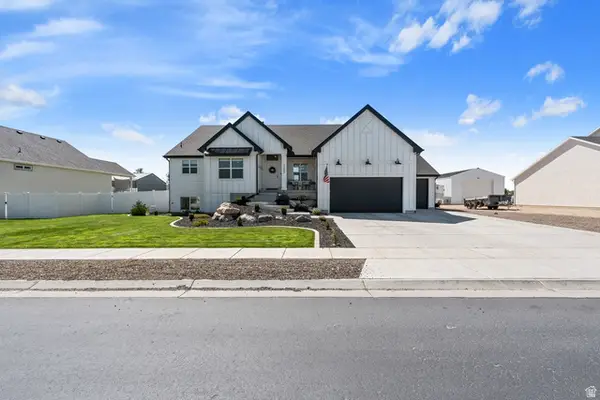 $779,900Active5 beds 4 baths4,098 sq. ft.
5289 W 3750 S, Hooper, UT 84315
MLS# 2183677Listed by: UTAH HOME CENTRAL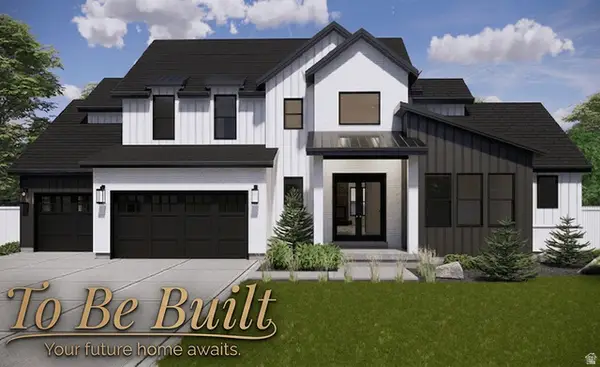 $985,000Active4 beds 3 baths4,717 sq. ft.
3195 S 5325 W #216, Hooper, UT 84315
MLS# 2182656Listed by: RE/MAX ASSOCIATES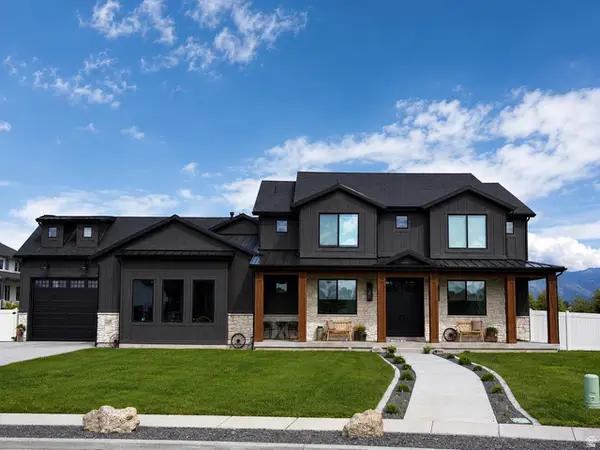 $1,500,000Active5 beds 4 baths4,701 sq. ft.
4520 S 5400 W, Hooper, UT 84315
MLS# 2182386Listed by: REAL BROKER, LLC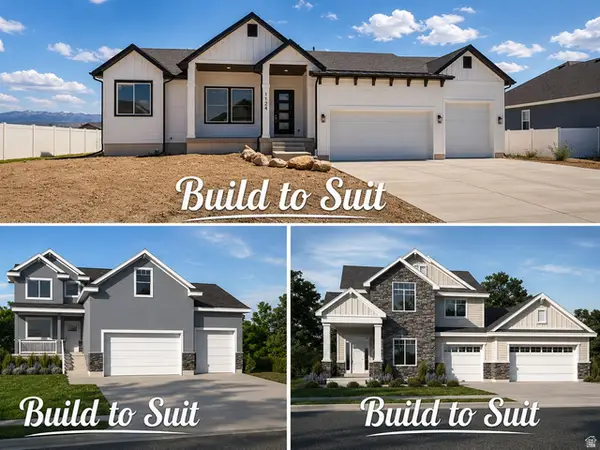 $799,000Active4 beds 2 baths3,628 sq. ft.
5300 S 3150 W #219, Hooper, UT 84315
MLS# 2182226Listed by: RE/MAX ASSOCIATES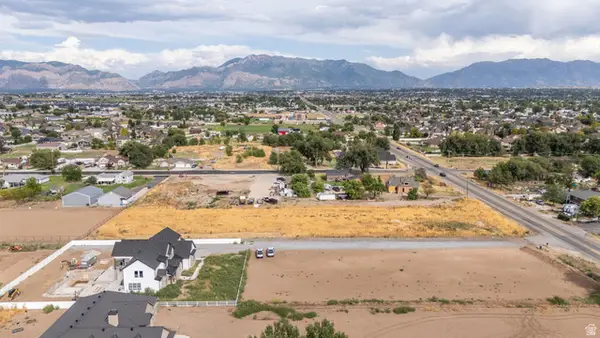 $800,000Active4.61 Acres
5164 W 4000 S #1, Hooper, UT 84315
MLS# 2181724Listed by: RE/MAX COMMUNITY- VALLEY- Open Sat, 3 to 5pm
 $700,000Active5 beds 3 baths2,671 sq. ft.
5646 W 4000 S, Hooper, UT 84315
MLS# 2181637Listed by: KW SUCCESS KELLER WILLIAMS REALTY (NORTH OGDEN)  $699,999Active3 beds 3 baths3,624 sq. ft.
5532 W 5725 S, Hooper, UT 84315
MLS# 2181061Listed by: RE/MAX ASSOCIATES


Protect your home and budget from life's surprises with an Assurant Home Warranty, backed by a partner that supports you through every step of homeownership. Explore Plans.
© 2026 Better Homes and Gardens Real Estate LLC. An Anywhere Real Estate company. All rights reserved. Better Homes and Gardens® Real Estate is a registered trademark owned by Meredith Operations Corporation, licensed to Better Homes and Gardens Real Estate LLC and used with permission. Better Homes and Gardens Real Estate LLC fully supports the principles of the Fair Housing Act and the Equal Opportunity Act. Listing information is deemed reliable but is not guaranteed accurate.
Each office is independently owned and operated.
Any services or products provided by third parties are not provided by, affiliated with or related to Better Homes and Gardens Real Estate LLC, or its affiliated companies.