
1138 E 200 N, Hyde Park, UT 84318
Local realty services provided by:Better Homes and Gardens Real Estate Momentum
1138 E 200 N,Hyde Park, UT 84318
$763,500
- 6 Beds
- 4 Baths
- 3,724 sq. ft.
- Single family
- Active
Upcoming open houses
- Sat, Oct 2402:00 pm - 04:00 pm
Listed by: dallas niemann
Office: cornerstone real estate professionals, llc.
MLS#:2170537
Source:SL
Price summary
- Price:$763,500
- Price per sq. ft.:$205.02
About this home
** PRICE REDUCTION*** Stunning Hyde Park bench custom home with unobstructed mountain and valley views. This move-in-ready residence features vaulted ceilings, a rare 9' fully finished basement apartment with separate entry; perfect for rental income, or extended family. The extra-deep garage offer exceptional storage and workshop space. Step outside to a fully landscaped yard and expansive covered patio, ideal for entertaining and soaking in Cache Valley summers. A thoughtfully designed property that combines luxury finishes with practical functionality.
Contact an agent
Home facts
- Year built:2024
- Subdivision & Development:JUNIPER TRAILS
- Listing ID #:2170537
- Added:106 day(s) ago
- Updated:October 23, 2026 at 11:44 AM
Rooms and interior
- Bedrooms:6
- Total bathrooms:4
- Full bathrooms:3
- Half bathrooms:1
- Rooms Total:16
- Flooring:Carpet, Tile
- Kitchen Description:Disposal, Kitchen: Second, Microwave, Range Hood, Range: Gas, Refrigerator
- Basement Description:Walk-Out Access
- Living area:3,724 sq. ft.
Heating and cooling
- Cooling:Central Air
- Heating:Gas: Central, Gas: Stove
Structure and exterior
- Roof:Asphalt
- Year built:2024
- Building area:3,724 sq. ft.
- Lot area:0.28 Acres
- Lot Features:Sidewalks, Sprinkler: Auto-Full
- Architectural Style:Rambler/Ranch
- Construction Materials:Asphalt, Stone, Stucco
- Exterior Features:Basement Entrance, Covered, Patio: Covered, Porch: Open, Walkout
- Levels:2 Story
Schools
- High school:Green Canyon
- Middle school:North Cache
- Elementary school:Cedar Ridge
Utilities
- Water:Culinary, Water Connected
- Sewer:Sewer Connected, Sewer: Connected, Sewer: Public
Finances and disclosures
- Price:$763,500
- Price per sq. ft.:$205.02
- Tax amount:$3,205
Features and amenities
- Laundry features:Dryer, Electric Dryer Hookups, Gas Dryer Hookups, Washer
- Amenities:Ceiling Fan, Closet: Walk-In, Mother-In-Law Apartment, Smart Thermostat(s), Vaulted Ceilings
Parking
- Total parking spaces:7
- Parking description:2 Car Deep (Tandem), 3 Car Garage, Attached, Attached Garage, Covered, Extra Length, Extra Width, Garage Door Opener
- Garage spaces:3
New listings near 1138 E 200 N
- New
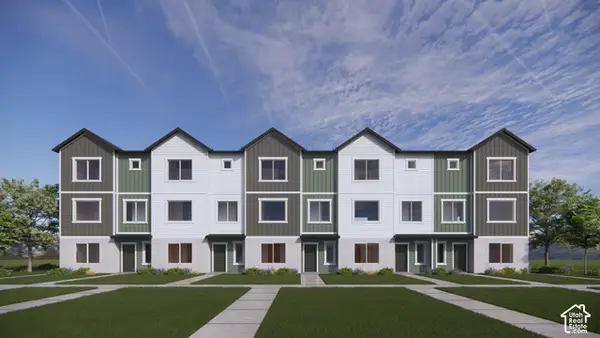 $399,990Active4 beds 3 baths1,655 sq. ft.
413 W 370 S #24, Hyde Park, UT 84318
MLS# 2192367Listed by: D.R. HORTON, INC - New
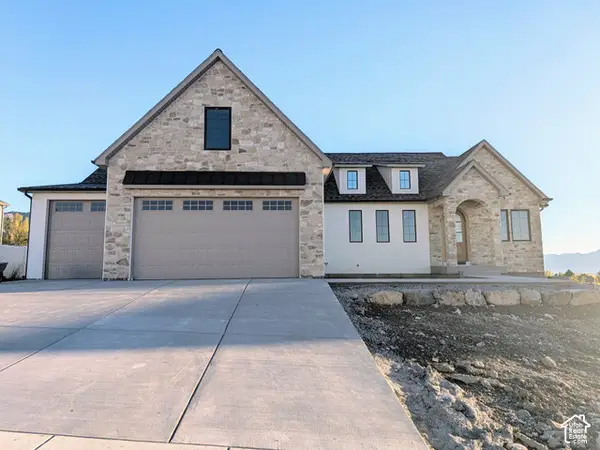 $949,000Active6 beds 5 baths4,939 sq. ft.
870 E 410 N, Hyde Park, UT 84318
MLS# 2192216Listed by: SKYLINE REALTY GROUP, LLC - New
 $999,000Active1.74 Acres
Address Withheld By Seller, Hyde Park, UT 84318
MLS# 2192081Listed by: EQUITY REAL ESTATE (NRE) - Open Sat, 10am to 12pmNew
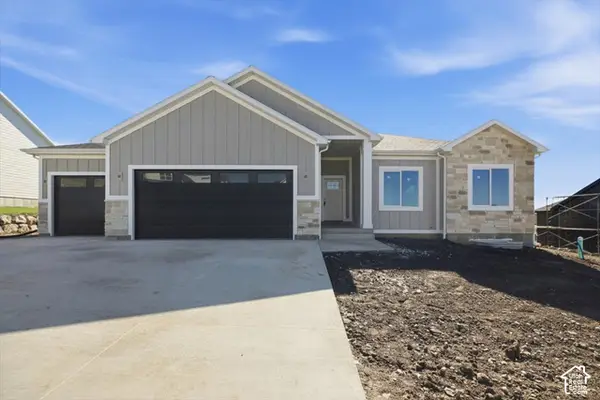 $675,000Active3 beds 3 baths3,647 sq. ft.
1140 E 160 N #63, Hyde Park, UT 84318
MLS# 2191792Listed by: CORNERSTONE REAL ESTATE PROFESSIONALS, LLC - New
 $1,325,000Active7 beds 5 baths5,400 sq. ft.
894 E 130 N, Hyde Park, UT 84318
MLS# 2191771Listed by: RE/MAX PEAKS 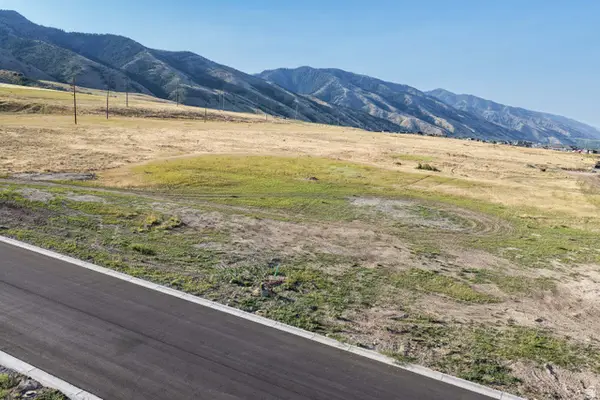 $279,981Active0.46 Acres
1230 E 160 N #10, Hyde Park, UT 84318
MLS# 2171889Listed by: BERKSHIRE HATHAWAY HOME SERVICES UTAH PROPERTIES (CACHE VALLEY)- New
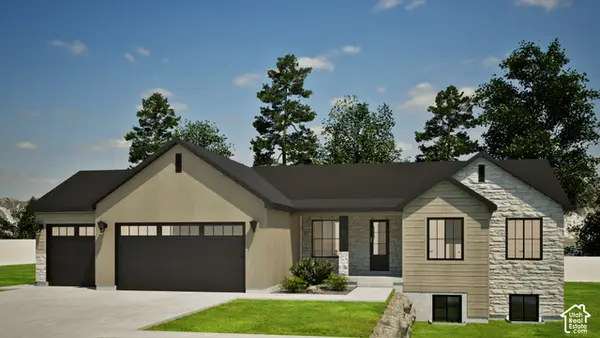 $680,000Active3 beds 3 baths3,691 sq. ft.
1124 E 160 N, Hyde Park, UT 84318
MLS# 2191251Listed by: CORNERSTONE REAL ESTATE PROFESSIONALS, LLC - New
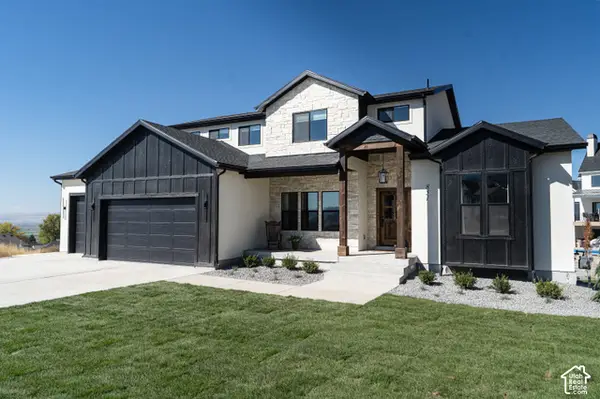 $998,000Active4 beds 3 baths4,319 sq. ft.
1203 E 160 N, Hyde Park, UT 84318
MLS# 2190717Listed by: BERKSHIRE HATHAWAY HOME SERVICES UTAH PROPERTIES (CACHE VALLEY)  $599,000Active5 beds 3 baths2,725 sq. ft.
304 W 400 S, Hyde Park, UT 84318
MLS# 2190518Listed by: REALTYPATH LLC (CACHE VALLEY) $724,900Active3 beds 3 baths3,842 sq. ft.
626 S 125 E, Hyde Park, UT 84318
MLS# 2190181Listed by: VISIONARY REAL ESTATE


Protect your home and budget from life's surprises with an Assurant Home Warranty, backed by a partner that supports you through every step of homeownership. Explore Plans.
© 2026 Better Homes and Gardens Real Estate LLC. An Anywhere Real Estate company. All rights reserved. Better Homes and Gardens® Real Estate is a registered trademark owned by Meredith Operations Corporation, licensed to Better Homes and Gardens Real Estate LLC and used with permission. Better Homes and Gardens Real Estate LLC fully supports the principles of the Fair Housing Act and the Equal Opportunity Act. Listing information is deemed reliable but is not guaranteed accurate.
Each office is independently owned and operated.
Any services or products provided by third parties are not provided by, affiliated with or related to Better Homes and Gardens Real Estate LLC, or its affiliated companies.