
623 S 125 E #116, Hyde Park, UT 84318
Local realty services provided by:Better Homes and Gardens Real Estate Momentum
623 S 125 E #116,Hyde Park, UT 84318
$754,900
- 3 Beds
- 3 Baths
- 4,037 sq. ft.
- Single family
- Active
Listed by: kourtney knowles
Office: visionary real estate
MLS#:2180202
Source:SL
Price summary
- Price:$754,900
- Price per sq. ft.:$187
- Monthly HOA dues:$30
About this home
Offering a $15k preferred Lender credit on this Stunning Pendleton floorplan by Visionary Homes featuring a spacious 3-car garage, 9' main-floor ceilings, and an unfinished basement offering room to grow! This beautifully upgraded home showcases the sought-after Gourmet Kitchen with quartz countertops, upgraded cabinetry, a large contrasting island, stainless steel appliances, single-bowl Silgranit sink, and designer backsplash. The open-concept layout flows seamlessly into the great room, where an elegant electric fireplace with modern floating mantel creates a warm focal point. The luxurious primary suite features a euro glass shower door, barn door entry, dual-sink vanity, and an organized walk-in closet. A large 8' x 8' sliding glass door fills the home with natural light and provides easy access to the covered patio, perfect for indoor-outdoor living. Additional upgrades include a premium TV/data package, Ring Video Doorbell Pro, black designer hardware and lighting package, smooth wall texture, upgraded flooring throughout, and thoughtful storage enhancements. Exterior finishes showcase timeless Craftsman architecture with Charleston thin brick accents, black trim details, and striking curb appeal. Located in desirable Hyde Park, this new construction home combines premium finishes, modern design, and future expansion potential with its unfinished basement. A rare opportunity to own one of Visionary Homes' most popular floorplans in a highly sought-after community. Estimated Completion End of October....
Contact an agent
Home facts
- Year built:2026
- Subdivision & Development:MEADOWS AT HYDE PARK
- Listing ID #:2180202
- Added:60 day(s) ago
- Updated:October 20, 2026 at 11:35 AM
Rooms and interior
- Bedrooms:3
- Total bathrooms:3
- Full bathrooms:2
- Half bathrooms:1
- Rooms Total:12
- Flooring:Carpet, Tile
- Bathrooms Description:Bath: Sep. Tub/Shower
- Kitchen Description:Disposal, Kitchen: Updated, Range/Oven: Free Stdng.
- Basement Description:Full
- Living area:4,037 sq. ft.
Heating and cooling
- Cooling:Central Air
- Heating:Gas: Central
Structure and exterior
- Roof:Asphalt, Pitched
- Year built:2026
- Building area:4,037 sq. ft.
- Lot area:0.3 Acres
- Lot Features:Flat
- Architectural Style:Rambler/Ranch
- Construction Materials:Asphalt, Cement Siding, Stucco
- Exterior Features:Entry (Foyer), Patio: Open
- Levels:2 Story
Schools
- High school:Green Canyon
- Middle school:North Cache
- Elementary school:Greenville
Utilities
- Water:Culinary, Water Connected
- Sewer:Sewer Connected, Sewer: Connected
Finances and disclosures
- Price:$754,900
- Price per sq. ft.:$187
- Tax amount:$1
Features and amenities
- Laundry features:Electric Dryer Hookups
- Amenities:Closet: Walk-In, Den/Office, Smart Thermostat(s)
Parking
- Total parking spaces:9
- Parking description:3 Car Garage, Attached, Attached Garage, Covered, Extra Height, Garage Door Opener
- Garage spaces:3
New listings near 623 S 125 E #116
- New
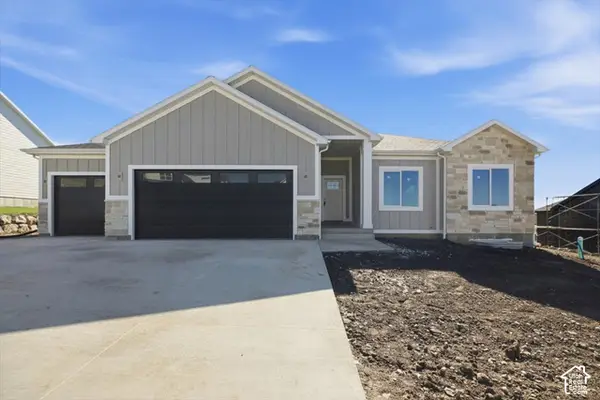 $675,000Active3 beds 3 baths3,647 sq. ft.
1140 E 160 N #63, Hyde Park, UT 84318
MLS# 2191792Listed by: CORNERSTONE REAL ESTATE PROFESSIONALS, LLC - New
 $1,325,000Active7 beds 5 baths5,400 sq. ft.
894 E 130 N, Hyde Park, UT 84318
MLS# 2191771Listed by: RE/MAX PEAKS 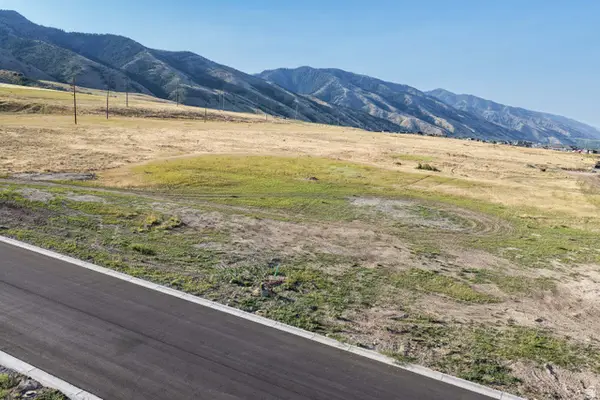 $279,981Active0.46 Acres
1230 E 160 N #10, Hyde Park, UT 84318
MLS# 2171889Listed by: BERKSHIRE HATHAWAY HOME SERVICES UTAH PROPERTIES (CACHE VALLEY)- New
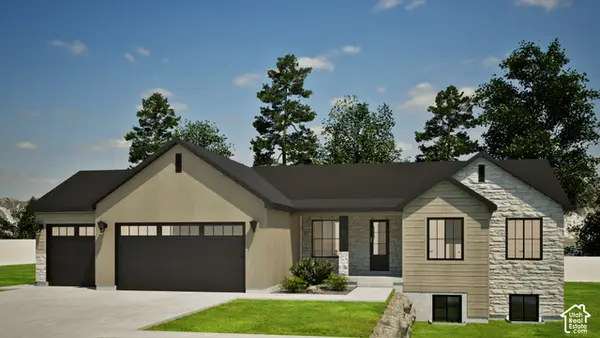 $680,000Active3 beds 3 baths3,691 sq. ft.
1124 E 160 N, Hyde Park, UT 84318
MLS# 2191251Listed by: CORNERSTONE REAL ESTATE PROFESSIONALS, LLC - New
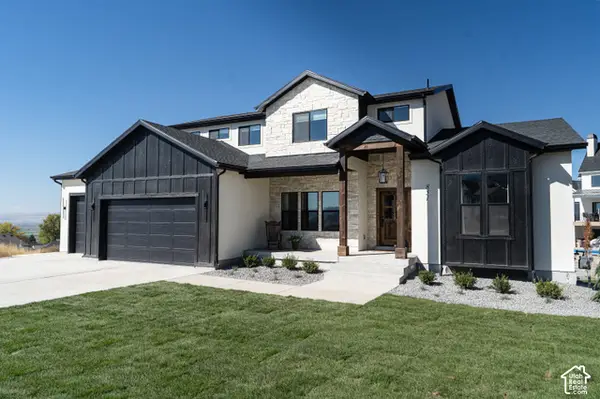 $998,000Active4 beds 3 baths4,319 sq. ft.
1203 E 160 N, Hyde Park, UT 84318
MLS# 2190717Listed by: BERKSHIRE HATHAWAY HOME SERVICES UTAH PROPERTIES (CACHE VALLEY) - New
 $599,000Active5 beds 3 baths2,725 sq. ft.
304 W 400 S, Hyde Park, UT 84318
MLS# 2190518Listed by: REALTYPATH LLC (CACHE VALLEY)  $724,900Active3 beds 3 baths3,842 sq. ft.
626 S 125 E, Hyde Park, UT 84318
MLS# 2190181Listed by: VISIONARY REAL ESTATE $685,000Active5 beds 3 baths3,464 sq. ft.
257 W 350 S, Hyde Park, UT 84318
MLS# 2188512Listed by: MY UTAH AGENTS $660,000Active3 beds 2 baths3,642 sq. ft.
936 E 410 N #183, Hyde Park, UT 84318
MLS# 2188005Listed by: KEY TO REALTY, LLC $649,900Active3 beds 2 baths3,556 sq. ft.
640 S 50 E #114, Hyde Park, UT 84318
MLS# 2187877Listed by: VISIONARY REAL ESTATE


Protect your home and budget from life's surprises with an Assurant Home Warranty, backed by a partner that supports you through every step of homeownership. Explore Plans.
© 2026 Better Homes and Gardens Real Estate LLC. An Anywhere Real Estate company. All rights reserved. Better Homes and Gardens® Real Estate is a registered trademark owned by Meredith Operations Corporation, licensed to Better Homes and Gardens Real Estate LLC and used with permission. Better Homes and Gardens Real Estate LLC fully supports the principles of the Fair Housing Act and the Equal Opportunity Act. Listing information is deemed reliable but is not guaranteed accurate.
Each office is independently owned and operated.
Any services or products provided by third parties are not provided by, affiliated with or related to Better Homes and Gardens Real Estate LLC, or its affiliated companies.