
385 S 650 E, Hyrum, UT 84319
Local realty services provided by:Better Homes and Gardens Real Estate Momentum
385 S 650 E,Hyrum, UT 84319
$390,000
- 5 Beds
- 2 Baths
- 2,142 sq. ft.
- Single family
- Pending
Listed by: debbie hansen
Office: stonegate realty pllc
MLS#:2171807
Source:SL
Price summary
- Price:$390,000
- Price per sq. ft.:$182.07
About this home
Great Home on .25 acre. Bay Window, Vaulted Ceilings from Livingroom through Kitchen and Dining, 5 Bedrooms and 2 Full Baths. Dishwasher 5 yrs old, Microwave 5 yrs old, Refrigerator 3 yrs old, Water Heater 1.5 yrs, AC Unit 3 yrs, Roof 5 yrs. Oversized Garage wired on south side for Welder, Garage has 2 Man Doors to access front and back without opening the main garage door. Night Owl Security Cameras all have motion sensor lights. Seller has not used the Sprinkling System in a few years and does not guarantee it works. Beautician Sink in Utility Area. Buyer and Buyers Agent to Verify all information. Seller Agent Related to Seller.
Contact an agent
Home facts
- Year built:1997
- Subdivision & Development:CONTINENTAL PARK
- Listing ID #:2171807
- Added:49 day(s) ago
- Updated:September 02, 2026 at 08:24 AM
Rooms and interior
- Bedrooms:5
- Total bathrooms:2
- Full bathrooms:2
- Rooms Total:13
- Flooring:Carpet, Linoleum, Tile
- Kitchen Description:Disposal, Microwave, Oven: Gas, Range/Oven: Free Stdng., Range: Gas, Refrigerator
- Basement Description:Full
- Living area:2,142 sq. ft.
Heating and cooling
- Cooling:Central Air
- Heating:Gas: Central
Structure and exterior
- Roof:Asphalt
- Year built:1997
- Building area:2,142 sq. ft.
- Lot area:0.25 Acres
- Lot Features:Fenced: Full, Flat, Road: Paved, Sidewalks, Sprinkler: Auto-Full
- Architectural Style:Rambler/Ranch
- Construction Materials:Stone, Stucco
- Exterior Features:Bay Box Windows
- Levels:2 Story
Schools
- High school:Mountain Crest
- Middle school:North Cache
- Elementary school:Lincoln
Utilities
- Water:Culinary, Water Connected
- Sewer:Sewer Connected, Sewer: Connected, Sewer: Public
Finances and disclosures
- Price:$390,000
- Price per sq. ft.:$182.07
- Tax amount:$1,587
Features and amenities
- Laundry features:Gas Dryer Hookups
- Amenities:Ceiling Fan, Closet: Walk-In, Vaulted Ceilings, Window Coverings, Workbench
Parking
- Total parking spaces:6
- Parking description:2 Car Garage, Attached, Attached Garage, Extra Length, Extra Width, Garage Door Opener, Rv Parking, Workbench
- Garage spaces:2
New listings near 385 S 650 E
- New
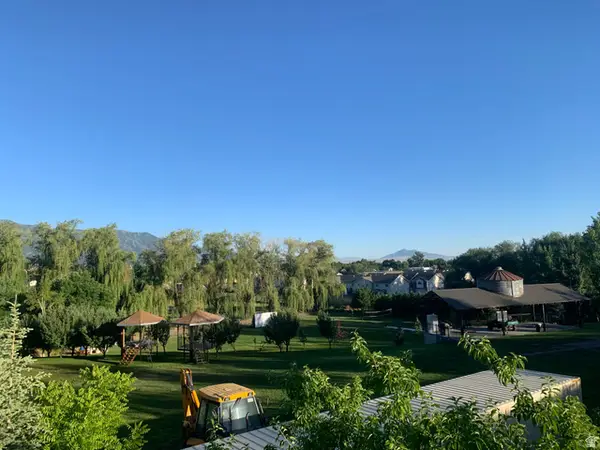 $799,000Active2.5 Acres
200 W Main, Hyrum, UT 84319
MLS# 2181641Listed by: CORNERSTONE REAL ESTATE PROFESSIONALS, LLC - New
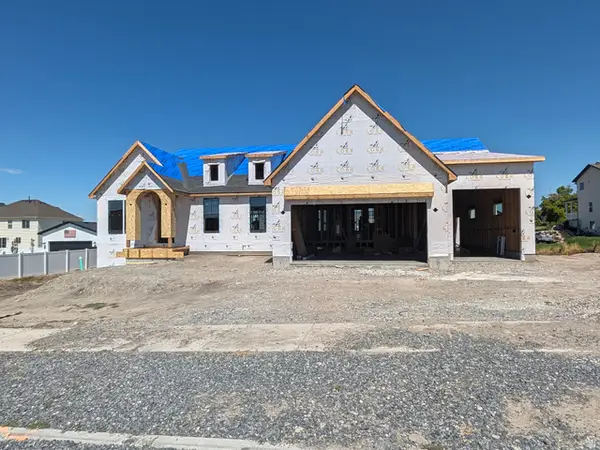 $825,000Active7 beds 5 baths3,968 sq. ft.
698 W 30 S, Hyrum, UT 84319
MLS# 2181223Listed by: SKYLINE REALTY GROUP, LLC - New
 $449,000Active5 beds 2 baths2,430 sq. ft.
281 Panoramic Dr, Hyrum, UT 84319
MLS# 2180934Listed by: REALTYPATH LLC (CACHE VALLEY)  $584,900Active4 beds 3 baths2,487 sq. ft.
531 E 600 S, Hyrum, UT 84319
MLS# 2180285Listed by: EQUITY REAL ESTATE (ADVANTAGE) $299,000Active40 Acres
9999 E Baxter Sawmill Rd, Hyrum, UT 84319
MLS# 2169974Listed by: PARKER REAL ESTATE SERVICES, PC $629,000Active5 beds 3 baths2,670 sq. ft.
584 W 300 N, Hyrum, UT 84319
MLS# 2179712Listed by: CORNERSTONE REAL ESTATE PROFESSIONALS, LLC $299,000Active3 beds 3 baths1,460 sq. ft.
427 S 1580 E, Hyrum, UT 84319
MLS# 2178762Listed by: EQUITY REAL ESTATE (PRESTIGE) $295,000Pending40 Acres
2595 N Hwy 192 #0005, Hyrum, UT 84319
MLS# 2176854Listed by: BLAKE CEVERING REALTY GROUP, LLC $349,990Active3 beds 3 baths1,642 sq. ft.
693 E 730 N, Hyrum, UT 84319
MLS# 2176254Listed by: EQUITY REAL ESTATE (BEAR RIVER) $519,000Active5 beds 3 baths2,672 sq. ft.
1566 E 650 S, Hyrum, UT 84319
MLS# 2175840Listed by: LION ROCK REAL ESTATE


Protect your home and budget from life's surprises with an Assurant Home Warranty, backed by a partner that supports you through every step of homeownership. Explore Plans.
© 2026 Better Homes and Gardens Real Estate LLC. An Anywhere Real Estate company. All rights reserved. Better Homes and Gardens® Real Estate is a registered trademark owned by Meredith Operations Corporation, licensed to Better Homes and Gardens Real Estate LLC and used with permission. Better Homes and Gardens Real Estate LLC fully supports the principles of the Fair Housing Act and the Equal Opportunity Act. Listing information is deemed reliable but is not guaranteed accurate.
Each office is independently owned and operated.
Any services or products provided by third parties are not provided by, affiliated with or related to Better Homes and Gardens Real Estate LLC, or its affiliated companies.