
584 W 300 N, Hyrum, UT 84319
Local realty services provided by:Better Homes and Gardens Real Estate Momentum
584 W 300 N,Hyrum, UT 84319
$594,900
- 5 Beds
- 3 Baths
- 2,670 sq. ft.
- Single family
- Active
Listed by: brandon gifford
Office: cornerstone real estate professionals, llc.
MLS#:2179712
Source:SL
Price summary
- Price:$594,900
- Price per sq. ft.:$222.81
About this home
1.12 acres in Hyrum with an 18'x30' barn, RV hookups, a 25'x50' sport court and Wellsville Mountain views. This is a clean, well-kept home with 1,314 sq ft on the main floor and a 1,356 sq ft finished daylight basement. Recent updates include a newer roof, central air and a new garage door opener, so the work is already done. Outside is where this property sets itself apart. The barn has 12'x18' lean-tos on both sides and its own 50-amp service, and one lean-to is powered with a built-in chicken coop. Pressurized irrigation runs throughout the yard. The side of the house has 20, 30 and 50-amp RV hookups, and the 25'x50' concrete pad on the west side is sized for basketball or pickleball. A sunken paver fire pit in the backyard finishes the outdoor space, and the patio sits on footings, ready for a future addition. Minutes from Hyrum State Park and the reservoir.
Contact an agent
Home facts
- Year built:1997
- Listing ID #:2179712
- Added:62 day(s) ago
- Updated:October 21, 2026 at 12:05 PM
Rooms and interior
- Bedrooms:5
- Total bathrooms:3
- Full bathrooms:3
- Rooms Total:14
- Flooring:Carpet, Hardwood, Tile
- Bathrooms Description:Jetted Tub
- Kitchen Description:Disposal, Oven: Gas, Range/Oven: Free Stdng., Range: Gas
- Basement Description:Daylight
- Living area:2,670 sq. ft.
Heating and cooling
- Cooling:Central Air
- Heating:Forced Air, Gas: Central
Structure and exterior
- Roof:Asphalt
- Year built:1997
- Building area:2,670 sq. ft.
- Lot area:1.12 Acres
- Lot Features:Fenced: Partial, Flat, Road: Paved
- Architectural Style:Rambler/Ranch
- Construction Materials:Aluminum, Brick
- Exterior Features:Barn, Horse Property, Out Buildings, Patio: Open, Porch: Open
- Levels:2 Story
Schools
- High school:Mountain Crest
- Middle school:South Cache
- Elementary school:Lincoln
Utilities
- Water:Culinary, Water Connected
- Sewer:Sewer Connected, Sewer: Connected
Finances and disclosures
- Price:$594,900
- Price per sq. ft.:$222.81
- Tax amount:$2,064
Features and amenities
- Laundry features:Electric Dryer Hookups, Gas Dryer Hookups
- Amenities:Den/Office, Jetted Tub, Vaulted Ceilings
Parking
- Total parking spaces:14
- Parking description:2 Car Garage, Attached, Attached Garage, Garage Door Opener, Rv Parking
- Garage spaces:2
New listings near 584 W 300 N
- New
 $319,987Active54.6 Acres
0 See Remarks, Hyrum, UT 84319
MLS# 2192106Listed by: ELEVATION RE LLC - New
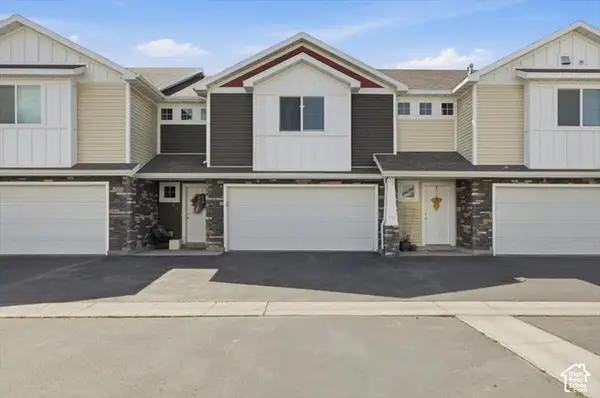 $330,000Active3 beds 3 baths1,785 sq. ft.
43 N 270 W #43, Hyrum, UT 84319
MLS# 2191723Listed by: CORNERSTONE REAL ESTATE PROFESSIONALS, LLC - New
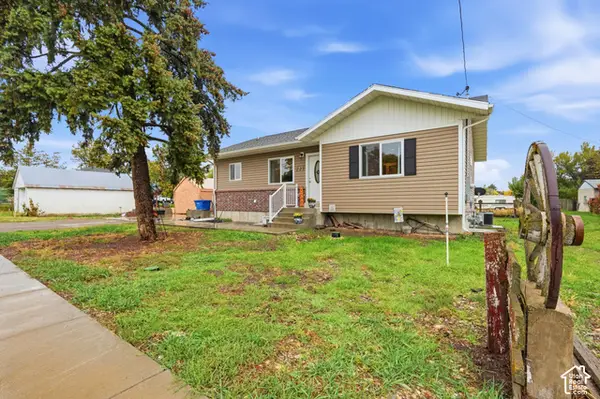 $419,000Active4 beds 2 baths2,304 sq. ft.
225 W 300 N, Hyrum, UT 84319
MLS# 2191038Listed by: COLDWELL BANKER TUGAW REALTORS - New
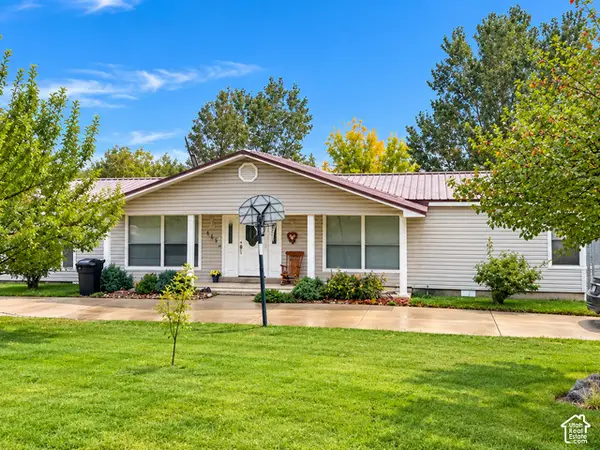 $349,900Active3 beds 2 baths1,876 sq. ft.
645 N 600 E, Hyrum, UT 84319
MLS# 2190848Listed by: ASCENT REAL ESTATE GROUP LLC - New
 $479,000Active5 beds 3 baths2,672 sq. ft.
1566 E 650 S, Hyrum, UT 84319
MLS# 2190625Listed by: LION ROCK REAL ESTATE - New
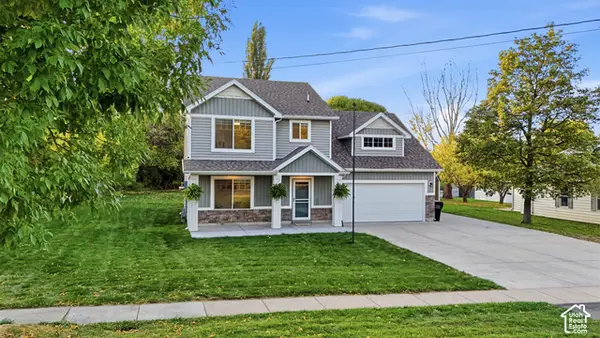 $525,000Active4 beds 3 baths2,238 sq. ft.
55 N 200 E, Hyrum, UT 84319
MLS# 2190569Listed by: WHITE OAK & COMPANY, INC. 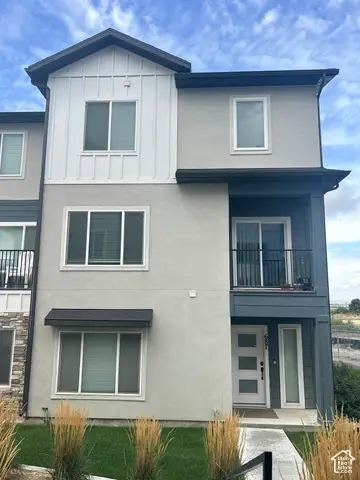 $395,000Active4 beds 4 baths2,366 sq. ft.
687 E 730 N, Hyrum, UT 84319
MLS# 2189799Listed by: ASCENT REAL ESTATE GROUP LLC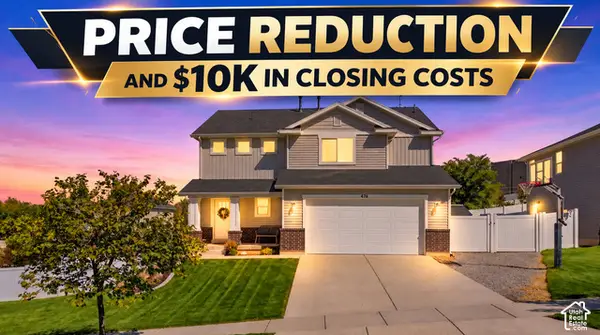 $574,000Active5 beds 4 baths2,726 sq. ft.
476 W 60 S, Hyrum, UT 84319
MLS# 2188514Listed by: BRIX REAL ESTATE $500,000Active3 beds 2 baths3,150 sq. ft.
628 S 770 E, Hyrum, UT 84319
MLS# 2188507Listed by: GOBE, LLC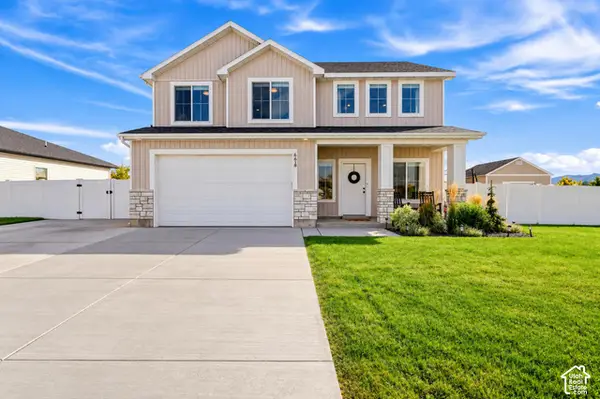 $499,000Active4 beds 3 baths1,903 sq. ft.
698 E 600 S, Hyrum, UT 84319
MLS# 2187805Listed by: REAL BROKER, LLC


Protect your home and budget from life's surprises with an Assurant Home Warranty, backed by a partner that supports you through every step of homeownership. Explore Plans.
© 2026 Better Homes and Gardens Real Estate LLC. An Anywhere Real Estate company. All rights reserved. Better Homes and Gardens® Real Estate is a registered trademark owned by Meredith Operations Corporation, licensed to Better Homes and Gardens Real Estate LLC and used with permission. Better Homes and Gardens Real Estate LLC fully supports the principles of the Fair Housing Act and the Equal Opportunity Act. Listing information is deemed reliable but is not guaranteed accurate.
Each office is independently owned and operated.
Any services or products provided by third parties are not provided by, affiliated with or related to Better Homes and Gardens Real Estate LLC, or its affiliated companies.