
676 E 1100 S, Hyrum, UT 84319
Local realty services provided by:Better Homes and Gardens Real Estate Momentum
676 E 1100 S,Hyrum, UT 84319
$595,000
- 4 Beds
- 3 Baths
- 2,487 sq. ft.
- Single family
- Active
Listed by: karen bradley
Office: abode & co. real estate llc.
MLS#:2187104
Source:SL
Price summary
- Price:$595,000
- Price per sq. ft.:$239.24
About this home
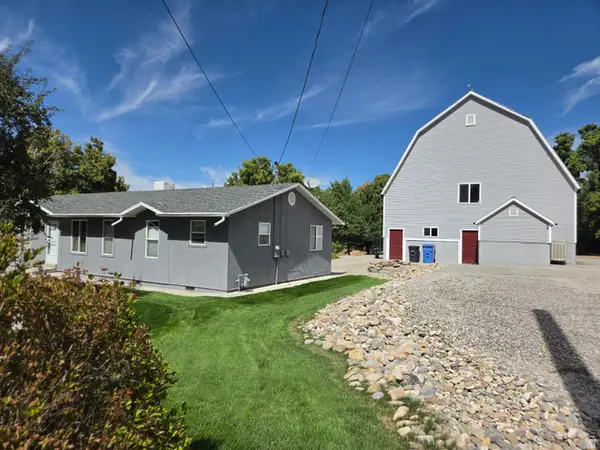
ASSUMABLE VA LOAN - 5.875%! Space, storage, and a 4-car garage - this Hyrum home has room for it all! The home is situated on a generous .35 acre beautifully landscaped lot. The 4 car garage is a standout feature, providing plenty of room for vehicles, toys, hobbies, storage, or a home gym. Inside, you will find 4 bedrooms and 2.5 bath, and a designated office, with plenty of room for everyday living. The open floorplan makes entertaining easy to host and mingle. Outside, the spacious lot gives you room to play, garden, or simply enjoy having a little breathing room. Located in Hyrum, you'll enjoy the quieter community feel while still being conveniently close to all the things Cache Valley has to offer. If you've been looking for a home with room to live and room to store everything that comes with life, this one is worth seeing.
Contact an agent
Home facts
- Year built:2022
- Subdivision & Development:CANYON ESTATES SUBDIVISION PHASE 2
- Listing ID #:2187104
- Added:1 day(s) ago
- Updated:September 24, 2026 at 04:57 PM
Rooms and interior
- Bedrooms:4
- Total bathrooms:3
- Full bathrooms:2
- Half bathrooms:1
- Rooms Total:13
- Flooring:Carpet, Laminate
- Bathrooms Description:Bath: Sep. Tub/Shower
- Kitchen Description:Disposal, Microwave, Oven: Gas, Range/Oven: Free Stdng., Range: Gas, Refrigerator
- Basement Description:Slab
- Living area:2,487 sq. ft.
Heating and cooling
- Cooling:Central Air
- Heating:Forced Air, Gas: Central
Structure and exterior
- Roof:Asphalt
- Year built:2022
- Building area:2,487 sq. ft.
- Lot area:0.35 Acres
- Lot Features:Curb & Gutter, Drip Irrigation, Fenced: Full, Flat, Road: Paved, Sidewalks, Sprinkler: Auto-Full
- Construction Materials:Cement Siding, Stone
- Exterior Features:Entry (Foyer), Patio: Open, Porch: Open
- Levels:2 Story
Schools
- High school:Mountain Crest
- Middle school:South Cache
- Elementary school:Canyon
Utilities
- Water:Culinary, Water Connected
- Sewer:Sewer Connected, Sewer: Connected, Sewer: Public
Finances and disclosures
- Price:$595,000
- Price per sq. ft.:$239.24
- Tax amount:$2,273
Features and amenities
- Laundry features:Electric Dryer Hookups
- Amenities:Ceiling Fan, Closet: Walk-In, Den/Office, French Doors, Smart Thermostat(s), Video Door Bell(s), Window Coverings
Parking
- Total parking spaces:4
- Parking description:2 Car Deep (Tandem), 4 Car Garage, Attached, Attached Garage, Built-In, Extra Height, Garage Door Opener, Parking: Uncovered, Rv Parking
- Garage spaces:4
New listings near 676 E 1100 S
- New
 $319,987Active3 beds 3 baths1,789 sq. ft.
260 W 40 N, Hyrum, UT 84319
MLS# 2186694Listed by: KW SUCCESS KELLER WILLIAMS REALTY - New
 $518,000Active5 beds 3 baths2,684 sq. ft.
608 S 1380 E, Hyrum, UT 84319
MLS# 2187039Listed by: REALTYPATH LLC (CACHE VALLEY) - New
 $267,000Active2 beds 1 baths935 sq. ft.
413 S 1250 E, Hyrum, UT 84319
MLS# 2186778Listed by: DWELL REALTY GROUP, LLC - New
 $339,000Active4 beds 2 baths1,852 sq. ft.
282 S 200 W, Hyrum, UT 84319
MLS# 2186104Listed by: KW UNITE KELLER WILLIAMS LLC  $1,095,000Pending5 beds 3 baths3,846 sq. ft.
681 W 7000 S, Hyrum, UT 84319
MLS# 2185815Listed by: DWELL REALTY GROUP, LLC- Open Sat, 1 to 3pm
 $499,900Active3 beds 2 baths1,378 sq. ft.
231 E 100 S, Hyrum, UT 84319
MLS# 2184799Listed by: PARKER REAL ESTATE SERVICES, PC  $725,000Active10.29 Acres
6115 S 1800 W #2, Hyrum, UT 84319
MLS# 2183731Listed by: REALTYPATH LLC (CACHE VALLEY) $515,000Active4 beds 3 baths2,659 sq. ft.
1312 E 425 S, Hyrum, UT 84319
MLS# 2183457Listed by: SUMMIT SOTHEBY'S INTERNATIONAL REALTY $2,225,000Active6 beds 5 baths5,805 sq. ft.
1430 W 6710 S, Hyrum, UT 84319
MLS# 2183262Listed by: CORNERSTONE REAL ESTATE PROFESSIONALS, LLC


Protect your home and budget from life's surprises with an Assurant Home Warranty, backed by a partner that supports you through every step of homeownership. Explore Plans.
© 2026 Better Homes and Gardens Real Estate LLC. An Anywhere Real Estate company. All rights reserved. Better Homes and Gardens® Real Estate is a registered trademark owned by Meredith Operations Corporation, licensed to Better Homes and Gardens Real Estate LLC and used with permission. Better Homes and Gardens Real Estate LLC fully supports the principles of the Fair Housing Act and the Equal Opportunity Act. Listing information is deemed reliable but is not guaranteed accurate.
Each office is independently owned and operated.
Any services or products provided by third parties are not provided by, affiliated with or related to Better Homes and Gardens Real Estate LLC, or its affiliated companies.