
702 E 675 S, Hyrum, UT 84319
Local realty services provided by:Better Homes and Gardens Real Estate Momentum
702 E 675 S,Hyrum, UT 84319
$524,000
- 4 Beds
- 3 Baths
- 2,132 sq. ft.
- Single family
- Active
Listed by: charlie backus
Office: kw unite keller williams llc.
MLS#:2170367
Source:SL
Price summary
- Price:$524,000
- Price per sq. ft.:$245.78
About this home
This thoughtfully designed floor plans provides comfortable living for everyday life and entertaining. One of the properties standout features is its premium back yard setting, backing directly to Hyrum City's irrigation retention pond. Enjoy peaceful evenings and added privacy and the rare benefit of having no backyard neighbors. The home also features a spacious three car garage with an extended 3rd car bay, providing ample room for vehicles, recreational equipment, a workshop, or extra storage. Additional upgrades include a water softener, separate tub and shower in the primary suite. With its near new construction, scenic setting, generous lot, and exceptional privacy, this home offers a wonderful opportunity to enjoy living in beautiful Hyrum!
Contact an agent
Home facts
- Year built:2023
- Subdivision & Development:AUBURN HILLS
- Listing ID #:2170367
- Added:104 day(s) ago
- Updated:October 21, 2026 at 12:05 PM
Rooms and interior
- Bedrooms:4
- Total bathrooms:3
- Full bathrooms:2
- Half bathrooms:1
- Rooms Total:13
- Flooring:Carpet, Tile
- Bathrooms Description:Bath: Sep. Tub/Shower
- Kitchen Description:Disposal, Microwave, Range/Oven: Free Stdng., Range: Gas, Refrigerator
- Basement Description:Slab
- Living area:2,132 sq. ft.
Heating and cooling
- Cooling:Central Air
- Heating:Forced Air, Gas: Central
Structure and exterior
- Roof:Asphalt
- Year built:2023
- Building area:2,132 sq. ft.
- Lot area:0.25 Acres
- Lot Features:Fenced: Full, Flat, Road: Paved, Sidewalks, Sprinkler: Auto-Full
- Construction Materials:Stone
- Exterior Features:Entry (Foyer), Patio: Open
- Levels:2 Story
Schools
- High school:Mountain Crest
- Middle school:South Cache
- Elementary school:Millville
Utilities
- Water:Culinary, Water Connected
- Sewer:Sewer Connected, Sewer: Connected, Sewer: Public
Finances and disclosures
- Price:$524,000
- Price per sq. ft.:$245.78
- Tax amount:$2,531
Features and amenities
- Laundry features:Electric Dryer Hookups
- Amenities:Ceiling Fan, Closet: Walk-In, Gas Logs, Play Gym, Smart Thermostat(s), Vaulted Ceilings, Water Softener Owned, Window Coverings
Parking
- Total parking spaces:3
- Parking description:3 Car Garage, Attached, Attached Garage, Extra Height, Extra Length, Garage Door Opener
- Garage spaces:3
New listings near 702 E 675 S
- New
 $319,987Active54.6 Acres
0 See Remarks, Hyrum, UT 84319
MLS# 2192106Listed by: ELEVATION RE LLC - New
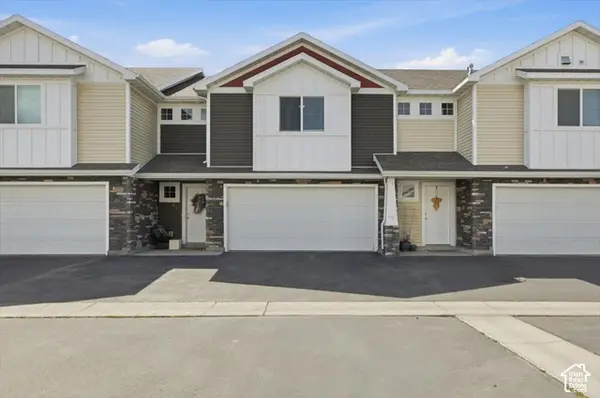 $330,000Active3 beds 3 baths1,785 sq. ft.
43 N 270 W #43, Hyrum, UT 84319
MLS# 2191723Listed by: CORNERSTONE REAL ESTATE PROFESSIONALS, LLC - New
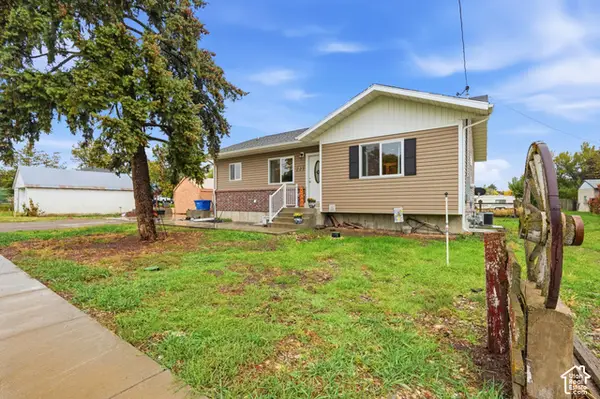 $419,000Active4 beds 2 baths2,304 sq. ft.
225 W 300 N, Hyrum, UT 84319
MLS# 2191038Listed by: COLDWELL BANKER TUGAW REALTORS - New
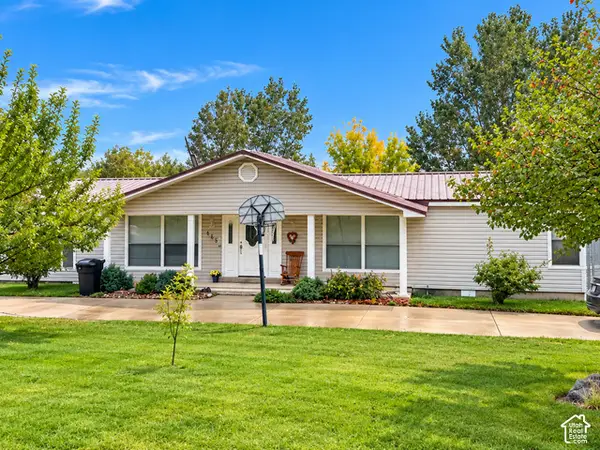 $349,900Active3 beds 2 baths1,876 sq. ft.
645 N 600 E, Hyrum, UT 84319
MLS# 2190848Listed by: ASCENT REAL ESTATE GROUP LLC - New
 $479,000Active5 beds 3 baths2,672 sq. ft.
1566 E 650 S, Hyrum, UT 84319
MLS# 2190625Listed by: LION ROCK REAL ESTATE - New
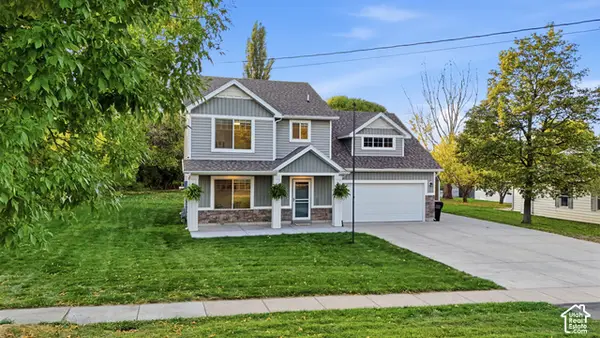 $525,000Active4 beds 3 baths2,238 sq. ft.
55 N 200 E, Hyrum, UT 84319
MLS# 2190569Listed by: WHITE OAK & COMPANY, INC. 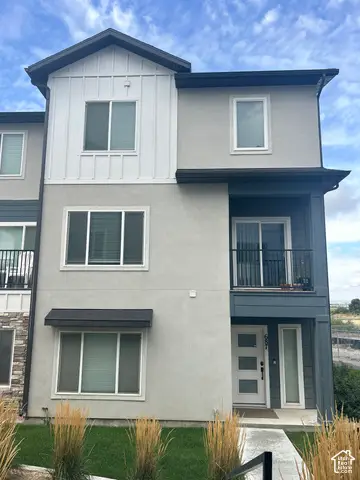 $395,000Active4 beds 4 baths2,366 sq. ft.
687 E 730 N, Hyrum, UT 84319
MLS# 2189799Listed by: ASCENT REAL ESTATE GROUP LLC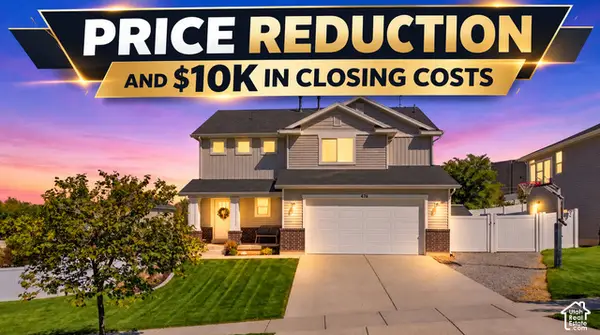 $574,000Active5 beds 4 baths2,726 sq. ft.
476 W 60 S, Hyrum, UT 84319
MLS# 2188514Listed by: BRIX REAL ESTATE $500,000Active3 beds 2 baths3,150 sq. ft.
628 S 770 E, Hyrum, UT 84319
MLS# 2188507Listed by: GOBE, LLC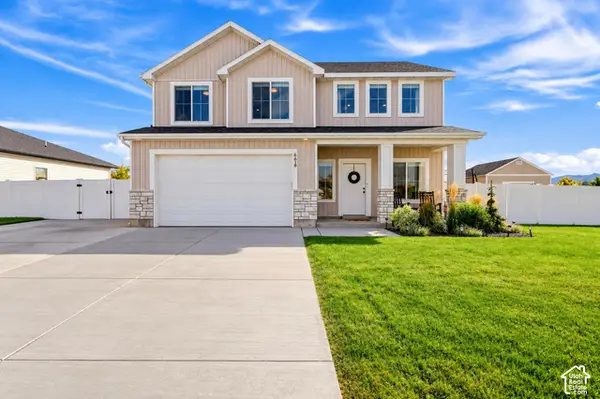 $499,000Active4 beds 3 baths1,903 sq. ft.
698 E 600 S, Hyrum, UT 84319
MLS# 2187805Listed by: REAL BROKER, LLC


Protect your home and budget from life's surprises with an Assurant Home Warranty, backed by a partner that supports you through every step of homeownership. Explore Plans.
© 2026 Better Homes and Gardens Real Estate LLC. An Anywhere Real Estate company. All rights reserved. Better Homes and Gardens® Real Estate is a registered trademark owned by Meredith Operations Corporation, licensed to Better Homes and Gardens Real Estate LLC and used with permission. Better Homes and Gardens Real Estate LLC fully supports the principles of the Fair Housing Act and the Equal Opportunity Act. Listing information is deemed reliable but is not guaranteed accurate.
Each office is independently owned and operated.
Any services or products provided by third parties are not provided by, affiliated with or related to Better Homes and Gardens Real Estate LLC, or its affiliated companies.