
90 S 100 W, Joseph, UT 84739
Local realty services provided by:Better Homes and Gardens Real Estate Momentum
90 S 100 W,Joseph, UT 84739
$288,000
- 4 Beds
- 2 Baths
- 2,352 sq. ft.
- Single family
- Active
Listed by: jeramy johnson
Office: red rock real estate llc. (central)
MLS#:2194374
Source:SL
Price summary
- Price:$288,000
- Price per sq. ft.:$122.45
About this home
Check out this very unique home in Joseph Utah. Bedrooms are very large with lots of closet space. Kitchen, Dinning and Family room have a very open and entertaining layout. Large 2 car garage has a mechanics pit that make it very easy to work on vehicles. The yard is very open and private that has a lot of room for gardening. Measurements and square footage are provided from the county as a courtesy estimate only. Buyers and agents to verify all listing information.
Contact an agent
Home facts
- Year built:1901
- Listing ID #:2194374
- Added:4 day(s) ago
- Updated:November 08, 2026 at 12:30 PM
Rooms and interior
- Bedrooms:4
- Total bathrooms:2
- Full bathrooms:2
- Rooms Total:12
- Flooring:Carpet, Laminate
- Kitchen Description:Range/Oven: Free Stdng., Refrigerator
- Basement Description:Entrance, Partial
- Living area:2,352 sq. ft.
Heating and cooling
- Cooling:Natural Ventilation
- Heating:Forced Air, Gas: Central, Wall Furnace, Wood
Structure and exterior
- Roof:Asphalt
- Year built:1901
- Building area:2,352 sq. ft.
- Lot area:0.33 Acres
- Lot Features:Corner Lot, Fenced: Partial, Flat, Road: Paved
- Architectural Style:Rambler/Ranch
- Construction Materials:Cement Siding
- Exterior Features:Horse Property, Secured Building
- Levels:2 Story
Schools
- High school:South Sevier
- Middle school:South Sevier
- Elementary school:Monroe
Utilities
- Water:Culinary, Water Connected
- Sewer:Septic Tank, Sewer: Septic Tank
Finances and disclosures
- Price:$288,000
- Price per sq. ft.:$122.45
- Tax amount:$1,398
Features and amenities
- Amenities:Closet: Walk-In, Den/Office, Wood Stove
Parking
- Total parking spaces:2
- Parking description:2 Car Deep (Tandem), 2 Car Garage, Garage Door Opener, Workshop
- Garage spaces:2
New listings near 90 S 100 W
 $319,000Pending3 beds 2 baths1,680 sq. ft.
111 W 570 N, Richfield, UT 84701
MLS# 2184468Listed by: RED ROCK REAL ESTATE LLC (CENTRAL)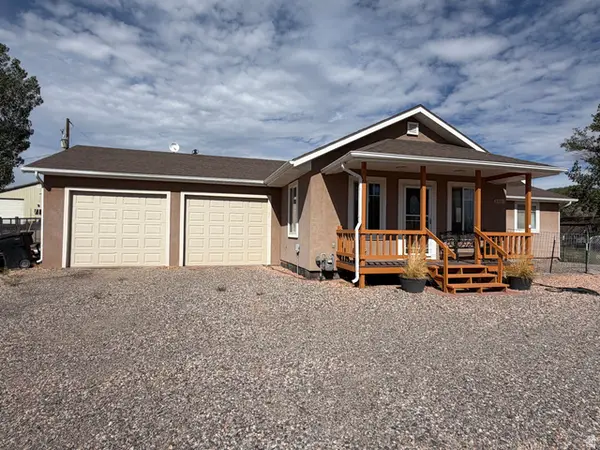 $290,000Pending2 beds 2 baths1,287 sq. ft.
136 S 100 W, Joseph, UT 84739
MLS# 2181848Listed by: RED ROCK REAL ESTATE LLC (CENTRAL)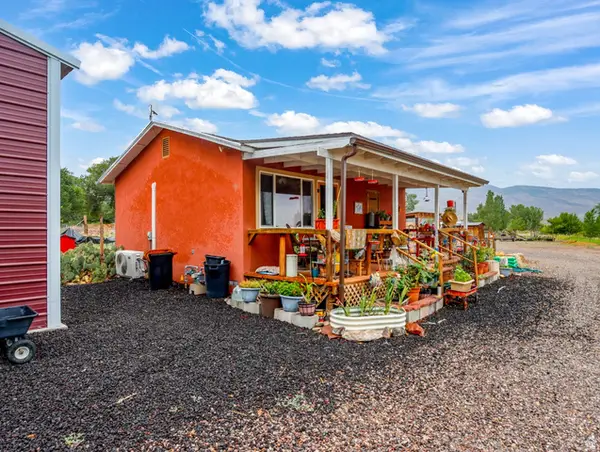 $215,000Active1 beds 1 baths480 sq. ft.
50 W 100 S, Joseph, UT 84739
MLS# 2179800Listed by: HOMETOWN REALTY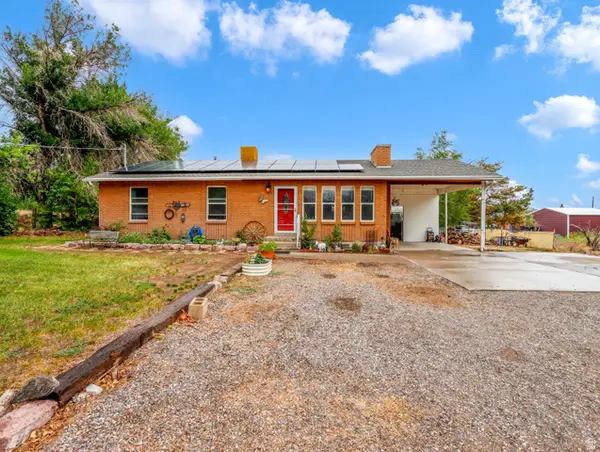 $385,000Active4 beds 2 baths2,752 sq. ft.
70 W 100 S, Joseph, UT 84739
MLS# 2179630Listed by: HOMETOWN REALTY $68,500Active0.55 Acres
100 S 100 E, Joseph, UT 84739
MLS# 2176051Listed by: MAXFIELD REAL ESTATE EXPERTS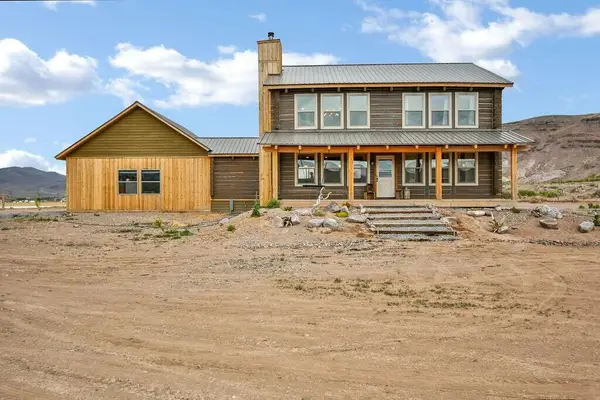 $995,000Active3 beds 3 baths3,941 sq. ft.
544 E 600, Joseph, UT 84739
MLS# 26-274355Listed by: RED ROCK REAL ESTATE CENTRAL $95,000Active0.8 Acres
57 E Main, Joseph, UT 84739
MLS# 2173602Listed by: COLDWELL BANKER REALTY (PARK CITY-NEWPARK)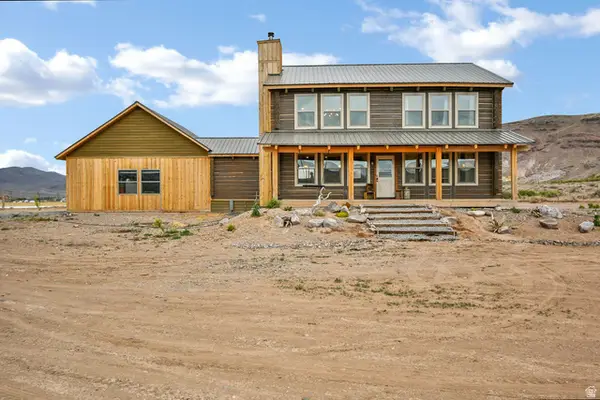 $995,000Active3 beds 3 baths3,941 sq. ft.
544 E 600 S, Joseph, UT 84739
MLS# 2162143Listed by: RED ROCK REAL ESTATE LLC (CENTRAL)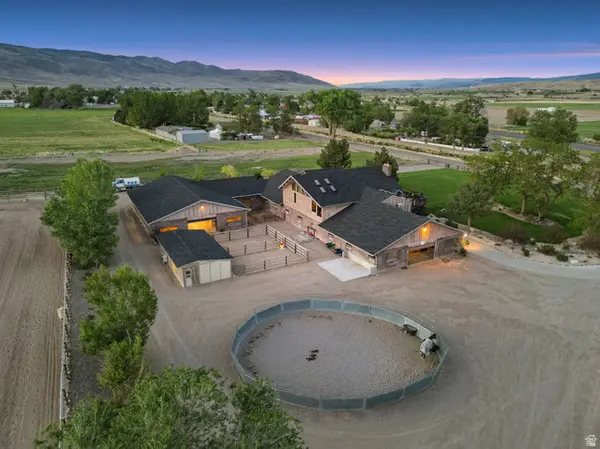 $3,500,000Active3 beds 4 baths3,507 sq. ft.
380 S 100 W, Joseph, UT 84739
MLS# 2162595Listed by: EXP REALTY, LLC


Protect your home and budget from life's surprises with an Assurant Home Warranty, backed by a partner that supports you through every step of homeownership. Explore Plans.
© 2026 Better Homes and Gardens Real Estate LLC. An Anywhere Real Estate company. All rights reserved. Better Homes and Gardens® Real Estate is a registered trademark owned by Meredith Operations Corporation, licensed to Better Homes and Gardens Real Estate LLC and used with permission. Better Homes and Gardens Real Estate LLC fully supports the principles of the Fair Housing Act and the Equal Opportunity Act. Listing information is deemed reliable but is not guaranteed accurate.
Each office is independently owned and operated.
Any services or products provided by third parties are not provided by, affiliated with or related to Better Homes and Gardens Real Estate LLC, or its affiliated companies.