
1065 W Tylers Way, Kaysville, UT 84037
Local realty services provided by:Better Homes and Gardens Real Estate Momentum
1065 W Tylers Way,Kaysville, UT 84037
$1,400,000
- 6 Beds
- 5 Baths
- 5,746 sq. ft.
- Single family
- Active
Listed by: kristy major
Office: equity real estate (select)
MLS#:2162378
Source:SL
Price summary
- Price:$1,400,000
- Price per sq. ft.:$243.65
About this home
Are you looking for a home that has character? One that isn't like all the neighbors homes? A timeless home? This home has all that and more. This full brick rambler is tucked away on a quiet cul-de-sac in a great neighborhood. Your own private oasis. It was thoughtfully designed for main-level living. The kitchen and family room are perfect for entertaining, with a large covered deck just off the family room for even more gathering space. The primary suite offers dual closet space and an en-suite bathroom with a standalone tub and walk-in shower. This level also features a dedicated office with built in bookshelves, formal living room or music room, large laundry room, and an additional bedroom with full bath. The full daylight walkout basement includes four additional large bedrooms, two full bathrooms, great storage space, and a large entertaining area that is plumbed for a future kitchen. The doors lead to a patio with a gas fire pit. The professionally landscaped yard offers the perfect blend of function and charm. There is extra parking beside the oversized three car garage. This home shows like a Parade Home and is within walking distance of top rated elementary and junior high schools. Privacy, space, and location - homes like this don't come along often. Click Tour for the video and 3D walkthrough. Buyer and Buyer's Agent to verify all information....
Contact an agent
Home facts
- Year built:2014
- Listing ID #:2162378
- Added:114 day(s) ago
- Updated:September 25, 2026 at 11:29 AM
Rooms and interior
- Bedrooms:6
- Total bathrooms:5
- Full bathrooms:4
- Half bathrooms:1
- Rooms Total:18
- Flooring:Carpet, Hardwood, Tile
- Bathrooms Description:Bath: Sep. Tub/Shower
- Kitchen Description:Microwave, Oven: Double, Range: Gas
- Basement Description:Daylight, Entrance, Full, Walk-Out Access
- Living area:5,746 sq. ft.
Heating and cooling
- Cooling:Central Air
- Heating:Forced Air, Gas: Central
Structure and exterior
- Roof:Asphalt
- Year built:2014
- Building area:5,746 sq. ft.
- Lot area:0.52 Acres
- Lot Features:Drip Irrigation, Fenced: Partial, Flat, Sprinkler: Auto-Full
- Architectural Style:Rambler/Ranch
- Construction Materials:Asphalt, Brick
- Exterior Features:Basement Entrance, Deck: Covered, Entry (Foyer), Lighting, Porch: Open, Walkout
- Levels:2 Story
Schools
- High school:Farmington
- Middle school:Centennial
- Elementary school:Snow Horse
Utilities
- Water:Culinary, Secondary, Water Connected
- Sewer:Sewer Connected, Sewer: Connected, Sewer: Public
Finances and disclosures
- Price:$1,400,000
- Price per sq. ft.:$243.65
- Tax amount:$7,215
Features and amenities
- Amenities:Closet: Walk-In, Den/Office, Gazebo, Trampoline, Video Camera(s), Video Door Bell(s), Water Softener Owned, Window Coverings
Parking
- Total parking spaces:7
- Parking description:3 Car Garage, Attached, Attached Garage, Extra Height, Garage Door Opener, Workbench
- Garage spaces:3
New listings near 1065 W Tylers Way
- Open Sat, 11am to 1pmNew
 $624,900Active5 beds 4 baths3,069 sq. ft.
644 N Stonne Ln, Kaysville, UT 84037
MLS# 2186555Listed by: ASCENT REAL ESTATE GROUP LLC - Open Fri, 5 to 7pmNew
 $574,875Active4 beds 2 baths2,243 sq. ft.
353 S 1000 E, Kaysville, UT 84037
MLS# 2187181Listed by: REAL BROKER, LLC - Open Sat, 11am to 1pmNew
 $595,000Active3 beds 3 baths2,687 sq. ft.
46 E Whitaker Cir, Kaysville, UT 84037
MLS# 2187088Listed by: KENT REAL ESTATE LLC - Open Sat, 11am to 2pmNew
 $557,000Active3 beds 4 baths3,215 sq. ft.
979 Brook Haven Dr, Kaysville, UT 84037
MLS# 2187058Listed by: FATHOM REALTY (UNION PARK) - New
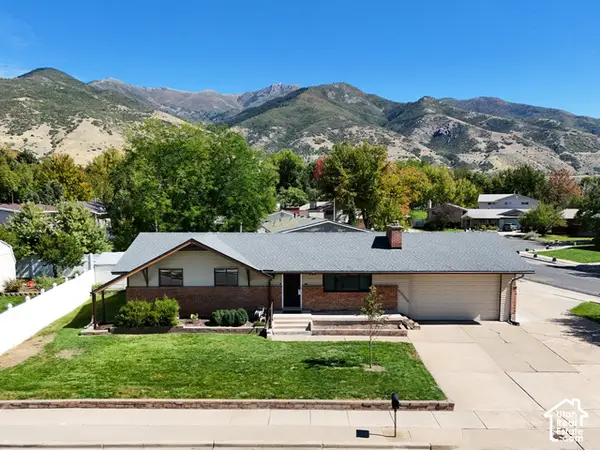 $525,000Active5 beds 3 baths3,030 sq. ft.
235 S 900 E, Kaysville, UT 84037
MLS# 2186899Listed by: EXP REALTY, LLC - Open Sat, 11am to 2pmNew
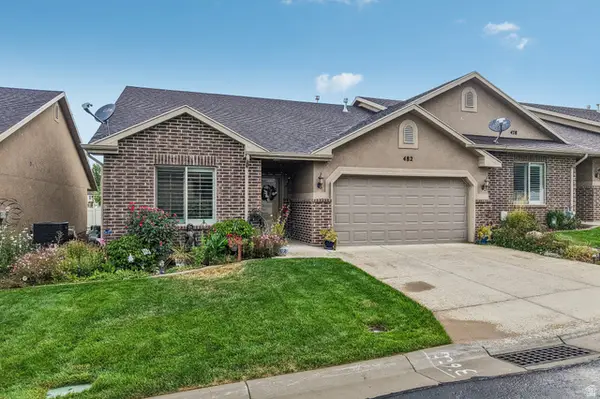 $439,900Active2 beds 2 baths1,535 sq. ft.
482 Hyde Park Ln, Kaysville, UT 84037
MLS# 2186761Listed by: REAL BROKER, LLC - New
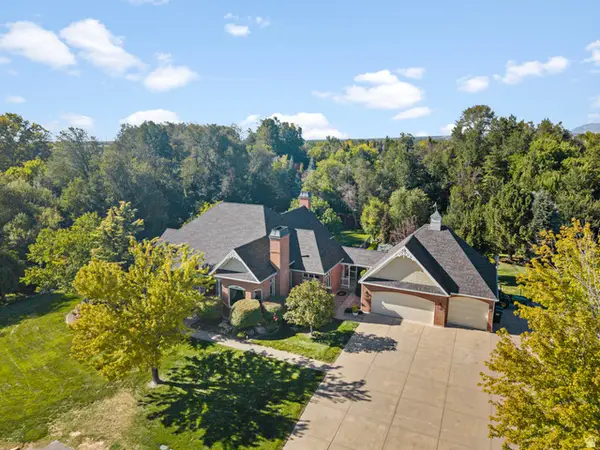 $2,299,000Active5 beds 5 baths6,132 sq. ft.
1818 S Blooming Grove Ln, Kaysville, UT 84037
MLS# 2186483Listed by: ASCENT REAL ESTATE GROUP LLC  $549,000Pending3 beds 3 baths1,823 sq. ft.
1429 W Pleasant View Dr #40, Kaysville, UT 84037
MLS# 2186420Listed by: HENRY WALKER REAL ESTATE, LLC- New
 $621,900Active3 beds 4 baths2,647 sq. ft.
1440 W Pleasant View Dr #3, Kaysville, UT 84037
MLS# 2185690Listed by: HENRY WALKER REAL ESTATE, LLC - New
 $549,900Active0.4 Acres
353 S Angel St #15, Kaysville, UT 84037
MLS# 2186302Listed by: WILSON REALTY GROUP


Protect your home and budget from life's surprises with an Assurant Home Warranty, backed by a partner that supports you through every step of homeownership. Explore Plans.
© 2026 Better Homes and Gardens Real Estate LLC. An Anywhere Real Estate company. All rights reserved. Better Homes and Gardens® Real Estate is a registered trademark owned by Meredith Operations Corporation, licensed to Better Homes and Gardens Real Estate LLC and used with permission. Better Homes and Gardens Real Estate LLC fully supports the principles of the Fair Housing Act and the Equal Opportunity Act. Listing information is deemed reliable but is not guaranteed accurate.
Each office is independently owned and operated.
Any services or products provided by third parties are not provided by, affiliated with or related to Better Homes and Gardens Real Estate LLC, or its affiliated companies.