
400 S Main St, Kaysville, UT 84037
Local realty services provided by:Better Homes and Gardens Real Estate Momentum
400 S Main St,Kaysville, UT 84037
$1,950,000
- 13 Beds
- 10 Baths
- 9,560 sq. ft.
- Multi-family
- Pending
Listed by: doug cary
Office: century 21 everest (centerville)
MLS#:2152375
Source:SL
Price summary
- Price:$1,950,000
- Price per sq. ft.:$203.97
About this home
Sale includes four townhomes: 398 (Tax ID 08-002-0099- recently appraised at $475k,) 400 (Tax ID 08-002-0098- recently appraised at $475k,) 402 (Tax ID 08-002-0097- recently appraised at $490k,) and 404 (Tax ID 08-002-0096- recently appraised at $510k.) South Main Street, Kaysville, as well as the lot that is Tax Parcel 08-002-0095. 3 to 4 bed and 2.5 bath townhomes, each with a two car garage. All currently rented with yearly leases and long term tenants. All roofs including shed replaced May 2026! HVAC systems all replaced within the last 6-8 years. Property also includes a shed for landlord yard and snow maintenance storage, and four uncovered parking spots for guest parking. Future owners can sell these individually with the HOA the seller is establishing. Estimated HOA fee per month will be $238.
Contact an agent
Home facts
- Year built:1992
- Listing ID #:2152375
- Added:155 day(s) ago
- Updated:September 25, 2026 at 09:05 AM
Rooms and interior
- Bedrooms:13
- Total bathrooms:10
- Flooring:Carpet, Laminate, Tile
- Kitchen Description:Dishwasher: Built-In, Disposal, Range/Oven: Free Stdng., Range: Gas
- Living area:9,560 sq. ft.
Heating and cooling
- Heating:Forced Air, Gas: Central
Structure and exterior
- Roof:Asphalt
- Year built:1992
- Building area:9,560 sq. ft.
- Lot area:0.66 Acres
- Lot Features:Curb & Gutter, Fenced: Full, Flat, Road: Paved, Secluded, Sidewalks, Sprinkler: Auto-Full
- Architectural Style:Side By Side
- Construction Materials:Brick, Frame
- Exterior Features:Entry (Foyer), Lighting, Patio: Open
Schools
- High school:Davis
- Middle school:Kaysville
- Elementary school:Columbia
Utilities
- Water:Culinary, Secondary, Shares, Water Connected
- Sewer:Sewer Connected, Sewer: Connected, Sewer: Public
Finances and disclosures
- Price:$1,950,000
- Price per sq. ft.:$203.97
- Tax amount:$2,017
Features and amenities
- Laundry features:Electric Dryer Hookups, Gas Dryer Hookups
- Amenities:Closet: Walk-In, Smart Thermostat(s), Storage Shed(s), Vaulted Ceilings, Window Coverings
Parking
- Total parking spaces:12
- Parking description:8-11 Car, Attached, Attached Garage, Garage Door Opener
- Garage spaces:8
New listings near 400 S Main St
- Open Sat, 11am to 1pmNew
 $624,900Active5 beds 4 baths3,069 sq. ft.
644 N Stonne Ln, Kaysville, UT 84037
MLS# 2186555Listed by: ASCENT REAL ESTATE GROUP LLC - Open Fri, 5 to 7pmNew
 $574,875Active4 beds 2 baths2,243 sq. ft.
353 S 1000 E, Kaysville, UT 84037
MLS# 2187181Listed by: REAL BROKER, LLC - Open Sat, 11am to 1pmNew
 $595,000Active3 beds 3 baths2,687 sq. ft.
46 E Whitaker Cir, Kaysville, UT 84037
MLS# 2187088Listed by: KENT REAL ESTATE LLC - Open Sat, 11am to 2pmNew
 $557,000Active3 beds 4 baths3,215 sq. ft.
979 Brook Haven Dr, Kaysville, UT 84037
MLS# 2187058Listed by: FATHOM REALTY (UNION PARK) - New
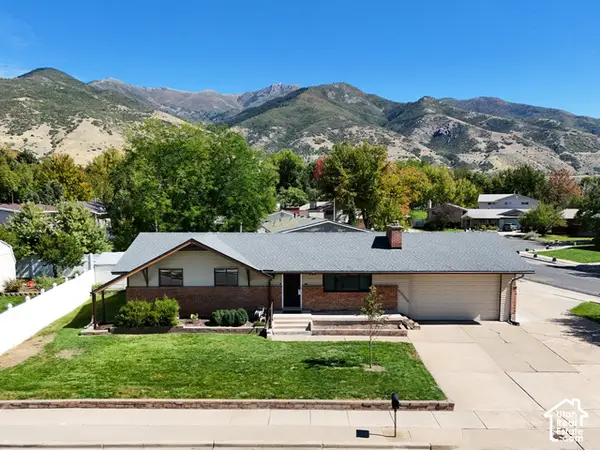 $525,000Active5 beds 3 baths3,030 sq. ft.
235 S 900 E, Kaysville, UT 84037
MLS# 2186899Listed by: EXP REALTY, LLC - Open Sat, 11am to 2pmNew
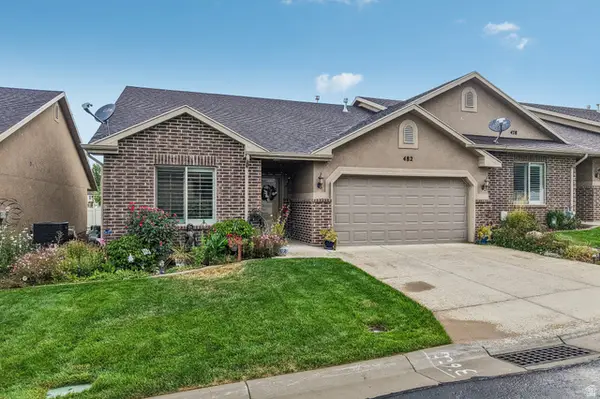 $439,900Active2 beds 2 baths1,535 sq. ft.
482 Hyde Park Ln, Kaysville, UT 84037
MLS# 2186761Listed by: REAL BROKER, LLC - New
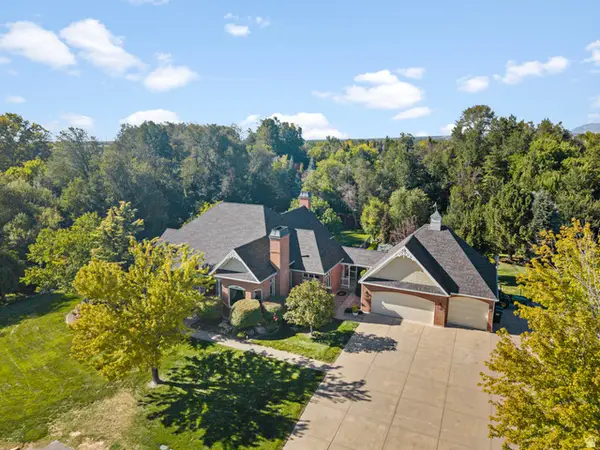 $2,299,000Active5 beds 5 baths6,132 sq. ft.
1818 S Blooming Grove Ln, Kaysville, UT 84037
MLS# 2186483Listed by: ASCENT REAL ESTATE GROUP LLC  $549,000Pending3 beds 3 baths1,823 sq. ft.
1429 W Pleasant View Dr #40, Kaysville, UT 84037
MLS# 2186420Listed by: HENRY WALKER REAL ESTATE, LLC- New
 $621,900Active3 beds 4 baths2,647 sq. ft.
1440 W Pleasant View Dr #3, Kaysville, UT 84037
MLS# 2185690Listed by: HENRY WALKER REAL ESTATE, LLC - New
 $549,900Active0.4 Acres
353 S Angel St #15, Kaysville, UT 84037
MLS# 2186302Listed by: WILSON REALTY GROUP


Protect your home and budget from life's surprises with an Assurant Home Warranty, backed by a partner that supports you through every step of homeownership. Explore Plans.
© 2026 Better Homes and Gardens Real Estate LLC. An Anywhere Real Estate company. All rights reserved. Better Homes and Gardens® Real Estate is a registered trademark owned by Meredith Operations Corporation, licensed to Better Homes and Gardens Real Estate LLC and used with permission. Better Homes and Gardens Real Estate LLC fully supports the principles of the Fair Housing Act and the Equal Opportunity Act. Listing information is deemed reliable but is not guaranteed accurate.
Each office is independently owned and operated.
Any services or products provided by third parties are not provided by, affiliated with or related to Better Homes and Gardens Real Estate LLC, or its affiliated companies.