
436 N Joseph Acre Rd, Kaysville, UT 84037
Local realty services provided by:Better Homes and Gardens Real Estate Momentum
Listed by: donna pozzuoli
Office: berkshire hathaway homeservices utah properties (north salt lake)
MLS#:2174227
Source:SL
Price summary
- Price:$989,000
- Price per sq. ft.:$199.8
- Monthly HOA dues:$81
About this home
Ahem...! Look at this price on this impeccably designed Two-Story home with incredible ADU at just $198 SQ FT!! This immaculate and spacious home welcomes you with soaring ceilings and an abundance of natural light, creating an open, airy feel the moment you walk through the front door. Just off the entry, a spacious office offers the perfect work-from-home space or quiet retreat. A welcoming, spacious front porch with a charming porch swing sets the tone for this exceptional home, while the luxurious main-level primary suite features a private sitting area. Beautiful custom cabinetry and stunning quartz countertops throughout the home showcase the quality craftsmanship and timeless design found in every room. The beautifully appointed kitchen and living spaces are enhanced by custom cabinetry and gorgeous quartz countertops throughout, blending timeless elegance with everyday functionality. The fully finished lower level includes a HIGH QUALITY ADU with its own private entrance, offering the same exceptional finishes as the main level. Complete with a spacious kitchen, dining area, family room, two bedrooms, full laundry, and private access, it's ideal for multi-generational living, guests, or rental income. Step outside to enjoy the beautifully landscaped backyard featuring a large pergola, an expansive patio, and breathtaking mountain views-perfect for entertaining or relaxing. The oversized three-car garage offers extra length and additional width and includes epoxy floors and a built-in storage/organizing system. Square footage figures are provided as a courtesy estimate only and were obtained from County Records. Buyer is advised to obtain an independent measurement....
Contact an agent
Home facts
- Year built:2016
- Subdivision & Development:HILL FARMS
- Listing ID #:2174227
- Added:62 day(s) ago
- Updated:September 25, 2026 at 11:29 AM
Rooms and interior
- Bedrooms:5
- Total bathrooms:4
- Full bathrooms:3
- Half bathrooms:1
- Rooms Total:22
- Flooring:Carpet, Tile
- Bathrooms Description:Bath: Sep. Tub/Shower
- Kitchen Description:Disposal, Kitchen: Second, Microwave, Oven: Double, Oven: Wall, Range Hood, Range: Countertop, Range: Gas, Refrigerator
- Basement Description:Daylight, Full, Walk-Out Access
- Living area:4,950 sq. ft.
Heating and cooling
- Cooling:Central Air
- Heating:Forced Air
Structure and exterior
- Roof:Asphalt
- Year built:2016
- Building area:4,950 sq. ft.
- Lot area:0.23 Acres
- Lot Features:Curb & Gutter, Fenced: Full, Flat, Road: Paved, Sidewalks, Sprinkler: Auto-Full, Terrain: Grad Slope
- Construction Materials:Cement Siding
- Exterior Features:Basement Entrance, Patio: Open, Porch: Open
- Levels:3 Story
Schools
- High school:Davis
- Middle school:Centennial
- Elementary school:Kay's Creek
Utilities
- Water:Culinary, Secondary, Water Connected
- Sewer:Sewer Connected, Sewer: Connected, Sewer: Public
Finances and disclosures
- Price:$989,000
- Price per sq. ft.:$199.8
- Tax amount:$4,737
Features and amenities
- Laundry features:Electric Dryer Hookups, Gas Dryer Hookups
- Amenities:Biking Trails, Closet: Walk-In, Den/Office, French Doors, Gas Logs, Mother-In-Law Apartment, Pets Permitted, Picnic Area, Playground, Vaulted Ceilings, Water Softener Owned, Window Coverings
Parking
- Total parking spaces:6
- Parking description:3 Car Garage, Attached, Attached Garage, Detached, Extra Height, Extra Width, Garage Door Opener, Rv Parking
- Garage spaces:3
New listings near 436 N Joseph Acre Rd
- Open Sat, 11am to 1pmNew
 $624,900Active5 beds 4 baths3,069 sq. ft.
644 N Stonne Ln, Kaysville, UT 84037
MLS# 2186555Listed by: ASCENT REAL ESTATE GROUP LLC - Open Fri, 5 to 7pmNew
 $574,875Active4 beds 2 baths2,243 sq. ft.
353 S 1000 E, Kaysville, UT 84037
MLS# 2187181Listed by: REAL BROKER, LLC - Open Sat, 11am to 1pmNew
 $595,000Active3 beds 3 baths2,687 sq. ft.
46 E Whitaker Cir, Kaysville, UT 84037
MLS# 2187088Listed by: KENT REAL ESTATE LLC - Open Sat, 11am to 2pmNew
 $557,000Active3 beds 4 baths3,215 sq. ft.
979 Brook Haven Dr, Kaysville, UT 84037
MLS# 2187058Listed by: FATHOM REALTY (UNION PARK) - New
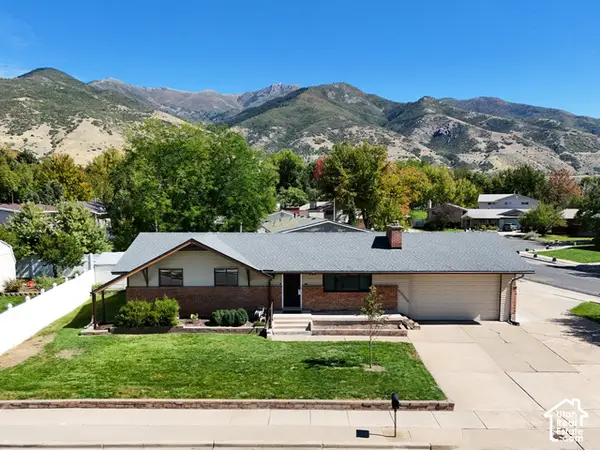 $525,000Active5 beds 3 baths3,030 sq. ft.
235 S 900 E, Kaysville, UT 84037
MLS# 2186899Listed by: EXP REALTY, LLC - Open Sat, 11am to 2pmNew
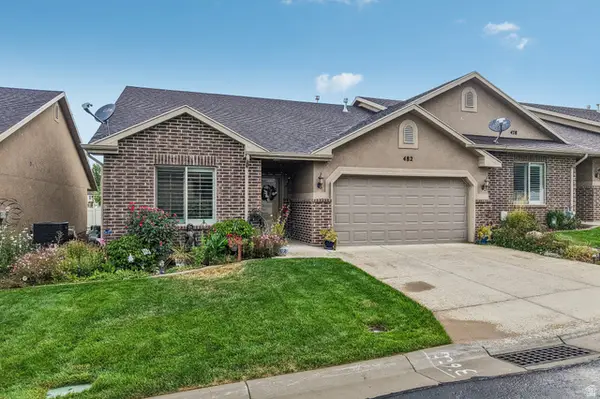 $439,900Active2 beds 2 baths1,535 sq. ft.
482 Hyde Park Ln, Kaysville, UT 84037
MLS# 2186761Listed by: REAL BROKER, LLC - New
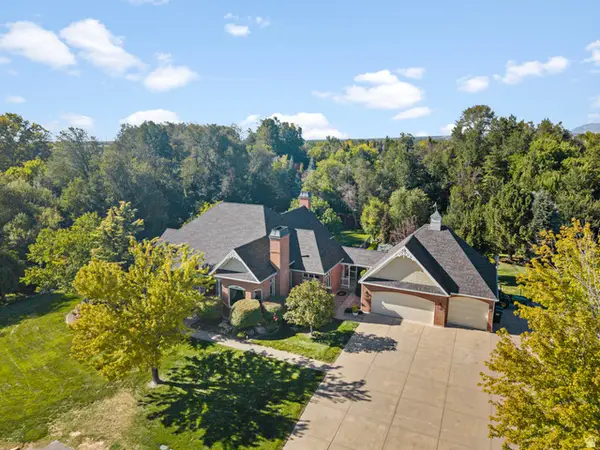 $2,299,000Active5 beds 5 baths6,132 sq. ft.
1818 S Blooming Grove Ln, Kaysville, UT 84037
MLS# 2186483Listed by: ASCENT REAL ESTATE GROUP LLC  $549,000Pending3 beds 3 baths1,823 sq. ft.
1429 W Pleasant View Dr #40, Kaysville, UT 84037
MLS# 2186420Listed by: HENRY WALKER REAL ESTATE, LLC- New
 $621,900Active3 beds 4 baths2,647 sq. ft.
1440 W Pleasant View Dr #3, Kaysville, UT 84037
MLS# 2185690Listed by: HENRY WALKER REAL ESTATE, LLC - New
 $549,900Active0.4 Acres
353 S Angel St #15, Kaysville, UT 84037
MLS# 2186302Listed by: WILSON REALTY GROUP


Protect your home and budget from life's surprises with an Assurant Home Warranty, backed by a partner that supports you through every step of homeownership. Explore Plans.
© 2026 Better Homes and Gardens Real Estate LLC. An Anywhere Real Estate company. All rights reserved. Better Homes and Gardens® Real Estate is a registered trademark owned by Meredith Operations Corporation, licensed to Better Homes and Gardens Real Estate LLC and used with permission. Better Homes and Gardens Real Estate LLC fully supports the principles of the Fair Housing Act and the Equal Opportunity Act. Listing information is deemed reliable but is not guaranteed accurate.
Each office is independently owned and operated.
Any services or products provided by third parties are not provided by, affiliated with or related to Better Homes and Gardens Real Estate LLC, or its affiliated companies.