
2144 W 1225 N, Layton, UT 84041
Local realty services provided by:Better Homes and Gardens Real Estate Momentum
2144 W 1225 N,Layton, UT 84041
$429,900
- 4 Beds
- 2 Baths
- 1,470 sq. ft.
- Single family
- Active
Listed by: steeven alvarez
Office: ascent real estate group llc.
MLS#:2180225
Source:SL
Price summary
- Price:$429,900
- Price per sq. ft.:$292.45
About this home
Welcome to this beautifully updated home in a desirable Layton location! Featuring 4 bedrooms and 2 bathrooms, this home has been thoughtfully refreshed throughout and is ready for its new owners. Recent updates include new LVP flooring, fresh interior paint, updated bathrooms, and an updated kitchen that creates a clean and modern feel. The functional layout offers comfortable living spaces with plenty of room to make your own. Outside, enjoy a fully fenced yard, attached 2-car garage, and RV parking perfect for your trailer, recreational vehicles, or additional parking. Conveniently located near schools, shopping, dining, parks, and easy access to major roadways. Don't miss the opportunity to make this updated Layton home yours! Square footage figures are provided as a courtesy estimate only and were obtained from county records. Buyer is advised to obtain an independent measurement.
Contact an agent
Home facts
- Year built:1985
- Subdivision & Development:SUN TRAILS
- Listing ID #:2180225
- Added:1 day(s) ago
- Updated:August 23, 2026 at 11:30 AM
Rooms and interior
- Bedrooms:4
- Total bathrooms:2
- Full bathrooms:1
- Rooms Total:11
- Flooring:Carpet, Tile
- Kitchen Description:Disposal, Microwave, Range/Oven: Free Stdng.
- Basement Description:Daylight, Partial
- Living area:1,470 sq. ft.
Heating and cooling
- Cooling:Central Air
- Heating:Forced Air, Gas: Central
Structure and exterior
- Roof:Asphalt
- Year built:1985
- Building area:1,470 sq. ft.
- Lot area:0.18 Acres
- Lot Features:Curb & Gutter, Fenced: Full, Flat, Sidewalks, Sprinkler: Auto-Full
- Architectural Style:Tri/Multi-Level
- Construction Materials:Aluminum, Brick
- Levels:3 Story
Schools
- High school:Layton
- Middle school:Legacy
- Elementary school:Ellison Park
Utilities
- Water:Culinary, Water Connected
- Sewer:Sewer Connected, Sewer: Connected, Sewer: Public
Finances and disclosures
- Price:$429,900
- Price per sq. ft.:$292.45
- Tax amount:$2,237
Features and amenities
- Laundry features:Dryer, Electric Dryer Hookups, Washer
- Amenities:Gas Logs
Parking
- Total parking spaces:2
- Parking description:2 Car Garage, Attached Garage
- Garage spaces:2
New listings near 2144 W 1225 N
- New
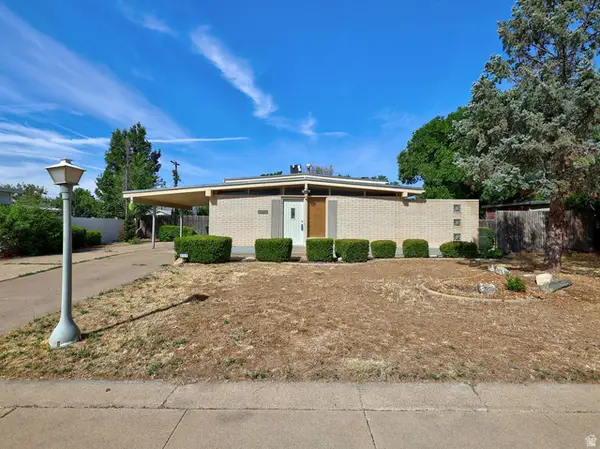 $395,000Active4 beds 2 baths1,705 sq. ft.
669 N Colonial St, Layton, UT 84041
MLS# 2180445Listed by: WASATCH GROUP REAL ESTATE - New
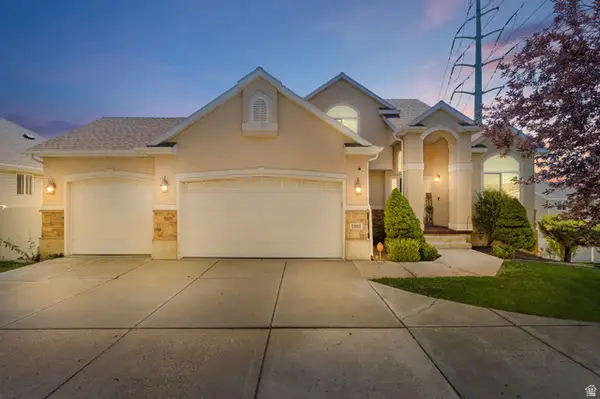 $740,000Active7 beds 4 baths3,486 sq. ft.
2801 N Wyndom Way, Layton, UT 84040
MLS# 2180384Listed by: CANNON & COMPANY - New
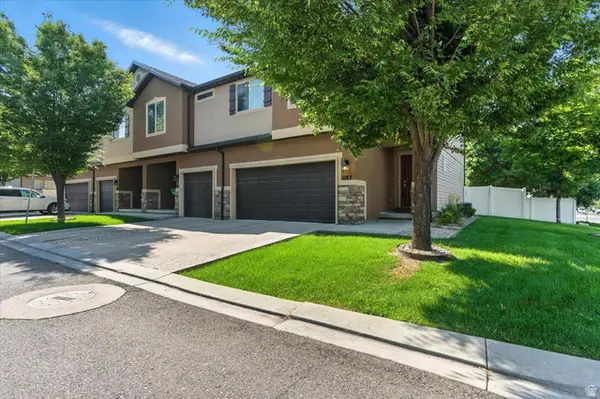 $350,000Active3 beds 2 baths1,602 sq. ft.
1187 W Seraphim Ct, Layton, UT 84041
MLS# 2180421Listed by: REAL BROKER, LLC - New
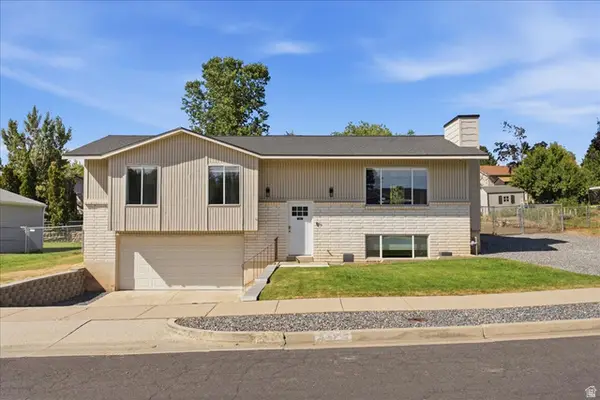 $485,000Active4 beds 3 baths1,840 sq. ft.
1277 E Jeff St N, Layton, UT 84040
MLS# 2180287Listed by: EQUITY REAL ESTATE (SELECT) - New
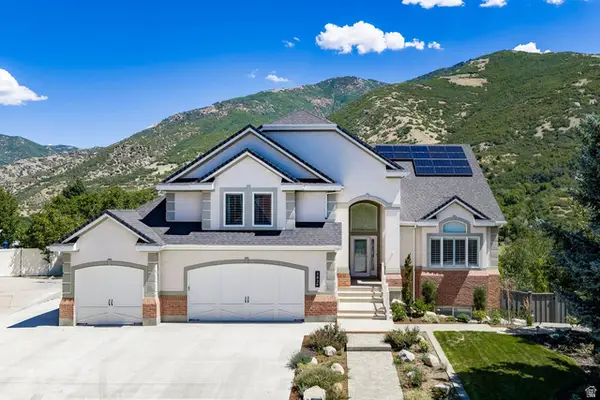 $1,150,000Active5 beds 4 baths4,146 sq. ft.
2826 E 3725 N, Layton, UT 84040
MLS# 2180289Listed by: SUMMIT SOTHEBY'S INTERNATIONAL REALTY - Open Sat, 12 to 3pmNew
 $1,650,000Active7 beds 5 baths6,858 sq. ft.
3661 N 2300 E, Layton, UT 84040
MLS# 2179973Listed by: EQUITY REAL ESTATE (SOUTH VALLEY) - New
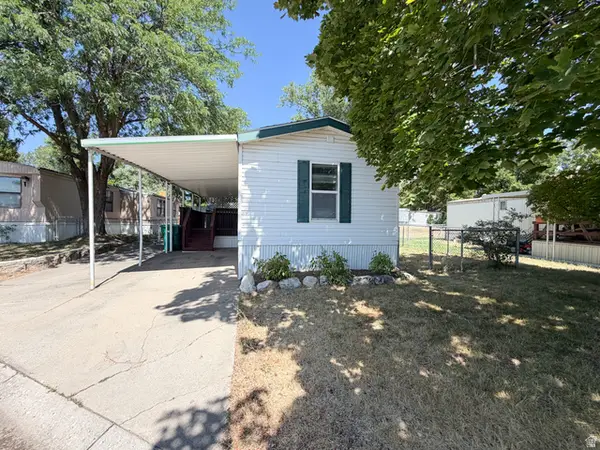 $70,000Active3 beds 2 baths938 sq. ft.
1200 Church St #17, Layton, UT 84040
MLS# 2179977Listed by: BESST REALTY GROUP LLC - New
 $659,900Active4 beds 4 baths3,430 sq. ft.
2669 N Mclaws Ave, Layton, UT 84040
MLS# 2180013Listed by: CASTLECREEK REAL ESTATE - New
 $547,900Active4 beds 4 baths2,727 sq. ft.
2275 E 3350 N, Layton, UT 84040
MLS# 2179877Listed by: REALTYPATH LLC (PRO)


Protect your home and budget from life's surprises with an Assurant Home Warranty, backed by a partner that supports you through every step of homeownership. Explore Plans.
© 2026 Better Homes and Gardens Real Estate LLC. An Anywhere Real Estate company. All rights reserved. Better Homes and Gardens® Real Estate is a registered trademark owned by Meredith Operations Corporation, licensed to Better Homes and Gardens Real Estate LLC and used with permission. Better Homes and Gardens Real Estate LLC fully supports the principles of the Fair Housing Act and the Equal Opportunity Act. Listing information is deemed reliable but is not guaranteed accurate.
Each office is independently owned and operated.
Any services or products provided by third parties are not provided by, affiliated with or related to Better Homes and Gardens Real Estate LLC, or its affiliated companies.