
2826 E 3725 N, Layton, UT 84040
Local realty services provided by:Better Homes and Gardens Real Estate Momentum
Listed by: chad wagstaff
Office: summit sotheby's international realty
MLS#:2180289
Source:SL
Price summary
- Price:$1,150,000
- Price per sq. ft.:$277.38
About this home
Experience space, privacy, and East Layton convenience on 1.75 acres. This well-maintained over 4,100 sq ft home offers room to live, entertain, and enjoy the outdoors in a setting that feels far removed from the typical subdivision. The updated kitchen anchors the home with picturesque views and GE Monogram & Wolf appliances. Recent upgrades reflect real pride of ownership, including solar panels with backup battery, a new HVAC system and water heater, a newly poured driveway and RV pad, a remodeled primary bathroom, and new laundry. Outside, you'll find a spacious patio, fire pit, garden boxes, and your own private trail to access the lower portion of the property; a rare opportunity to enjoy the mountains right from your doorstep. A 3-car garage adds everyday versatility. Built in 1997, the home pairs solid, established construction with thoughtful updates. With 1.75 acres for privacy, recreation, gardening, and entertaining, and just minutes from Hill Air Force Base and the amenities of the Wasatch Front, this is East Layton living at its best....
Contact an agent
Home facts
- Year built:1997
- Subdivision & Development:MEADOW WOOD SUB PLAT
- Listing ID #:2180289
- Added:48 day(s) ago
- Updated:October 06, 2026 at 09:24 AM
Rooms and interior
- Bedrooms:5
- Total bathrooms:4
- Full bathrooms:3
- Half bathrooms:1
- Rooms Total:17
- Flooring:Carpet, Hardwood, Tile
- Bathrooms Description:Bath: Sep. Tub/Shower
- Kitchen Description:Kitchen: Updated, Range: Countertop, Refrigerator
- Basement Description:Daylight, Entrance, Full, Walk-Out Access
- Living area:4,146 sq. ft.
Heating and cooling
- Cooling:Central Air
- Heating:Forced Air, Gas: Central
Structure and exterior
- Roof:Asphalt
- Year built:1997
- Building area:4,146 sq. ft.
- Lot area:1.75 Acres
- Lot Features:Cul-De-Sac, Cul-de-sac, Curb & Gutter, Fenced: Partial, Road: Paved, Secluded, Sprinkler: Auto-Full
- Construction Materials:Brick, Stucco
- Exterior Features:Balcony, Basement Entrance, Deck: Covered, Entry (Foyer), Patio: Open, Walkout
- Levels:3 Story
Schools
- High school:Northridge
- Middle school:North Layton
- Elementary school:Mountain View
Utilities
- Water:Culinary, Secondary, Water Connected
- Sewer:Sewer Connected, Sewer: Connected, Sewer: Public
Finances and disclosures
- Price:$1,150,000
- Price per sq. ft.:$277.38
- Tax amount:$5,685
Features and amenities
- Laundry features:Electric Dryer Hookups
- Amenities:Alarm: Security, Central Vacuum, Closet: Walk-In, Smart Thermostat(s), Vaulted Ceilings, Water Softener Owned
Parking
- Total parking spaces:3
- Parking description:3 Car Garage, Attached, Attached Garage, Extra Width, Garage Door Opener, Rv Parking
- Garage spaces:3
New listings near 2826 E 3725 N
- New
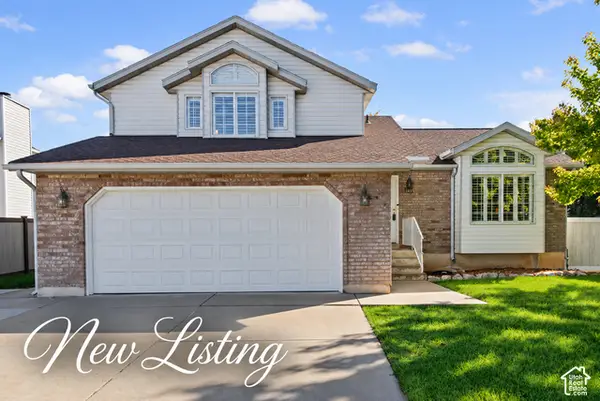 $500,000Active5 beds 3 baths2,078 sq. ft.
1138 N 2875 W, Layton, UT 84041
MLS# 2186384Listed by: ASCENT REAL ESTATE GROUP LLC - Open Sat, 12 to 2pmNew
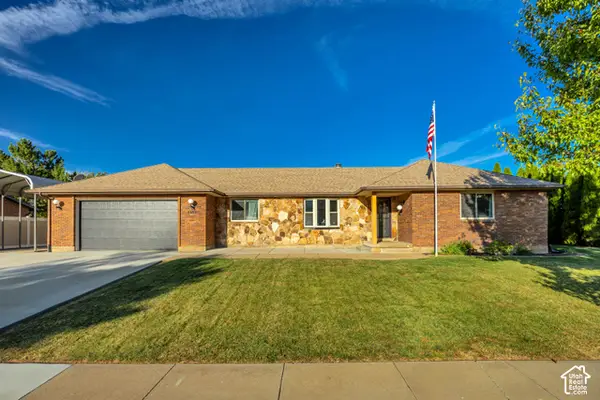 $659,900Active4 beds 3 baths3,200 sq. ft.
1331 N Child Dr E, Layton, UT 84040
MLS# 2189910Listed by: REAL BROKER, LLC - New
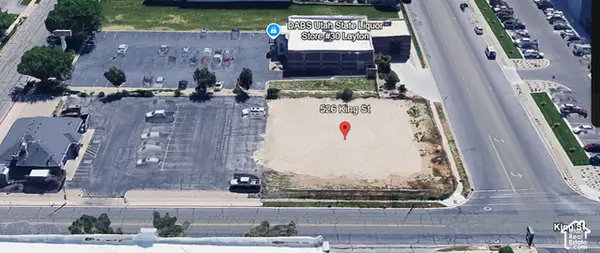 $575,000Active0.46 Acres
526 King St, Layton, UT 84041
MLS# 2189858Listed by: RE/MAX PEAKS - New
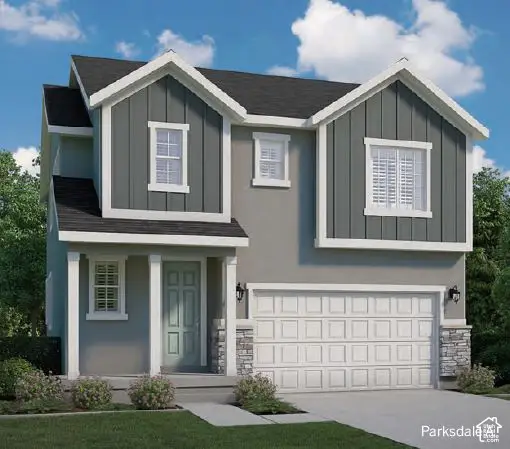 $624,970Active4 beds 3 baths3,153 sq. ft.
154 S Freedom Farms Dr, Layton, UT 84041
MLS# 2189670Listed by: IVORY HOMES, LTD - New
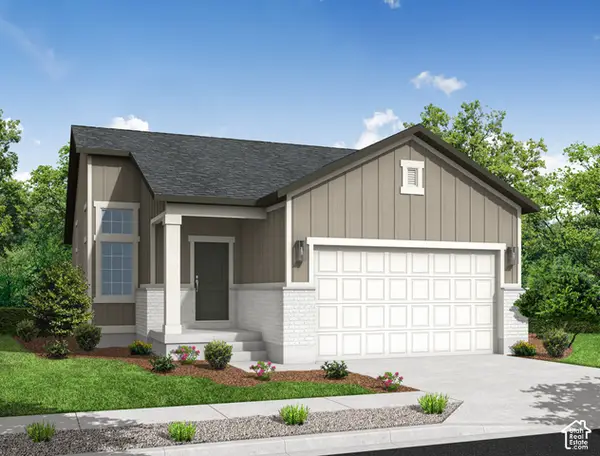 $514,855Active3 beds 2 baths2,073 sq. ft.
3087 W 225 S, Layton, UT 84041
MLS# 2189672Listed by: IVORY HOMES, LTD - New
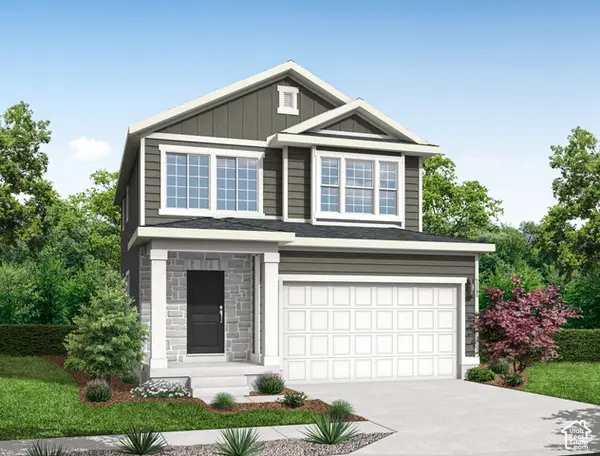 $598,250Active3 beds 3 baths2,595 sq. ft.
126 S Freedom Farms Dr, Layton, UT 84041
MLS# 2189666Listed by: IVORY HOMES, LTD - New
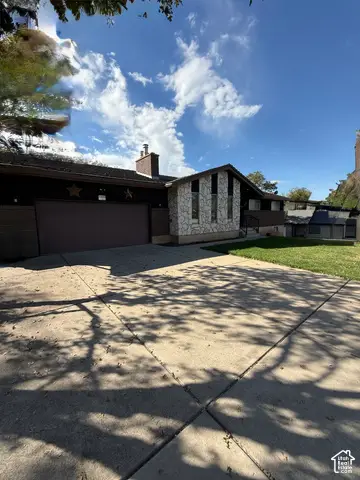 $675,900Active6 beds 3 baths3,410 sq. ft.
1450 E Gordon Ave, Layton, UT 84040
MLS# 2189482Listed by: RE/MAX PEAKS - Open Thu, 1 to 4pmNew
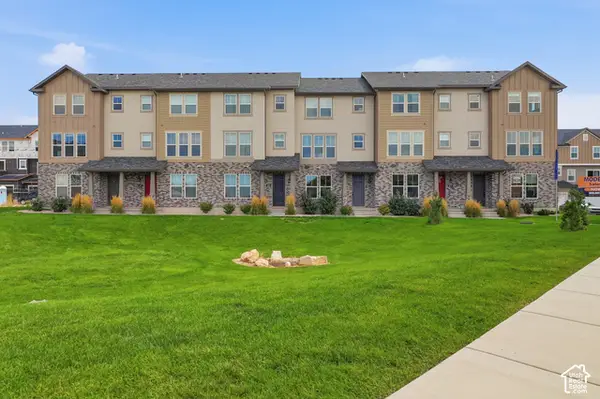 $431,900Active3 beds 3 baths1,977 sq. ft.
1650 N Main St, Layton, UT 84041
MLS# 2189287Listed by: HOLMES HOMES REALTY - New
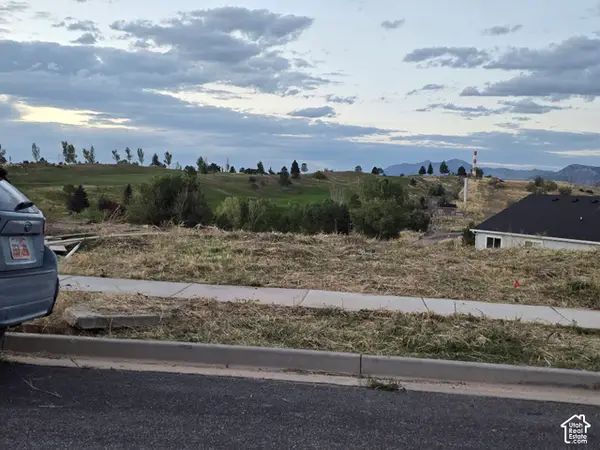 $289,000Active0.24 Acres
1417 E 3125 N #418, Layton, UT 84040
MLS# 2189219Listed by: INTERNATIONAL COMMERCIAL PROPERTIES LLC - New
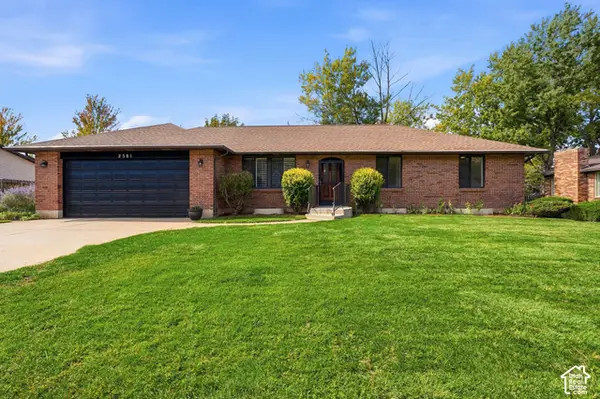 $675,000Active5 beds 3 baths3,040 sq. ft.
2581 N 2700 E, Layton, UT 84040
MLS# 2189181Listed by: EXP REALTY, LLC


Protect your home and budget from life's surprises with an Assurant Home Warranty, backed by a partner that supports you through every step of homeownership. Explore Plans.
© 2026 Better Homes and Gardens Real Estate LLC. An Anywhere Real Estate company. All rights reserved. Better Homes and Gardens® Real Estate is a registered trademark owned by Meredith Operations Corporation, licensed to Better Homes and Gardens Real Estate LLC and used with permission. Better Homes and Gardens Real Estate LLC fully supports the principles of the Fair Housing Act and the Equal Opportunity Act. Listing information is deemed reliable but is not guaranteed accurate.
Each office is independently owned and operated.
Any services or products provided by third parties are not provided by, affiliated with or related to Better Homes and Gardens Real Estate LLC, or its affiliated companies.