
298 Harriger Way #298(A), Layton, UT 84041
Local realty services provided by:Better Homes and Gardens Real Estate Momentum
298 Harriger Way #298(A),Layton, UT 84041
$98,000
- 3 Beds
- 2 Baths
- 1,568 sq. ft.
- Mobile / Manufactured
- Active
Listed by: tiffany saxton
Office: equity real estate (select)
MLS#:2161761
Source:SL
Price summary
- Price:$98,000
- Price per sq. ft.:$62.5
- Monthly HOA dues:$1,299
About this home
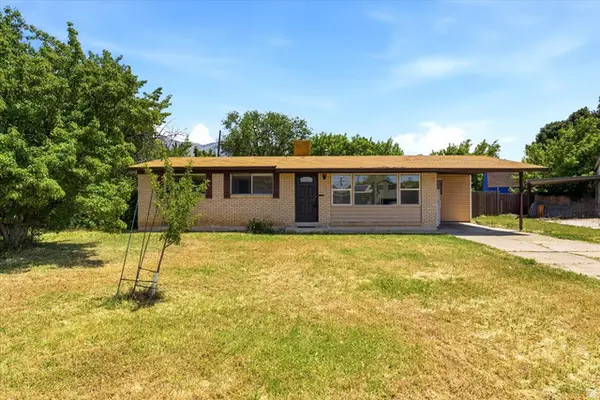
Perched with stunning mountain and valley views, this beautifully maintained home checks all the boxes! Featuring 3 spacious bedrooms, 2 full bathrooms, and a full-size laundry room. You'll love the open feel, natural light, and clean, move-in ready condition. Outside, enjoy plenty of parking, a fenced yard, extra storage, and space to relax while taking in the incredible scenery. Major updates give peace of mind, including a newer furnace and a brand-new swamp cooler. This one is a MUST-SEE!
Contact an agent
Home facts
- Year built:1996
- Listing ID #:2161761
- Added:1 day(s) ago
- Updated:May 30, 2026 at 01:56 AM
Rooms and interior
- Bedrooms:3
- Total bathrooms:2
- Full bathrooms:2
- Rooms Total:9
- Flooring:Carpet
- Bathrooms Description:Bath: Sep. Tub/Shower
- Kitchen Description:Oven: Gas, Range: Gas
- Living area:1,568 sq. ft.
Heating and cooling
- Cooling:Evaporative Cooling
- Heating:Gas: Central
Structure and exterior
- Roof:Asphalt, Pitched
- Year built:1996
- Building area:1,568 sq. ft.
- Lot area:0.03 Acres
- Lot Features:Corner Lot, Fenced: Full, Fenced: Partial, Road: Paved
- Architectural Style:Manufactured
- Construction Materials:Asphalt
- Exterior Features:Covered, Deck: Covered, Lighting, Out Buildings, Patio: Covered
- Levels:1 Story
Schools
- High school:Northridge
- Middle school:North Layton
- Elementary school:Adams
Utilities
- Water:Culinary, Water Connected
- Sewer:Sewer Connected, Sewer: Connected
Finances and disclosures
- Price:$98,000
- Price per sq. ft.:$62.5
- Tax amount:$440
Features and amenities
- Laundry features:Electric Dryer Hookups
- Amenities:Ceiling Fan, Closet: Walk-In, Gas Logs, Management, Pet Rules, Pets Permitted, Picnic Area, Playground, Pool, Racquetball, Storage, Storage Shed(s), Tennis Court(s), Vaulted Ceilings
- Pool features:In Ground
Parking
- Total parking spaces:4
- Parking description:Attached Garage, Covered
- Carport spaces:4
New listings near 298 Harriger Way #298(A)
- New
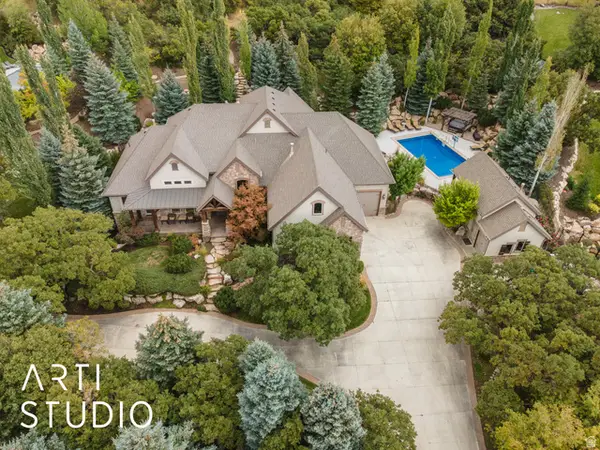 $2,299,000Active4 beds 4 baths6,220 sq. ft.
3532 N Layton Ridge Dr, Layton, UT 84040
MLS# 2161739Listed by: RE/MAX ASSOCIATES - New
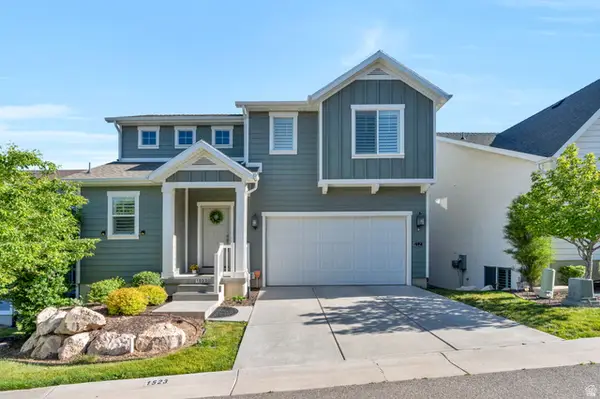 $597,000Active4 beds 4 baths3,098 sq. ft.
1523 E Sego Lily Ct, Layton, UT 84040
MLS# 2161557Listed by: KW WESTFIELD - Open Mon, 5 to 7pmNew
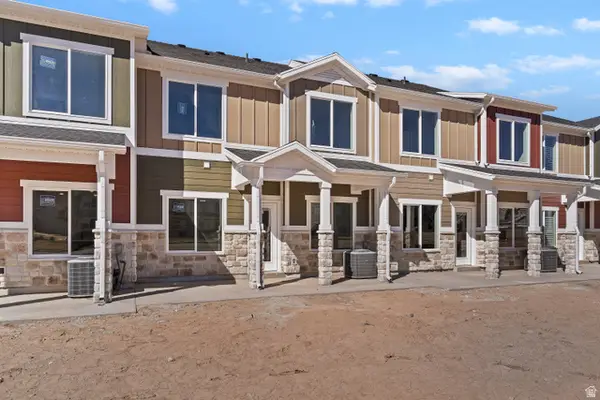 $409,900Active3 beds 3 baths1,652 sq. ft.
3122 N 1675 E #3122, Layton, UT 84040
MLS# 2161568Listed by: BROUGH REALTY 2 LLC - Open Fri, 5 to 7pmNew
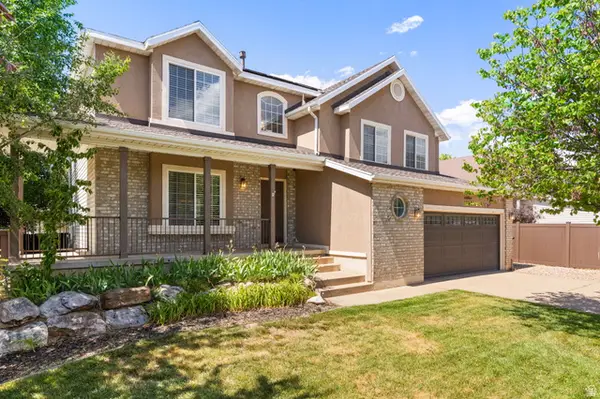 $574,900Active4 beds 3 baths2,517 sq. ft.
1003 E 1425 N, Layton, UT 84040
MLS# 2161605Listed by: BERKSHIRE HATHAWAY HOMESERVICES UTAH PROPERTIES (SO OGDEN) - Open Sat, 12 to 2pmNew
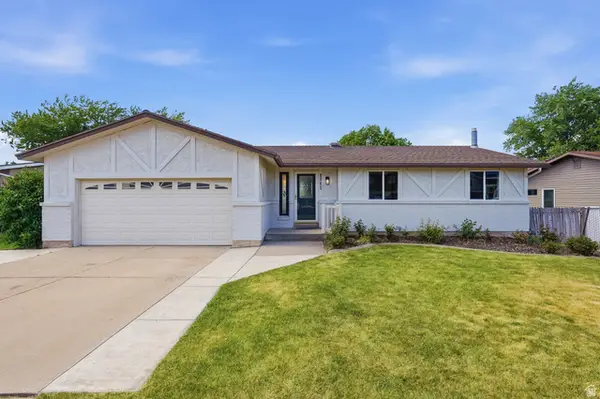 $550,000Active5 beds 2 baths2,577 sq. ft.
1712 E Hillsboro, Layton, UT 84040
MLS# 2161610Listed by: REAL BROKER, LLC - New
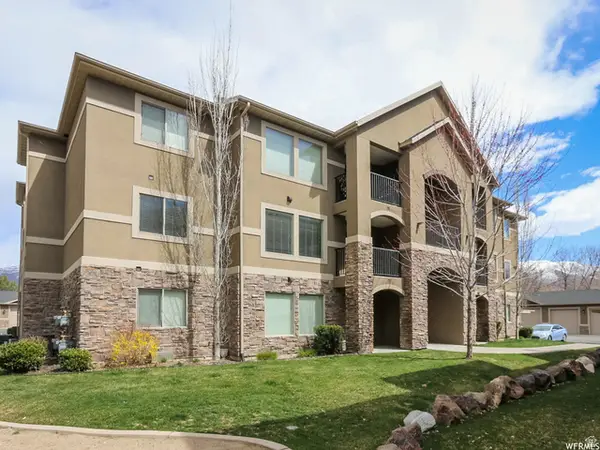 $318,000Active3 beds 2 baths1,300 sq. ft.
909 S Main St #F, Layton, UT 84041
MLS# 2157918Listed by: ELEVATE SALT LAKE - New
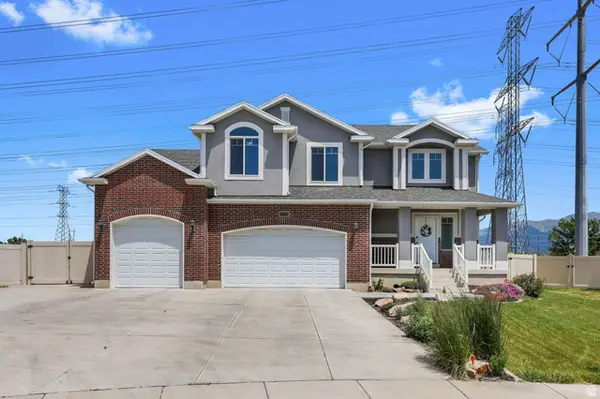 $660,000Active4 beds 3 baths2,985 sq. ft.
3288 W 1125 N, Layton, UT 84041
MLS# 2161431Listed by: CASTLECREEK REAL ESTATE - Open Sat, 12 to 2:30pmNew
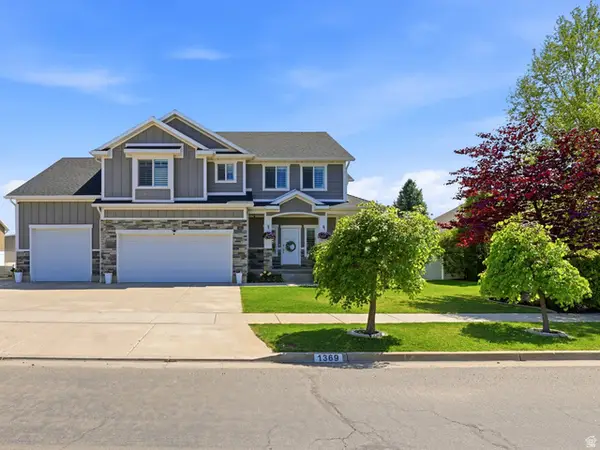 $959,000Active6 beds 4 baths4,325 sq. ft.
1369 W 725 S, Layton, UT 84041
MLS# 2159827Listed by: MANSELL REAL ESTATE INC (DAVIS/WEBER) - New
 $350,000Active3 beds 2 baths1,278 sq. ft.
878 N Garnet E, Layton, UT 84041
MLS# 2161374Listed by: RE/MAX ASSOCIATES


Protect your home and budget from life's surprises with an Assurant Home Warranty, backed by a partner that supports you through every step of homeownership. Explore Plans.
© 2026 Better Homes and Gardens Real Estate LLC. An Anywhere Real Estate company. All rights reserved. Better Homes and Gardens® Real Estate is a registered trademark owned by Meredith Operations Corporation, licensed to Better Homes and Gardens Real Estate LLC and used with permission. Better Homes and Gardens Real Estate LLC fully supports the principles of the Fair Housing Act and the Equal Opportunity Act. Listing information is deemed reliable but is not guaranteed accurate.
Each office is independently owned and operated.
Any services or products provided by third parties are not provided by, affiliated with or related to Better Homes and Gardens Real Estate LLC, or its affiliated companies.