
1045 E 470 N #A4, Lehi, UT 84043
Local realty services provided by:Better Homes and Gardens Real Estate Momentum
1045 E 470 N #A4,Lehi, UT 84043
$499,900
- 2 Beds
- 2 Baths
- 1,640 sq. ft.
- Townhouse
- Active
Listed by: jake h. gurr
Office: gurr real estate utah, llc.
MLS#:2180725
Source:SL
Price summary
- Price:$499,900
- Price per sq. ft.:$304.82
- Monthly HOA dues:$370
About this home
Welcome to carefree, low-maintenance living in the desirable 55+ community of Meadow Park Villas! This bright, open home offers comfort, convenience, and plenty of natural light. Enjoy the spacious living area, well-appointed kitchen, cozy fireplace, club house, community pool, and beautifully maintained grounds. With two generously sized bedrooms and an attached two-car garage with ample storage, this home is perfect. Conveniently located just minutes from I-15, shopping, dining, and entertainment. Come enjoy all that Meadow Park Villas has to offer!
Contact an agent
Home facts
- Year built:2004
- Subdivision & Development:MEADOW PARK
- Listing ID #:2180725
- Added:1 day(s) ago
- Updated:August 25, 2026 at 11:33 AM
Rooms and interior
- Bedrooms:2
- Total bathrooms:2
- Full bathrooms:1
- Rooms Total:10
- Flooring:Carpet, Tile
- Kitchen Description:Disposal, Refrigerator
- Basement Description:Slab
- Living area:1,640 sq. ft.
Heating and cooling
- Cooling:Central Air
- Heating:Forced Air, Gas: Central
Structure and exterior
- Roof:Asphalt
- Year built:2004
- Building area:1,640 sq. ft.
- Lot area:0.08 Acres
- Lot Features:Corner Lot, Cul-De-Sac, Cul-de-sac, Curb & Gutter, Fenced: Partial, Flat, Private, Road: Paved, Sidewalks, Sprinkler: Auto-Full
- Architectural Style:Rambler/Ranch
- Construction Materials:Brick, Stucco
- Exterior Features:Entry (Foyer), Patio: Open
- Levels:1 Story
Schools
- High school:Lehi
- Middle school:Lehi
- Elementary school:Sego Lily
Utilities
- Water:Culinary, Water Connected
- Sewer:Sewer Connected, Sewer: Connected
Finances and disclosures
- Price:$499,900
- Price per sq. ft.:$304.82
- Tax amount:$2,028
Features and amenities
- Laundry features:Dryer, Electric Dryer Hookups, Washer
- Amenities:Alarm: Fire, Closet: Walk-In, Den/Office, Fitness Center, Gas Logs, Insurance, Maintenance, Pet Rules, Pets Permitted, Picnic Area, Pool, Snow Removal, Trash, Vaulted Ceilings
- Pool features:Heated, In Ground
Parking
- Total parking spaces:6
- Parking description:2 Car Garage, Attached Garage
- Garage spaces:2
New listings near 1045 E 470 N #A4
- New
 $448,500Active3 beds 4 baths2,332 sq. ft.
4201 W 1850 N, Lehi, UT 84048
MLS# 2180033Listed by: CENTURY 21 LIFESTYLE REAL ESTATE - New
 $1,350,000Active6 beds 4 baths4,660 sq. ft.
726 N 2550 W, Lehi, UT 84043
MLS# 2180854Listed by: ACTION TEAM REALTY - New
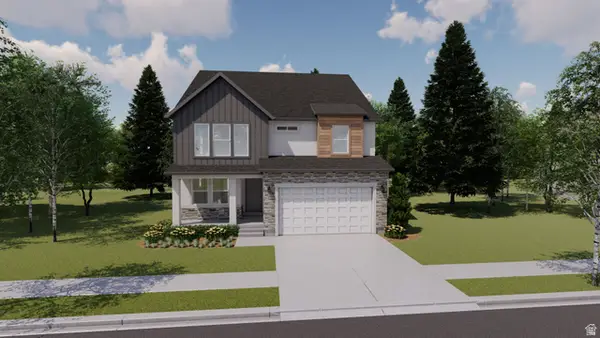 $739,900Active3 beds 3 baths3,623 sq. ft.
865 N 4020 W #515, Lehi, UT 84048
MLS# 2180772Listed by: EDGE REALTY - New
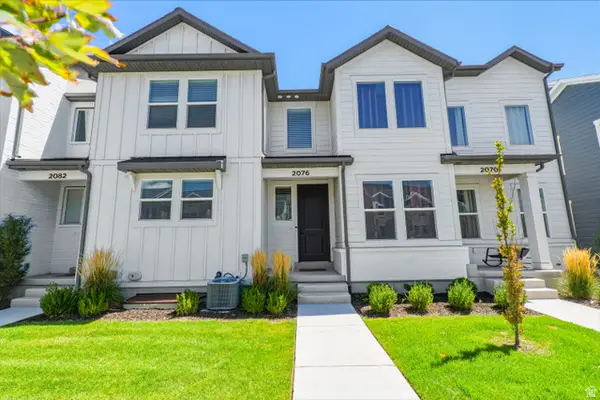 $529,999Active4 beds 3 baths2,370 sq. ft.
2076 N 4100 W #466, Lehi, UT 84043
MLS# 2180777Listed by: ROCKWOOD & COMPANY LLC - New
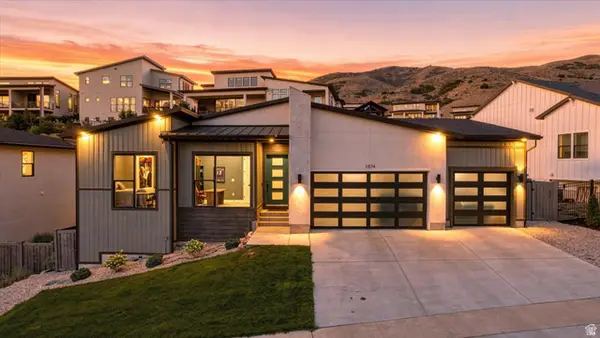 $1,099,900Active4 beds 4 baths3,962 sq. ft.
1874 W Oakridge Dr N, Lehi, UT 84043
MLS# 2180728Listed by: REAL BROKER, LLC - New
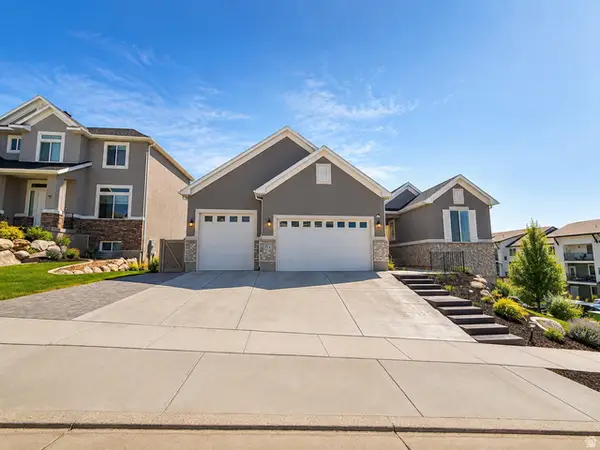 $899,900Active5 beds 3 baths3,778 sq. ft.
3728 N 900 W, Lehi, UT 84048
MLS# 2180658Listed by: EQUITY REAL ESTATE (SOUTH VALLEY) - New
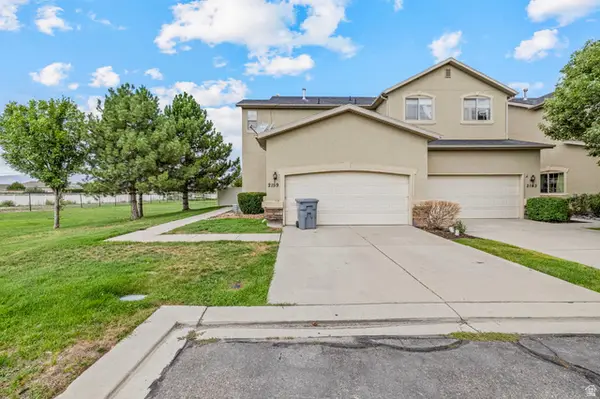 $440,000Active4 beds 4 baths2,004 sq. ft.
2159 N 2080 W, Lehi, UT 84048
MLS# 2180621Listed by: LPT REALTY, LLC - Open Tue, 6 to 8pmNew
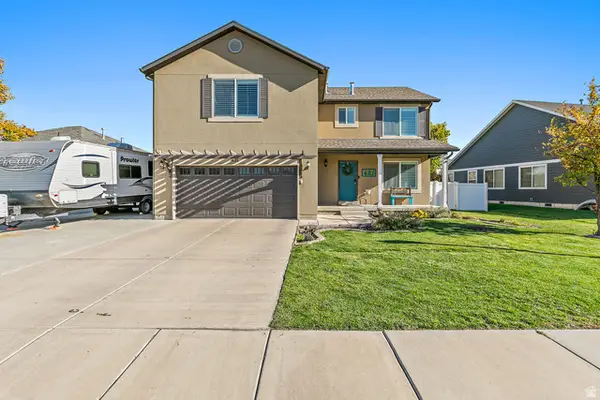 $575,000Active3 beds 3 baths2,404 sq. ft.
421 S Jordan Way W, Lehi, UT 84043
MLS# 2180612Listed by: REALTY HQ - New
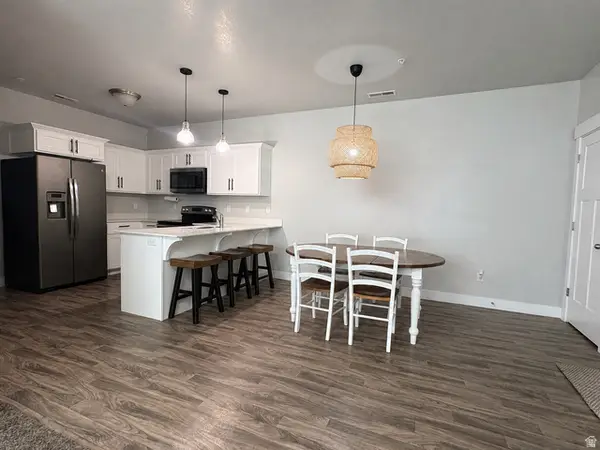 $325,000Active3 beds 2 baths1,285 sq. ft.
3724 W 1850 N #204, Lehi, UT 84048
MLS# 2180589Listed by: INTERMOUNTAIN PROPERTIES


Protect your home and budget from life's surprises with an Assurant Home Warranty, backed by a partner that supports you through every step of homeownership. Explore Plans.
© 2026 Better Homes and Gardens Real Estate LLC. An Anywhere Real Estate company. All rights reserved. Better Homes and Gardens® Real Estate is a registered trademark owned by Meredith Operations Corporation, licensed to Better Homes and Gardens Real Estate LLC and used with permission. Better Homes and Gardens Real Estate LLC fully supports the principles of the Fair Housing Act and the Equal Opportunity Act. Listing information is deemed reliable but is not guaranteed accurate.
Each office is independently owned and operated.
Any services or products provided by third parties are not provided by, affiliated with or related to Better Homes and Gardens Real Estate LLC, or its affiliated companies.