
726 N 2550 W, Lehi, UT 84043
Local realty services provided by:Better Homes and Gardens Real Estate Momentum
Listed by: thomas kreifeldt
Office: action team realty
MLS#:2180854
Source:SL
Price summary
- Price:$1,350,000
- Price per sq. ft.:$289.7
About this home
This move-in ready 2-Story home is situated on a beautifully landscaped west front facing, half-acre, corner lot with stunning views of Mount Timpanogos! Thoughtfully designed with tasteful high end finishes, spacious living areas, and custom details throughout. The main level features an open floor plan with high volume ceilings in the great room and large windows that fill the space with natural light. The great room flows seamlessly into the dining area and kitchen, creating a great space for hosting & entertaining. The kitchen features quartz countertops, stainless steel appliances, double ovens, an induction cooktop, large island, tile backsplash, and a walk-in pantry. A mudroom with custom built-in cabinetry and tile flooring leads to the oversize 3 car garage, complete with epoxy floor. The main level primary suite features a custom tray ceiling and a beautiful ensuite with dual vanities, a separate tub & shower, a private water closet, and a walk-in closet with built-in shelving and a stackable washer & dryer. The main level also has a half bathroom and a dedicated office with French doors and custom built-in cabinets. The upper level has three bedrooms with large closets, a full bathroom, and an additional laundry room. The fully finished basement boasts tall ceilings, an oversized family room with custom built-in cabinetry including dry bar, a custom under stair playroom, two additional bedrooms (one that is finished as a gym), a full bathroom, and additional storage. The fully finished backyard features a pavilion with a wood burning fireplace, a fruit and vegetable garden, a 32' x 50' sport court that doubles as a half basketball court or pickle-ball court, a playground, an in-ground trampoline, a large concrete patio ready for hot tub, a custom 10' x 30' Tuff shed, and plenty of RV Parking. Additional features include permanent JellyFish exterior holiday lighting. Located in a safe, friendly, active neighborhood with no HOA that is convenient to schools. Check out the video tour and 3D virtual tour!...
Contact an agent
Home facts
- Year built:2018
- Subdivision & Development:BELLECOUR ESTATES
- Listing ID #:2180854
- Added:1 day(s) ago
- Updated:August 26, 2026 at 11:26 AM
Rooms and interior
- Bedrooms:6
- Total bathrooms:4
- Full bathrooms:3
- Half bathrooms:1
- Rooms Total:20
- Flooring:Carpet, Hardwood, Tile
- Bathrooms Description:Bath: Sep. Tub/Shower
- Kitchen Description:Disposal, Microwave, Oven: Double, Oven: Wall, Range Hood, Range: Countertop
- Basement Description:Full
- Living area:4,660 sq. ft.
Heating and cooling
- Cooling:Central Air
- Heating:Forced Air, Gas: Central
Structure and exterior
- Roof:Asphalt
- Year built:2018
- Building area:4,660 sq. ft.
- Lot area:0.51 Acres
- Lot Features:Corner Lot, Curb & Gutter, Drip Irrigation, Fenced: Full, Flat, Road: Paved, Sidewalks, Sprinkler: Auto-Full
- Construction Materials:Brick, Cement Siding
- Exterior Features:Covered, Entry (Foyer), Lighting, Out Buildings, Patio: Covered, Patio: Open, Porch: Open
- Levels:3 Story
Schools
- High school:Lehi
- Middle school:Willowcreek
- Elementary school:River Rock
Utilities
- Water:Culinary, Irrigation, Water Connected
- Sewer:Sewer Available, Sewer: Available, Sewer: Public
Finances and disclosures
- Price:$1,350,000
- Price per sq. ft.:$289.7
- Tax amount:$4,710
Features and amenities
- Laundry features:Dryer, Electric Dryer Hookups, Washer
- Amenities:Bar: Dry, Ceiling Fan, Closet: Walk-In, Den/Office, French Doors, Gas Logs, Smart Thermostat(s), Storage Shed(s), Swing Set, Trampoline, Vaulted Ceilings, Video Door Bell(s), Water Softener Owned, Window Coverings
Parking
- Total parking spaces:7
- Parking description:3 Car Garage, Attached Garage, Parking: Uncovered, Rv Parking
- Garage spaces:3
New listings near 726 N 2550 W
- New
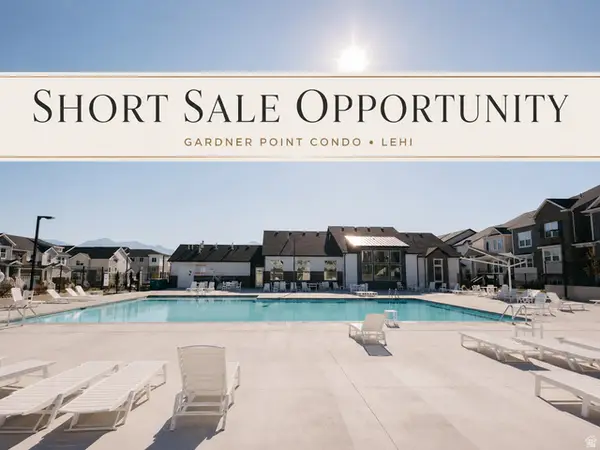 $314,000Active3 beds 2 baths1,272 sq. ft.
4027 W Big Horn Dr #201, Lehi, UT 84048
MLS# 2181123Listed by: PRESIDIO REAL ESTATE (SOUTH VALLEY) - New
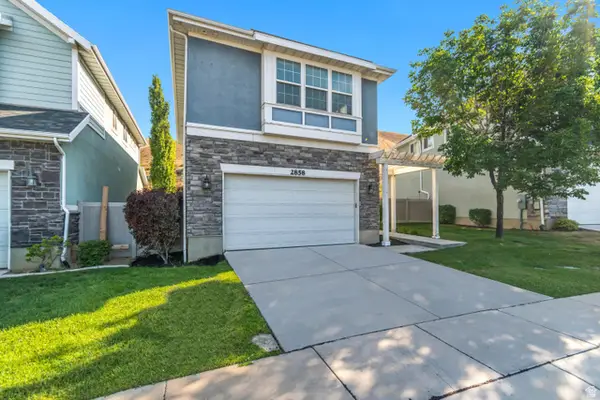 $589,900Active4 beds 4 baths2,545 sq. ft.
2858 W Bear Ridge Way, Lehi, UT 84048
MLS# 2181023Listed by: BOX REALTY, LLC 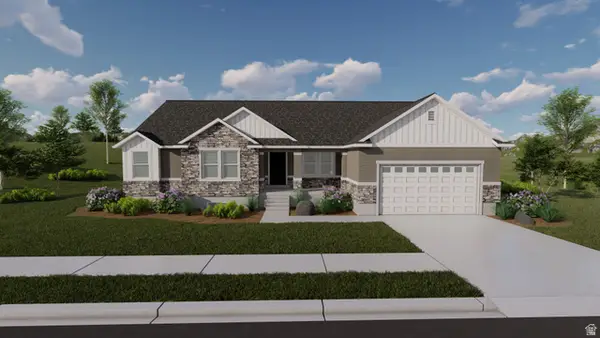 $787,900Pending3 beds 3 baths4,131 sq. ft.
507 S 2650 St W #109, Lehi, UT 84048
MLS# 2180979Listed by: EDGE REALTY- Open Sat, 11am to 1pmNew
 $448,500Active3 beds 4 baths2,332 sq. ft.
4201 W 1850 N, Lehi, UT 84048
MLS# 2180033Listed by: CENTURY 21 LIFESTYLE REAL ESTATE - New
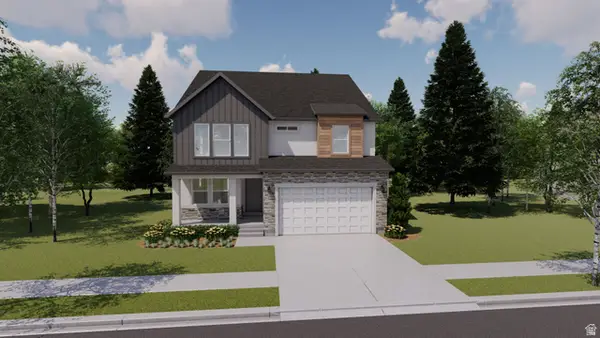 $739,900Active3 beds 3 baths3,623 sq. ft.
865 N 4020 W #515, Lehi, UT 84048
MLS# 2180772Listed by: EDGE REALTY - New
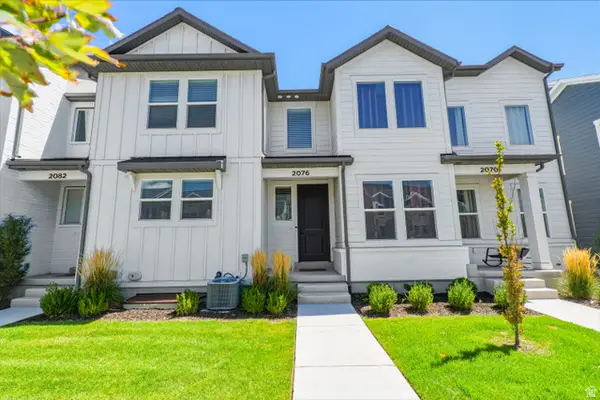 $529,999Active4 beds 3 baths2,370 sq. ft.
2076 N 4100 W #466, Lehi, UT 84043
MLS# 2180777Listed by: ROCKWOOD & COMPANY LLC - New
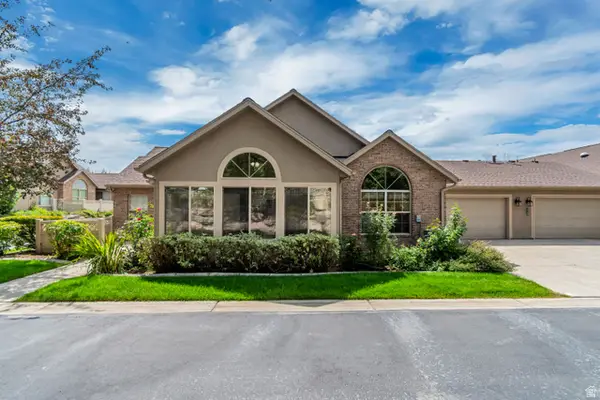 $499,900Active2 beds 2 baths1,640 sq. ft.
1045 E 470 N #A4, Lehi, UT 84043
MLS# 2180725Listed by: GURR REAL ESTATE UTAH, LLC - New
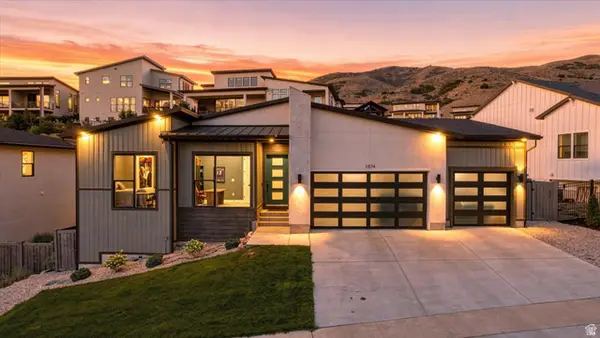 $1,099,900Active4 beds 4 baths3,962 sq. ft.
1874 W Oakridge Dr N, Lehi, UT 84043
MLS# 2180728Listed by: REAL BROKER, LLC - New
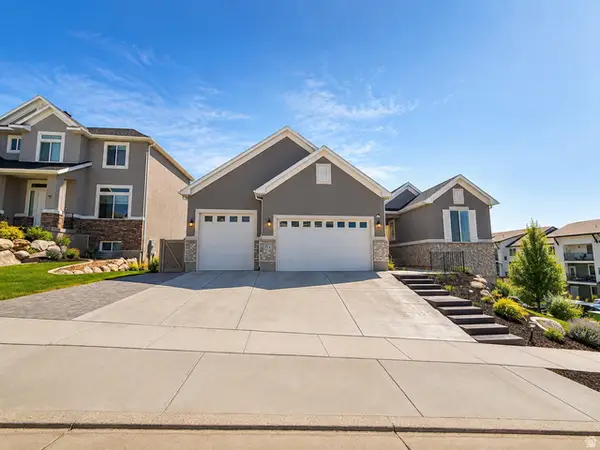 $899,900Active5 beds 3 baths3,778 sq. ft.
3728 N 900 W, Lehi, UT 84048
MLS# 2180658Listed by: EQUITY REAL ESTATE (SOUTH VALLEY)


Protect your home and budget from life's surprises with an Assurant Home Warranty, backed by a partner that supports you through every step of homeownership. Explore Plans.
© 2026 Better Homes and Gardens Real Estate LLC. An Anywhere Real Estate company. All rights reserved. Better Homes and Gardens® Real Estate is a registered trademark owned by Meredith Operations Corporation, licensed to Better Homes and Gardens Real Estate LLC and used with permission. Better Homes and Gardens Real Estate LLC fully supports the principles of the Fair Housing Act and the Equal Opportunity Act. Listing information is deemed reliable but is not guaranteed accurate.
Each office is independently owned and operated.
Any services or products provided by third parties are not provided by, affiliated with or related to Better Homes and Gardens Real Estate LLC, or its affiliated companies.