
2735 N Turpin Ln, Lehi, UT 84043
Local realty services provided by:Better Homes and Gardens Real Estate Momentum
2735 N Turpin Ln,Lehi, UT 84043
$669,000
- 3 Beds
- 3 Baths
- 2,647 sq. ft.
- Single family
- Active
Upcoming open houses
- Sat, Jul 1111:00 am - 03:00 pm
Listed by: anna marie buno
Office: fathom realty (orem)
MLS#:2171028
Source:SL
Price summary
- Price:$669,000
- Price per sq. ft.:$252.74
- Monthly HOA dues:$169
About this home
Welcome to your new home in Holbrook Farms, Ivory Homes Community! This lovely home is located on a prime, corner lot which offers the largest backyard out of all of the e-villas in the neighborhood. You will love the stunning mountain views from the spacious, covered balcony, Thanksgiving Point. This home is located in a very popular and social neighborhood with many young families and strong community support. Other details that make this home unique are: modern designs, open floor plan with 10-foot ceilings, upgraded lighting, 8-foot doors, quartz kitchen with island, indoor-outdoor living,12-foot wide sliding glass doors open to a covered deck with direct views of the Thanksgiving Point fireworks, main-level office with french doors, partially finished basement area for a potential 4th bedroom/theater/gym, walking distance to the elementary school and the 33-acre community park, minutes from Silicon Slopes tech hubs, Primary Children's Hospital, top-rated schools.
Contact an agent
Home facts
- Year built:2022
- Listing ID #:2171028
- Added:1 day(s) ago
- Updated:July 11, 2026 at 03:28 PM
Rooms and interior
- Bedrooms:3
- Total bathrooms:3
- Full bathrooms:2
- Half bathrooms:1
- Rooms Total:14
- Flooring:Carpet, Tile
- Bathrooms Description:Bath: Sep. Tub/Shower
- Kitchen Description:Disposal, Microwave, Oven: Gas, Range/Oven: Free Stdng., Range: Gas
- Basement Description:Full
- Living area:2,647 sq. ft.
Heating and cooling
- Cooling:Central Air
- Heating:Gas: Central
Structure and exterior
- Roof:Asphalt
- Year built:2022
- Building area:2,647 sq. ft.
- Lot area:0.11 Acres
- Lot Features:Corner Lot, Curb & Gutter, Drip Irrigation, Fenced: Full, Flat, Road: Paved, Secluded, Sidewalks, Sprinkler: Auto-Full
- Architectural Style:Tri/Multi-Level
- Construction Materials:Asphalt, Cement Siding, Stone, Stucco
- Exterior Features:Balcony, Deck: Covered, Entry (Foyer), Out Buildings, Patio: Open, Porch: Open
- Levels:4 Story
Schools
- High school:Skyridge
- Middle school:Viewpoint Middle School
- Elementary school:Liberty Hills
Utilities
- Water:Culinary, Secondary, Water Connected
- Sewer:Sewer Connected, Sewer: Connected, Sewer: Public
Finances and disclosures
- Price:$669,000
- Price per sq. ft.:$252.74
- Tax amount:$2,620
Features and amenities
- Laundry features:Electric Dryer Hookups
- Amenities:Biking Trails, Closet: Walk-In, Den/Office, Floor Drains, French Doors, Maintenance, Pets Permitted, Picnic Area, Playground, Smart Thermostat(s), Snow Removal, Video Camera(s)
Parking
- Total parking spaces:8
- Parking description:2 Car Garage, Attached Garage, Parking: Uncovered
- Garage spaces:2
- Carport spaces:2
New listings near 2735 N Turpin Ln
- New
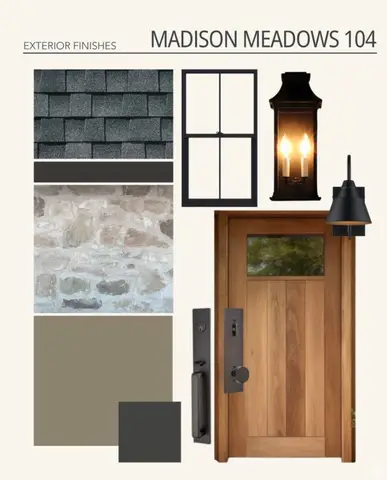 $1,395,000Active5 beds 4 baths4,575 sq. ft.
754 S 350 E #104, Lehi, UT 84043
MLS# 2171296Listed by: EXP REALTY, LLC - New
 $1,395,000Active6 beds 4 baths6,190 sq. ft.
1664 W Felt Dr #13, Lehi, UT 84043
MLS# 2171294Listed by: EXP REALTY, LLC - New
 $524,990Active4 beds 3 baths2,248 sq. ft.
4358 N Buckstone Way #1348, Lehi, UT 84048
MLS# 2171254Listed by: D.R. HORTON, INC - New
 $1,525,000Active7 beds 5 baths5,503 sq. ft.
1423 W 1220 N, Lehi, UT 84043
MLS# 2171263Listed by: EQUITY REAL ESTATE (SOLID) - New
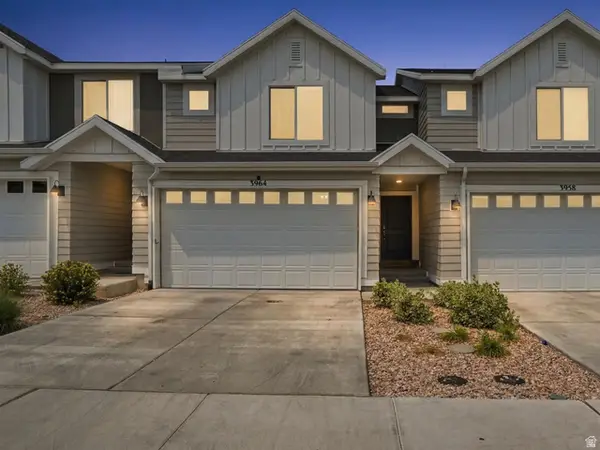 $475,000Active3 beds 3 baths2,187 sq. ft.
3964 W Cool Ave, Lehi, UT 84048
MLS# 2171147Listed by: LRG COLLECTIVE - New
 $529,999Active4 beds 3 baths1,882 sq. ft.
1039 W 1600 N, Lehi, UT 84043
MLS# 2171049Listed by: HOMIE - New
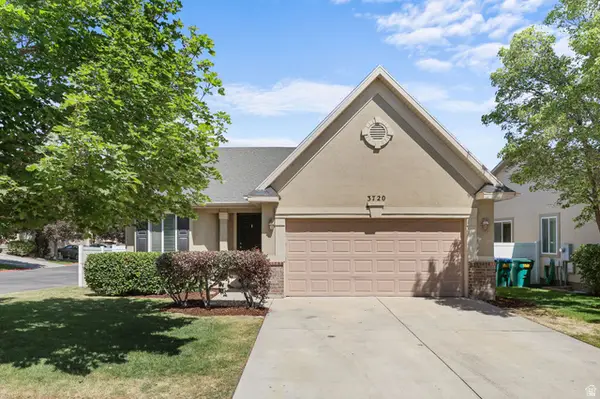 $500,000Active5 beds 3 baths2,256 sq. ft.
3720 W Cranberry Loop, Lehi, UT 84043
MLS# 2171076Listed by: CENTURY 21 EVEREST - New
 $715,000Active5 beds 3 baths2,817 sq. ft.
3620 W Holbrook Way, Lehi, UT 84048
MLS# 2166838Listed by: MCARTHUR REALTY, LC - New
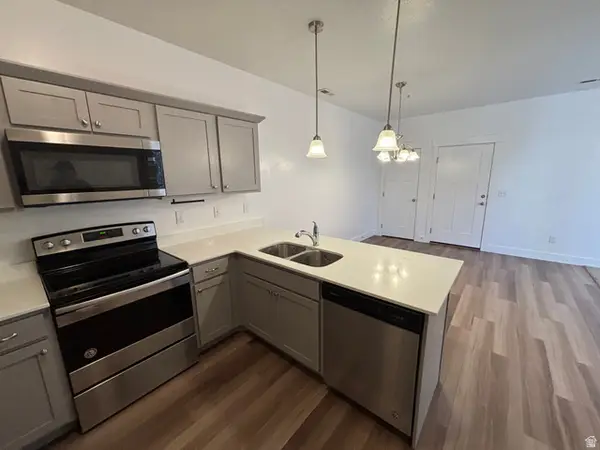 $332,000Active3 beds 2 baths
4019 W 1530 N #201, Lehi, UT 84048
MLS# 2170968Listed by: RE/MAX ASSOCIATES


Protect your home and budget from life's surprises with an Assurant Home Warranty, backed by a partner that supports you through every step of homeownership. Explore Plans.
© 2026 Better Homes and Gardens Real Estate LLC. An Anywhere Real Estate company. All rights reserved. Better Homes and Gardens® Real Estate is a registered trademark owned by Meredith Operations Corporation, licensed to Better Homes and Gardens Real Estate LLC and used with permission. Better Homes and Gardens Real Estate LLC fully supports the principles of the Fair Housing Act and the Equal Opportunity Act. Listing information is deemed reliable but is not guaranteed accurate.
Each office is independently owned and operated.
Any services or products provided by third parties are not provided by, affiliated with or related to Better Homes and Gardens Real Estate LLC, or its affiliated companies.