
533 W 4100 N, Lehi, UT 84048
Local realty services provided by:Better Homes and Gardens Real Estate Momentum
533 W 4100 N,Lehi, UT 84048
$855,000
- 5 Beds
- 4 Baths
- 3,579 sq. ft.
- Single family
- Active
Listed by: matthew duke
Office: equity real estate (south valley)
MLS#:2160795
Source:SL
Price summary
- Price:$855,000
- Price per sq. ft.:$238.89
- Monthly HOA dues:$105
About this home
OPEN HOUSE: 10am-Noon - Saturday - June 20th --- Welcome to one of the most sought-after neighborhoods in Lehi! This incredible home features breathtaking, unobstructed mountain and valley views from every level - views you'll never get tired of waking up to. Directly across the street, enjoy the community pool, tennis courts, basketball court, and park, giving you the feeling of having your own private resort right outside your front door. Inside, the main floor is filled with natural light and designed for both everyday living and entertaining. The stunning kitchen opens to a spacious great room with soaring vaulted ceilings, oversized windows, and picturesque views in every direction. The main level also features a private office and a spacious walk-in laundry room as well as a beautiful balcony where you can barbecue and enjoy the sunset! Upstairs, you'll find 4 bedrooms, including a peaceful primary suite with its own private bathroom and walk-in closet, plus 3 additional bedrooms and a full bathroom. The walkout basement is bright, open, and incredibly versatile...featuring a large bedroom, full bathroom, and cold storage, making it the perfect space for guests, a second living area, home gym, or movie room. With unbeatable views, incredible natural light, and resort-style amenities just steps away, this is the kind of home your family will love for years to come....
Contact an agent
Home facts
- Year built:2015
- Listing ID #:2160795
- Added:59 day(s) ago
- Updated:July 26, 2026 at 11:08 AM
Rooms and interior
- Bedrooms:5
- Total bathrooms:4
- Full bathrooms:3
- Half bathrooms:1
- Rooms Total:12
- Flooring:Carpet, Laminate, Tile
- Bathrooms Description:Bath: Sep. Tub/Shower
- Kitchen Description:Disposal, Portable Dishwasher, Range Hood, Range/Oven: Free Stdng., Range: Gas, Refrigerator
- Basement Description:Full, Walk-Out Access
- Living area:3,579 sq. ft.
Heating and cooling
- Cooling:Central Air
- Heating:Gas: Central
Structure and exterior
- Roof:Asphalt
- Year built:2015
- Building area:3,579 sq. ft.
- Lot area:0.14 Acres
- Lot Features:Corner Lot, Fenced: Full, Road: Paved, Sidewalks, Sprinkler: Auto-Full
- Construction Materials:Asphalt, Clapboard/Masonite, Stone, Stucco
- Exterior Features:Basement Entrance, Walkout
- Levels:3 Story
Schools
- High school:Skyridge
- Middle school:Viewpoint Middle School
- Elementary school:Belmont
Utilities
- Water:Water Connected
- Sewer:Sewer Connected, Sewer: Connected
Finances and disclosures
- Price:$855,000
- Price per sq. ft.:$238.89
- Tax amount:$2,900
Features and amenities
- Laundry features:Dryer, Washer
- Amenities:Biking Trails, Closet: Walk-In, Den/Office, Hiking Trails, Pets Permitted, Picnic Area, Playground, Pool, Smart Thermostat(s), Spa/Hot Tub, Tennis Court(s), Vaulted Ceilings, Window Coverings
Parking
- Total parking spaces:2
- Parking description:2 Car Garage, Attached Garage
- Garage spaces:2
New listings near 533 W 4100 N
- New
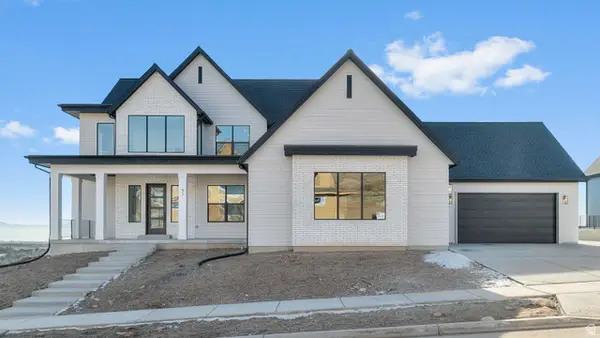 $1,349,990Active4 beds 4 baths6,327 sq. ft.
86 E Talisman Ave #219, Lehi, UT 84048
MLS# 2174324Listed by: D.R. HORTON, INC - Open Sat, 10am to 12pmNew
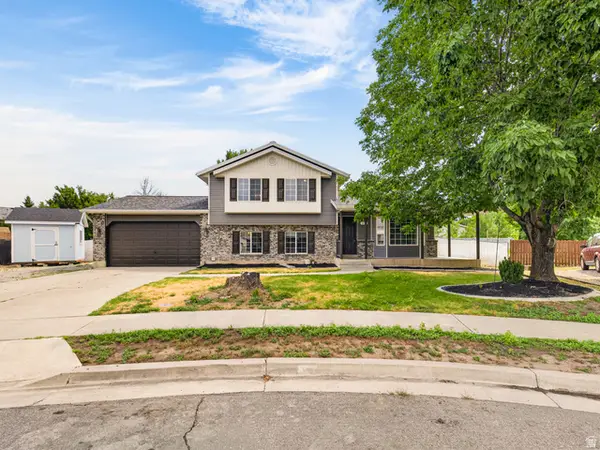 $620,000Active7 beds 3 baths2,300 sq. ft.
427 S 700 W, Lehi, UT 84043
MLS# 2174287Listed by: COLDWELL BANKER REALTY (SALT LAKE-SUGAR HOUSE) - Open Mon, 7 to 8pmNew
 $620,000Active4 beds 2 baths1,620 sq. ft.
526 S 800 W, Lehi, UT 84043
MLS# 2174203Listed by: REAL BROKER, LLC - New
 Listed by BHGRE$450,000Active0.46 Acres
2242 Colony Pointe Dr, Lehi, UT 84043
MLS# 2174161Listed by: BETTER HOMES AND GARDENS REAL ESTATE MOMENTUM (LEHI) - New
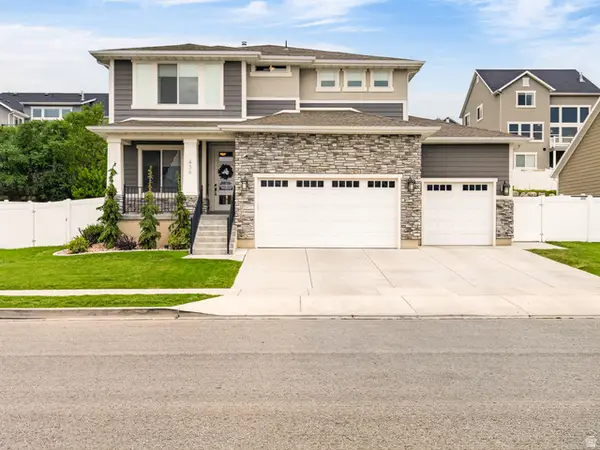 $899,900Active5 beds 4 baths3,869 sq. ft.
436 W 4050 N, Lehi, UT 84048
MLS# 2174114Listed by: LOTUS REAL ESTATE - New
 $359,000Active2 beds 1 baths702 sq. ft.
1660 N 500 W, Lehi, UT 84043
MLS# 2174071Listed by: REALTY GROUP UTAH LLC - Open Sat, 12 to 4pmNew
 $2,049,900Active5 beds 4 baths5,688 sq. ft.
68 W 1630 S, Lehi, UT 84043
MLS# 2173903Listed by: BRAVO REALTY SERVICES, LLC - New
 $325,000Active3 beds 2 baths1,233 sq. ft.
1345 N 3830 W #Y202, Lehi, UT 84043
MLS# 2173859Listed by: KW SOUTH VALLEY KELLER WILLIAMS - New
 $599,900Active3 beds 3 baths2,704 sq. ft.
4246 W Bergen Ln, Lehi, UT 84048
MLS# 2173575Listed by: IVORY HOMES, LTD - New
 $340,000Active3 beds 2 baths1,272 sq. ft.
1936 N 3410 W #M302, Lehi, UT 84043
MLS# 2173495Listed by: REAL BROKER, LLC


Protect your home and budget from life's surprises with an Assurant Home Warranty, backed by a partner that supports you through every step of homeownership. Explore Plans.
© 2026 Better Homes and Gardens Real Estate LLC. An Anywhere Real Estate company. All rights reserved. Better Homes and Gardens® Real Estate is a registered trademark owned by Meredith Operations Corporation, licensed to Better Homes and Gardens Real Estate LLC and used with permission. Better Homes and Gardens Real Estate LLC fully supports the principles of the Fair Housing Act and the Equal Opportunity Act. Listing information is deemed reliable but is not guaranteed accurate.
Each office is independently owned and operated.
Any services or products provided by third parties are not provided by, affiliated with or related to Better Homes and Gardens Real Estate LLC, or its affiliated companies.