
1062 E 100 S, Lindon, UT 84042
Local realty services provided by:Better Homes and Gardens Real Estate Momentum
1062 E 100 S,Lindon, UT 84042
$675,000
- 6 Beds
- 4 Baths
- 3,296 sq. ft.
- Single family
- Active
Listed by: todd gubler, david n hess
Office: g
MLS#:2159434
Source:SL
Price summary
- Price:$675,000
- Price per sq. ft.:$204.79
About this home
Access to 5.5% interest rate with preferred lender! Find your Zen in this Peaceful and calm Backyard Haven. Stream water feature and NEW oversized LARGE deck. Meticulously maintained beautiful home and yard in beautiful and quiet Kirtland Estates neighborhood (no through streets)!!! Views of the Mountains and Valley from the back Deck. GREAT schools (Choice of Pleasant Grove or Timpanogos High Schools). 10 minute Walk to the Lindon Temple. Easy access to the Murdock Canal Trail System, Lindon Trail System, Bonneville Shoreline Trail system and Dry Canyon, New paint throughout the house! New flooring! Two luxurious new Decks with brand new $20,000 Hot Tub installed and included in the purchase. Majority of yard mature Xeriscaped landscaping with VERY LOW MAINTENANCE. . .New sod was installed in the backyard with Sprinklers. 6 Bedroom, 3 bath, Oversized 2 car garage. Don't miss an opportunity to live in Lindon's Kirtland Estates. Call for your private showing.
Contact an agent
Home facts
- Year built:1992
- Subdivision & Development:KIRKLAND ESTATES
- Listing ID #:2159434
- Added:142 day(s) ago
- Updated:October 10, 2026 at 11:18 AM
Rooms and interior
- Bedrooms:6
- Total bathrooms:4
- Full bathrooms:3
- Half bathrooms:1
- Rooms Total:14
- Flooring:Carpet, Hardwood, Tile
- Bathrooms Description:Bath: Sep. Tub/Shower, Jetted Tub
- Kitchen Description:Disposal, Kitchen: Updated, Microwave, Range Hood, Range: Countertop
- Basement Description:Full
- Living area:3,296 sq. ft.
Heating and cooling
- Cooling:Central Air
- Heating:Forced Air, Gas: Central
Structure and exterior
- Roof:Asphalt
- Year built:1992
- Building area:3,296 sq. ft.
- Lot area:0.18 Acres
- Lot Features:Curb & Gutter, Drip Irrigation, Fenced: Full, Road: Paved, Secluded, Sidewalks, Sprinkler: Auto-Full
- Construction Materials:Brick, Stucco
- Exterior Features:Bay Box Windows, Entry (Foyer), Lighting
- Levels:3 Story
Schools
- High school:Timpanogos
- Middle school:Oak Canyon
- Elementary school:Rocky Mt.
Utilities
- Water:Culinary, Secondary, Water Connected
- Sewer:Sewer Connected, Sewer: Connected, Sewer: Public
Finances and disclosures
- Price:$675,000
- Price per sq. ft.:$204.79
- Tax amount:$2,520
Features and amenities
- Laundry features:Electric Dryer Hookups
- Amenities:Ceiling Fan, Closet: Walk-In, Jetted Tub
Parking
- Total parking spaces:2
- Parking description:2 Car Garage, Attached, Attached Garage, Covered, Extra Width, Garage Door Opener, Parking: Uncovered, Rv Parking
- Garage spaces:2
New listings near 1062 E 100 S
- New
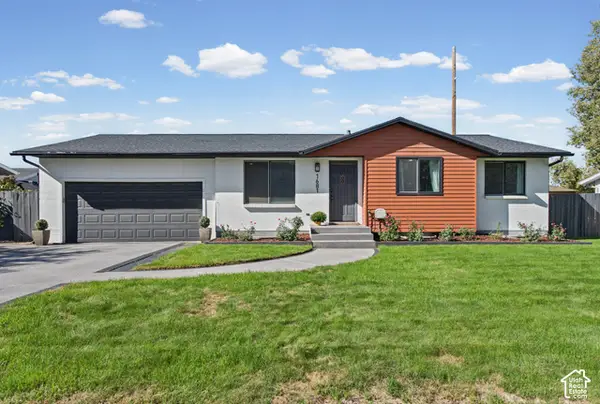 $590,000Active5 beds 3 baths2,076 sq. ft.
1681 N 1030 W, Orem, UT 84057
MLS# 2188931Listed by: REALTYPATH LLC (HOME AND FAMILY) - New
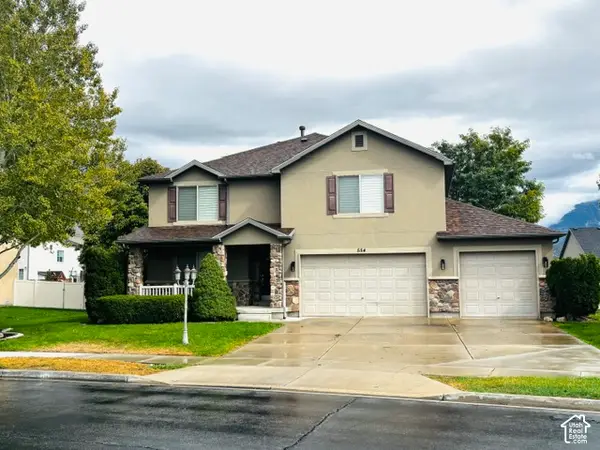 $750,000Active4 beds 4 baths3,637 sq. ft.
554 N 1510 W W, Lindon, UT 84042
MLS# 2188738Listed by: REALTYPATH LLC (HOME AND FAMILY) - New
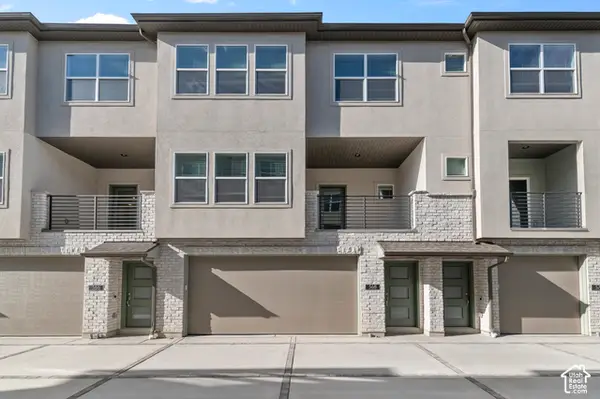 $409,900Active2 beds 1 baths1,330 sq. ft.
568 N Buffalo Grass Ln, Lindon, UT 84042
MLS# 2188706Listed by: IVORY HOMES, LTD - New
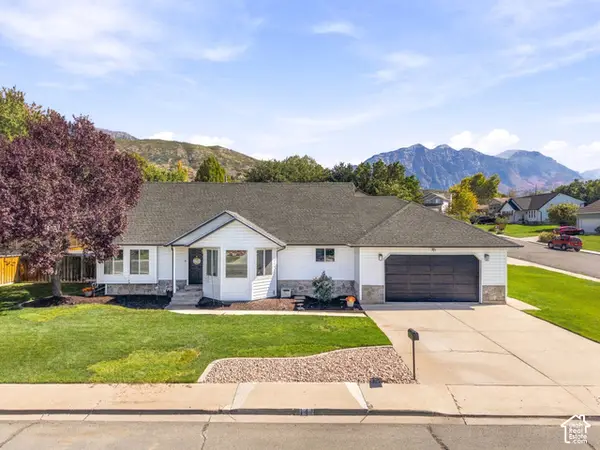 $765,000Active5 beds 4 baths3,495 sq. ft.
141 S 900 E, Lindon, UT 84042
MLS# 2188375Listed by: KW WESTFIELD (EXCELLENCE) - New
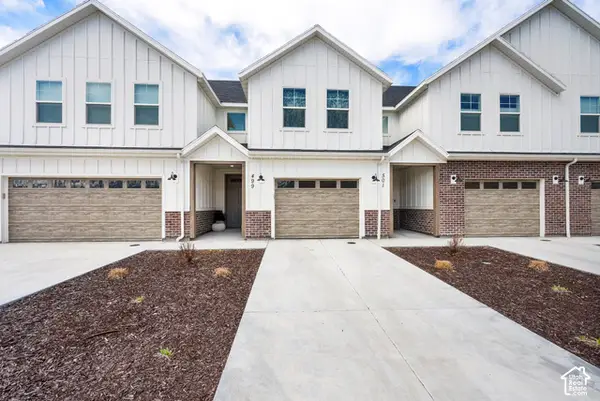 $449,900Active3 beds 3 baths1,664 sq. ft.
499 N 420 W #138, Lindon, UT 84042
MLS# 2188292Listed by: PRESIDIO REAL ESTATE 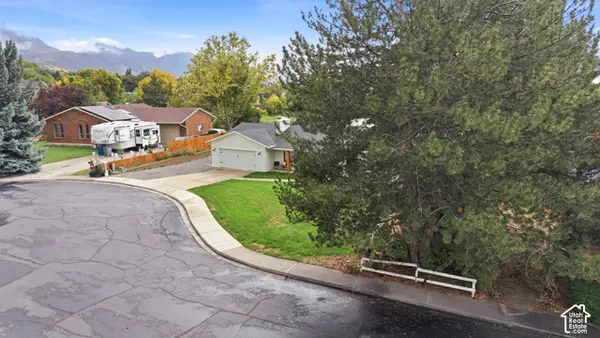 $715,000Active6 beds 3 baths2,516 sq. ft.
456 E 520 N, Lindon, UT 84042
MLS# 2187988Listed by: EQUITY REAL ESTATE (RESULTS)- Open Sat, 11am to 2pm
 $625,000Active4 beds 3 baths2,486 sq. ft.
1596 W 540 N, Lindon, UT 84042
MLS# 2186960Listed by: ROCKLIN REAL ESTATE  $924,999Active6 beds 4 baths4,272 sq. ft.
875 E 400 N, Lindon, UT 84042
MLS# 2186875Listed by: AVENUES REALTY GROUP LLC $2,225,000Pending7 beds 5 baths6,807 sq. ft.
1044 E Center St, Lindon, UT 84042
MLS# 2185212Listed by: SUMMIT REALTY, INC. $529,000Active3 beds 3 baths2,197 sq. ft.
1587 W 430 N, Lindon, UT 84042
MLS# 2186201Listed by: BERKSHIRE HATHAWAY HOMESERVICES ELITE REAL ESTATE


Protect your home and budget from life's surprises with an Assurant Home Warranty, backed by a partner that supports you through every step of homeownership. Explore Plans.
© 2026 Better Homes and Gardens Real Estate LLC. An Anywhere Real Estate company. All rights reserved. Better Homes and Gardens® Real Estate is a registered trademark owned by Meredith Operations Corporation, licensed to Better Homes and Gardens Real Estate LLC and used with permission. Better Homes and Gardens Real Estate LLC fully supports the principles of the Fair Housing Act and the Equal Opportunity Act. Listing information is deemed reliable but is not guaranteed accurate.
Each office is independently owned and operated.
Any services or products provided by third parties are not provided by, affiliated with or related to Better Homes and Gardens Real Estate LLC, or its affiliated companies.