
1876 W Rivergate Dr, Logan, UT 84321
Local realty services provided by:Better Homes and Gardens Real Estate Momentum
1876 W Rivergate Dr,Logan, UT 84321
$489,900
- 3 Beds
- 2 Baths
- 1,850 sq. ft.
- Single family
- Active
Listed by: tanner watson
Office: visionary real estate
MLS#:2175102
Source:SL
Price summary
- Price:$489,900
- Price per sq. ft.:$264.81
- Monthly HOA dues:$42
About this home
This beautiful rambler plan currently under construction (completion estimated for end of September) offers 3 bedrooms, 2 bathrooms, generous dining space, laundry, fireplace, and a high vaulted ceiling. Off the main entry are 2 bedrooms and a full bathroom. Continue into the great room where you'll find open concept living perfect for cooking, dining, hosting, and spending time with family. Off the great room, you'll find the primary suite featuring a walk-in shower, walk-in closet, dual vanity, and toilet closet. There is also a spacious walk-in pantry as well as a laundry room just off the mudroom/garage entrance. As a bonus, it is on a prime lot just across the street from open green space, playground, and great views! Come visit today! *Pictures are of previously completed home and may show different design finishes and colors. Design selection sample photos included at the end of the photos.
Contact an agent
Home facts
- Year built:2026
- Subdivision & Development:RIVERGATE
- Listing ID #:2175102
- Added:46 day(s) ago
- Updated:September 14, 2026 at 11:55 AM
Rooms and interior
- Bedrooms:3
- Total bathrooms:2
- Full bathrooms:2
- Rooms Total:11
- Flooring:Carpet, Tile
- Kitchen Description:Range/Oven: Free Stdng.
- Basement Description:Slab
- Living area:1,850 sq. ft.
Heating and cooling
- Cooling:Central Air
- Heating:Forced Air
Structure and exterior
- Roof:Asphalt
- Year built:2026
- Building area:1,850 sq. ft.
- Lot area:0.16 Acres
- Lot Features:Flat
- Architectural Style:Rambler/Ranch
- Construction Materials:Cement Siding, Stone, Stucco
- Exterior Features:Patio: Open
- Levels:1 Story
Schools
- High school:Ridgeline
- Middle school:Spring Creek
- Elementary school:Mountainside
Utilities
- Water:Culinary, Water Connected
- Sewer:Sewer Connected, Sewer: Connected
Finances and disclosures
- Price:$489,900
- Price per sq. ft.:$264.81
- Tax amount:$1
Features and amenities
- Laundry features:Electric Dryer Hookups
- Amenities:Bar: Wet, Closet: Walk-In, Playground, Smart Thermostat(s), Vaulted Ceilings
Parking
- Total parking spaces:2
- Parking description:2 Car Garage, Built-In
- Garage spaces:2
New listings near 1876 W Rivergate Dr
- New
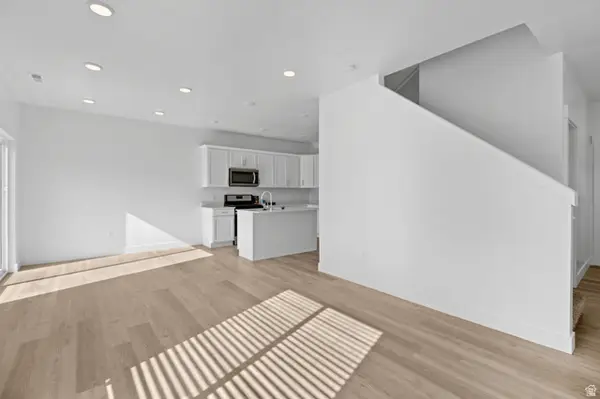 $319,900Active3 beds 3 baths1,523 sq. ft.
1293 W 500 S, Logan, UT 84321
MLS# 2184980Listed by: VISIONARY REAL ESTATE - New
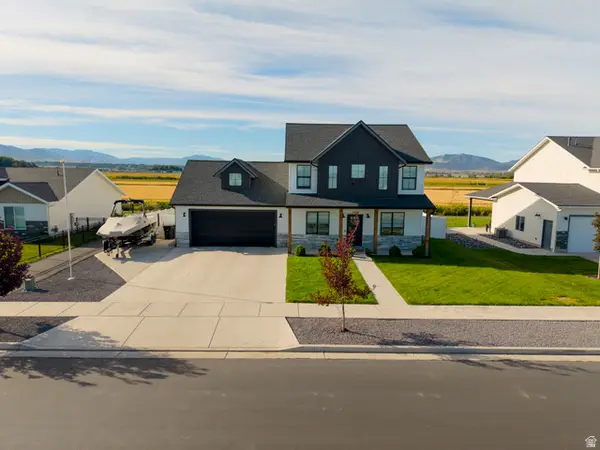 $515,000Active3 beds 3 baths2,017 sq. ft.
1430 W 3410 S, Nibley, UT 84321
MLS# 2184949Listed by: CORNERSTONE REAL ESTATE PROFESSIONALS, LLC - Open Tue, 10am to 12pmNew
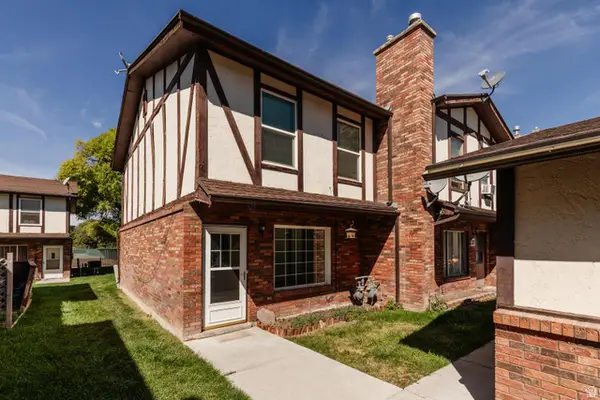 $250,000Active3 beds 2 baths1,152 sq. ft.
329 W 675 S, Logan, UT 84321
MLS# 2184833Listed by: ABODE & CO. REAL ESTATE LLC - New
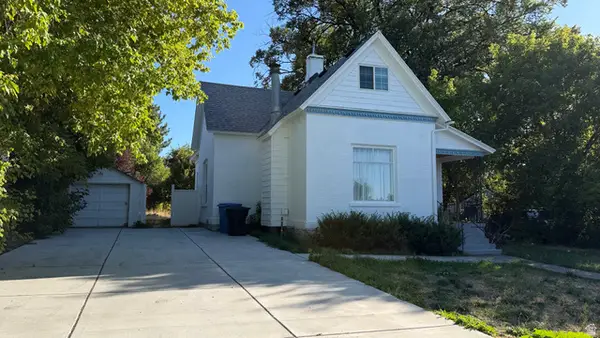 $385,000Active6 beds 2 baths1,733 sq. ft.
432 E 400 N, Logan, UT 84321
MLS# 2184758Listed by: REALTYPATH LLC (EXECUTIVES) - New
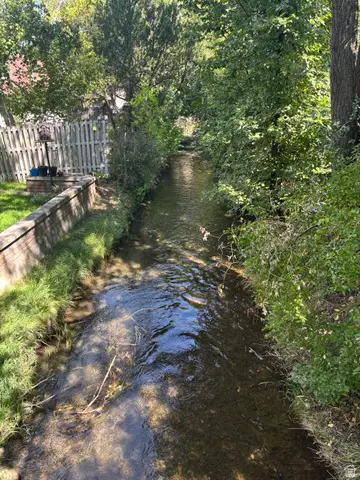 $274,900Active3 beds 2 baths1,144 sq. ft.
1079 N 200 W #5, Logan, UT 84341
MLS# 2184685Listed by: AMERICAN REAL ESTATE LLC - New
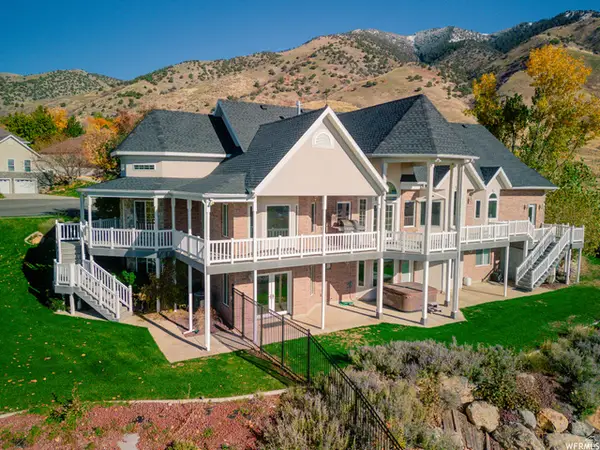 $1,190,000Active4 beds 4 baths5,348 sq. ft.
1358 Palisade Cir, Logan, UT 84321
MLS# 2184686Listed by: BRIX REAL ESTATE - New
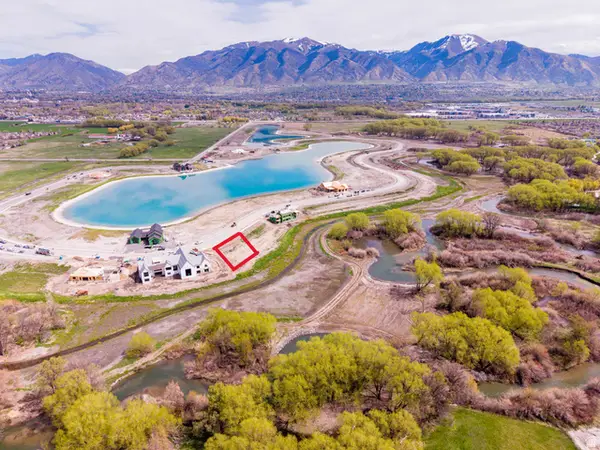 $675,000Active0.51 Acres
1336 Willow Lakes Dr #99, Logan, UT 84321
MLS# 2184396Listed by: DWELL REALTY GROUP, LLC - New
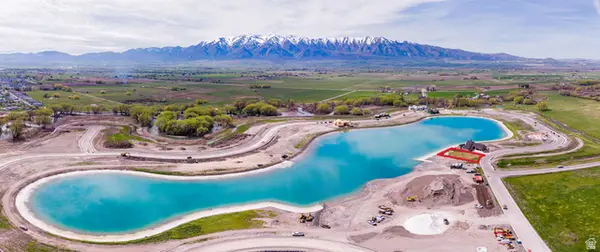 $1,100,000Active0.31 Acres
1413 Willow Lakes Dr #73, Logan, UT 84321
MLS# 2184532Listed by: DWELL REALTY GROUP, LLC - New
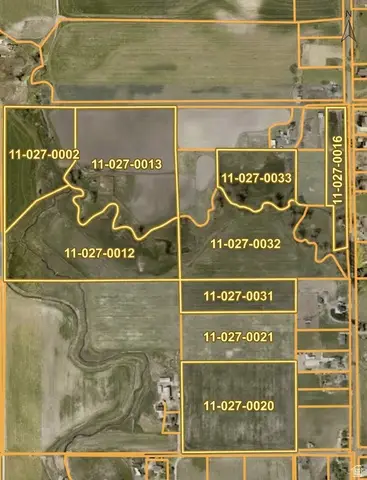 $4,350,000Active94.58 Acres
Address Withheld By Seller, Logan, UT 84321
MLS# 2184432Listed by: BERKSHIRE HATHAWAY HOMESERVICES UTAH PROPERTIES (SO OGDEN) - New
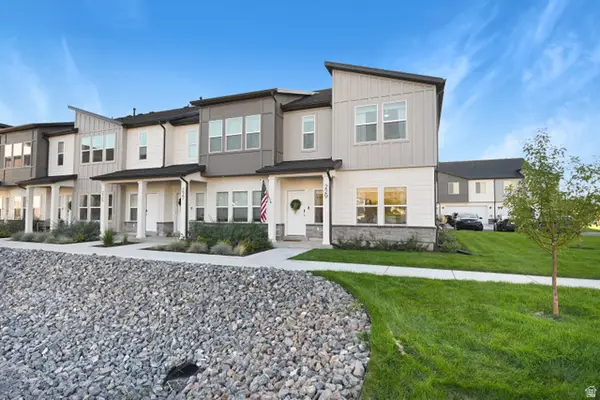 $344,900Active3 beds 3 baths1,529 sq. ft.
229 W 3175 S, Nibley, UT 84321
MLS# 2184255Listed by: BERKSHIRE HATHAWAY HOME SERVICES UTAH PROPERTIES (CACHE VALLEY)


Protect your home and budget from life's surprises with an Assurant Home Warranty, backed by a partner that supports you through every step of homeownership. Explore Plans.
© 2026 Better Homes and Gardens Real Estate LLC. An Anywhere Real Estate company. All rights reserved. Better Homes and Gardens® Real Estate is a registered trademark owned by Meredith Operations Corporation, licensed to Better Homes and Gardens Real Estate LLC and used with permission. Better Homes and Gardens Real Estate LLC fully supports the principles of the Fair Housing Act and the Equal Opportunity Act. Listing information is deemed reliable but is not guaranteed accurate.
Each office is independently owned and operated.
Any services or products provided by third parties are not provided by, affiliated with or related to Better Homes and Gardens Real Estate LLC, or its affiliated companies.