
2178 W Autumn Dr, Mapleton, UT 84664
Local realty services provided by:Better Homes and Gardens Real Estate Momentum
2178 W Autumn Dr,Mapleton, UT 84664
$724,900
- 5 Beds
- 4 Baths
- 3,557 sq. ft.
- Single family
- Active
Listed by: paul teasdale, david teasdale
Office: team teasdale realty
MLS#:2181122
Source:SL
Price summary
- Price:$724,900
- Price per sq. ft.:$203.8
- Monthly HOA dues:$24
About this home
Welcome to this beautifully upgraded home in Mapleton's sought-after Harvest Park community, with thoughtful finishes and custom details throughout. Enjoy incredible mountain views, a large park just across the street, highly rated schools within walking distance, and a quiet, peaceful setting away from the bustle, while still being just 10 minutes from dozens of restaurants, shopping, entertainment, and everyday conveniences. The bright, open main level features a beautiful kitchen with quartz countertops, white soft-close cabinetry, stainless steel appliances, double ovens, built-in gas range, and a massive walk-in pantry. The spacious great room features a fireplace, while a separate flex room off the entry with custom built-ins is perfect for a home office, sitting room, library, or additional gathering space. LVP flooring flows throughout, with mountain views from nearly every room. Upstairs, you'll find four bedrooms, a large loft, and centrally located laundry room. The spacious primary suite includes a walk-in closet, soaking tub, separate shower, and dual sinks. The newly finished basement adds incredible flexibility with a large family room perfect for a play area, home theater, or office, plus a full bathroom, generous storage, and a dedicated home gym with added sound insulation and a solid-core door that can easily convert to a 5th bedroom. Outside, enjoy a fully fenced and landscaped backyard with an upgraded Trex deck, large concrete patio, and in-ground trampoline. The oversized 2-car garage features 13-foot ceilings, epoxy flooring, overhead storage racks, and a pop-out for a workshop or additional storage...
Contact an agent
Home facts
- Year built:2018
- Subdivision & Development:HARVEST PARK
- Listing ID #:2181122
- Added:1 day(s) ago
- Updated:August 26, 2026 at 11:26 AM
Rooms and interior
- Bedrooms:5
- Total bathrooms:4
- Full bathrooms:3
- Half bathrooms:1
- Rooms Total:18
- Flooring:Carpet, Tile
- Bathrooms Description:Bath: Sep. Tub/Shower
- Kitchen Description:Disposal, Microwave, Oven: Double, Oven: Gas, Range Hood, Range/Oven: Built-In, Range: Gas, Refrigerator
- Basement Description:Full
- Living area:3,557 sq. ft.
Heating and cooling
- Cooling:Central Air
- Heating:Forced Air, Gas: Central
Structure and exterior
- Roof:Asphalt
- Year built:2018
- Building area:3,557 sq. ft.
- Lot area:0.13 Acres
- Lot Features:Curb & Gutter, Fenced: Full, Flat, Sidewalks, Sprinkler: Auto-Partial
- Construction Materials:Brick, Stone, Stucco
- Exterior Features:Patio: Open, Porch: Open
- Levels:3 Story
Schools
- High school:Maple Mountain
- Middle school:Mapleton Jr
- Elementary school:Maple Ridge
Utilities
- Water:Culinary, Water Connected
- Sewer:Sewer Connected, Sewer: Connected
Finances and disclosures
- Price:$724,900
- Price per sq. ft.:$203.8
- Tax amount:$3,218
Features and amenities
- Laundry features:Electric Dryer Hookups
- Amenities:Biking Trails, Ceiling Fan, Closet: Walk-In, Den/Office, Pets Permitted, Picnic Area, Playground, Smart Thermostat(s)
Parking
- Total parking spaces:6
- Parking description:2 Car Garage
- Garage spaces:2
New listings near 2178 W Autumn Dr
- Open Sat, 1 to 3pmNew
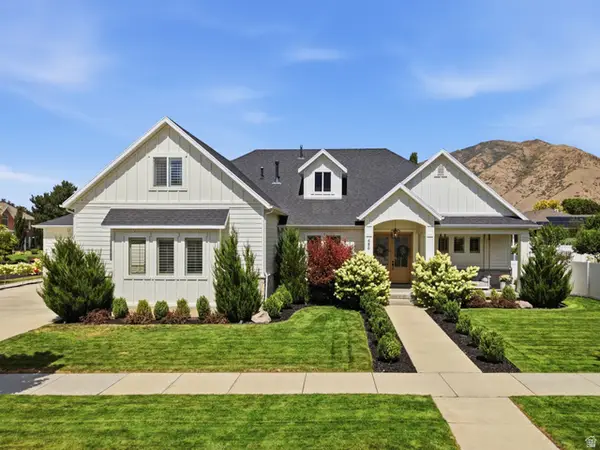 $1,250,000Active6 beds 5 baths5,343 sq. ft.
486 W 1400 N, Mapleton, UT 84664
MLS# 2181114Listed by: KW WESTFIELD (EXCELLENCE) - New
 $489,900Active3 beds 3 baths2,321 sq. ft.
5258 S Plum Ln #754, Mapleton, UT 84664
MLS# 2181064Listed by: EDGE REALTY  $791,900Pending4 beds 3 baths3,810 sq. ft.
5086 S Limber Pine Dr #902, Mapleton, UT 84664
MLS# 2181025Listed by: EDGE REALTY $928,900Pending4 beds 3 baths4,842 sq. ft.
12 W Harmony Ridge Pkwy #1024, Mapleton, UT 84664
MLS# 2181015Listed by: EDGE REALTY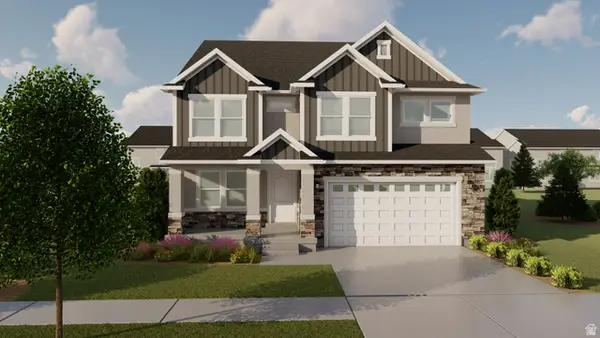 $745,900Pending4 beds 3 baths3,810 sq. ft.
3 W Linden Ln #1025, Mapleton, UT 84664
MLS# 2181019Listed by: EDGE REALTY- New
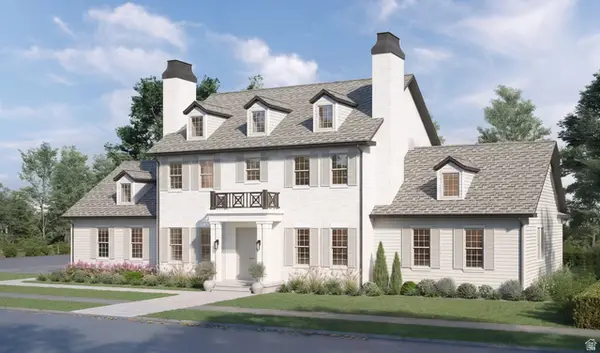 $2,199,000Active6 beds 7 baths6,088 sq. ft.
208 E 400 S, Mapleton, UT 84664
MLS# 2180797Listed by: KW WESTFIELD - New
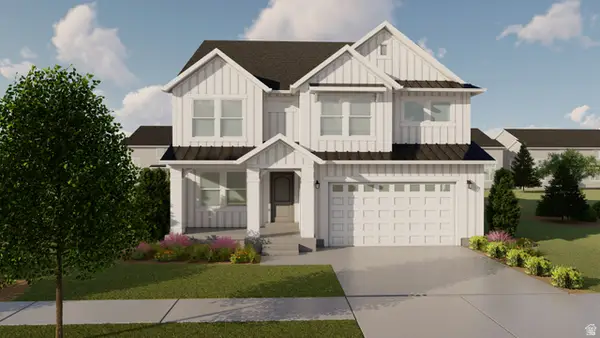 $764,900Active3 beds 3 baths3,810 sq. ft.
5 W Harmony Ridge Pkwy #1022, Mapleton, UT 84664
MLS# 2180767Listed by: EDGE REALTY  $472,900Pending3 beds 3 baths2,321 sq. ft.
5395 S Acacia Dr #733, Mapleton, UT 84664
MLS# 2180372Listed by: EDGE REALTY- New
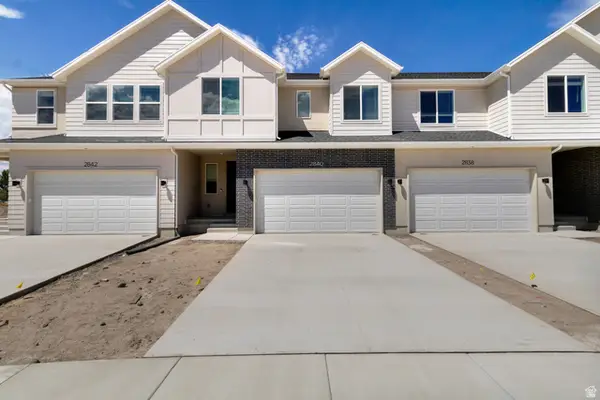 $517,490Active4 beds 4 baths2,827 sq. ft.
2840 W Aurora Ave, Mapleton, UT 84664
MLS# 2180365Listed by: VISIONARY REAL ESTATE


Protect your home and budget from life's surprises with an Assurant Home Warranty, backed by a partner that supports you through every step of homeownership. Explore Plans.
© 2026 Better Homes and Gardens Real Estate LLC. An Anywhere Real Estate company. All rights reserved. Better Homes and Gardens® Real Estate is a registered trademark owned by Meredith Operations Corporation, licensed to Better Homes and Gardens Real Estate LLC and used with permission. Better Homes and Gardens Real Estate LLC fully supports the principles of the Fair Housing Act and the Equal Opportunity Act. Listing information is deemed reliable but is not guaranteed accurate.
Each office is independently owned and operated.
Any services or products provided by third parties are not provided by, affiliated with or related to Better Homes and Gardens Real Estate LLC, or its affiliated companies.