
259 S Chamberlain St, Mapleton, UT 84664
Local realty services provided by:Better Homes and Gardens Real Estate Momentum
259 S Chamberlain St,Mapleton, UT 84664
$1,150,000
- 5 Beds
- 4 Baths
- 4,870 sq. ft.
- Single family
- Active
Listed by: brent parker
Office: core utah real estate
MLS#:2190602
Source:SL
Price summary
- Price:$1,150,000
- Price per sq. ft.:$236.14
- Monthly HOA dues:$35
About this home
Backyard paradise meets everyday comfort in sought-after Mapleton. A 4,870-square-foot two-story home set on a flat half-acre lot in one of Mapleton's most family-friendly neighborhoods. From the moment you step outside, you'll see why this backyard is the real showstopper: an in-ground trampoline, an oversized patio built for entertaining, and a full 34x64 sport court complete with an in-ground basketball hoop and lighting for games that go well past sunset. The yard is fully landscaped, and a dedicated concrete pad on the side of the house gives you extra parking for toys, trailers, or recreational gear. Inside, the layout is built for how families actually live. The main floor features a private master suite, while three additional bedrooms occupy the second floor. Downstairs, the basement adds even more versatility with its own bedroom, an oversized home gym, a theater room, and a dedicated foam pit that's basically a standing invitation for the kids to burn off energy. Car and toy storage won't be a problem here either - a two-car garage is joined by a separate 36-foot-deep RV garage with abundant additional storage space, perfect for everything from the RV to seasonal gear. Thoughtful upgrades round out the home, including a whole-house water softener and filtration system plus reverse osmosis filtration for clean water throughout. Location seals the deal: this is a true walkable neighborhood, with access to a community pool and just a short stroll to a great playground, park, and green space - not to mention an easy walk to the elementary school. This is more than a house - it's a backyard built for memories and a floor plan built for life. Schedule your showing today....
Contact an agent
Home facts
- Year built:2022
- Subdivision & Development:MAPLETON GROVE
- Listing ID #:2190602
- Added:9 day(s) ago
- Updated:October 21, 2026 at 12:05 PM
Rooms and interior
- Bedrooms:5
- Total bathrooms:4
- Full bathrooms:3
- Half bathrooms:1
- Rooms Total:17
- Flooring:Tile
- Kitchen Description:Disposal, Microwave, Oven: Double, Range: Gas
- Basement Description:Full
- Living area:4,870 sq. ft.
Heating and cooling
- Cooling:Central Air
- Heating:Electric, Gas: Stove
Structure and exterior
- Roof:Asphalt
- Year built:2022
- Building area:4,870 sq. ft.
- Lot area:0.5 Acres
- Lot Features:Corner Lot, Fenced: Full, Flat, Sprinkler: Auto-Full
- Construction Materials:Asphalt
- Exterior Features:Patio: Open, Porch: Open
- Levels:3 Story
Schools
- High school:Maple Mountain
- Middle school:Mapleton Jr
- Elementary school:Maple Ridge
Utilities
- Water:Culinary, Water Connected
- Sewer:Sewer Connected, Sewer: Connected
Finances and disclosures
- Price:$1,150,000
- Price per sq. ft.:$236.14
- Tax amount:$4,700
Features and amenities
- Laundry features:Electric Dryer Hookups
- Amenities:Closet: Walk-In, Den/Office, Pool, Snow Removal, Water Softener Owned, Window Coverings
Parking
- Total parking spaces:9
- Parking description:3 Car Garage, Rv Parking
- Garage spaces:3
New listings near 259 S Chamberlain St
- Open Wed, 4 to 7pmNew
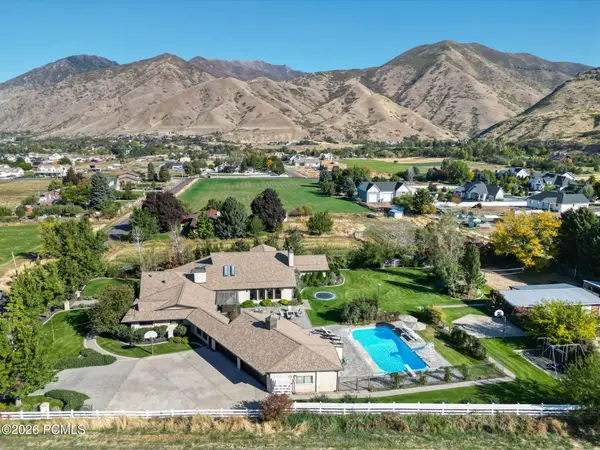 $2,599,000Active7 beds 6 baths10,053 sq. ft.
910 N 1600, Mapleton, UT 84664
MLS# 12604671Listed by: ERA BROKERS CONSOLIDATED (UTAH - New
 $2,250,000Active5 beds 7 baths7,415 sq. ft.
2591 S Lookout Ridge Dr, Mapleton, UT 84664
MLS# 2191991Listed by: REAL BROKER, LLC - Open Sat, 11:30am to 1:30pmNew
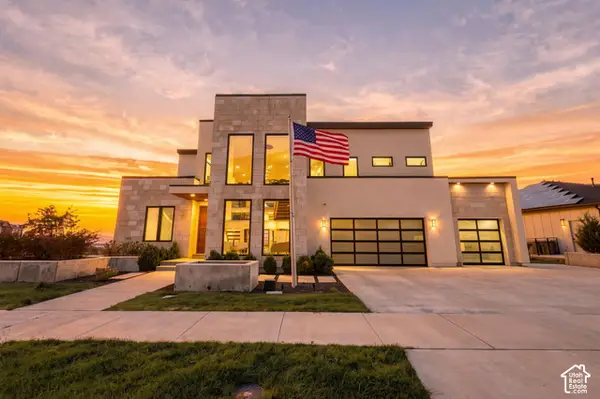 $1,970,000Active7 beds 6 baths7,611 sq. ft.
3918 S Mapleton Estates Dr, Mapleton, UT 84664
MLS# 2191217Listed by: REAL BROKER, LLC - New
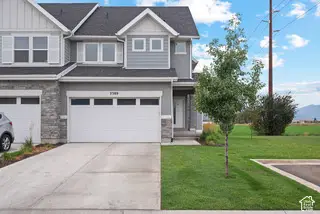 $485,000Active4 beds 4 baths2,510 sq. ft.
2389 W Wysteria Dr, Mapleton, UT 84664
MLS# 2191500Listed by: EQUITY REAL ESTATE (RESULTS) - Open Wed, 4 to 7pmNew
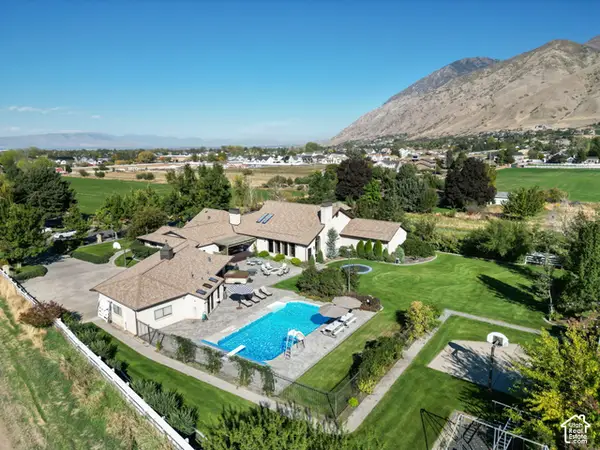 $2,599,000Active7 beds 6 baths10,053 sq. ft.
910 N 1600 E, Mapleton, UT 84664
MLS# 2187626Listed by: ERA BROKERS CONSOLIDATED (UTAH COUNTY) - Open Sat, 12 to 3pmNew
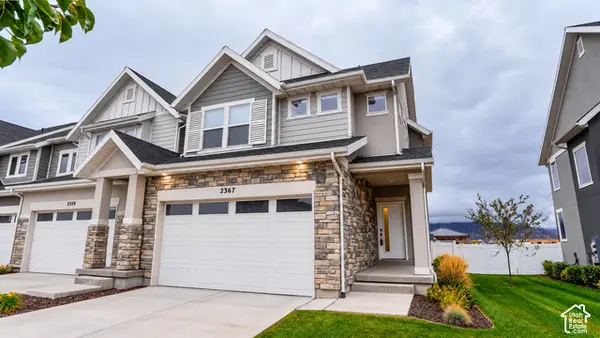 $499,900Active3 beds 4 baths2,538 sq. ft.
2367 W Wysteria Dr, Mapleton, UT 84664
MLS# 2191390Listed by: RE/MAX ASSOCIATES - New
 $2,399,999Active8 beds 6 baths9,700 sq. ft.
2503 S Lookout Dr, Mapleton, UT 84664
MLS# 2191097Listed by: PRESIDIO REAL ESTATE (EXECUTIVES) - New
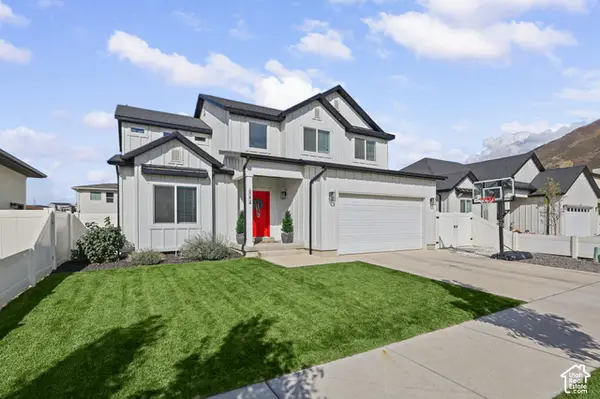 $599,000Active3 beds 3 baths3,203 sq. ft.
804 W Walnut Bark Ln, Mapleton, UT 84664
MLS# 2191103Listed by: MANLEY & COMPANY REAL ESTATE - New
 $714,900Active4 beds 3 baths3,810 sq. ft.
48 E Limber Pine Dr, Mapleton, UT 84664
MLS# 2190616Listed by: BERKSHIRE HATHAWAY HOMESERVICES ELITE REAL ESTATE


Protect your home and budget from life's surprises with an Assurant Home Warranty, backed by a partner that supports you through every step of homeownership. Explore Plans.
© 2026 Better Homes and Gardens Real Estate LLC. An Anywhere Real Estate company. All rights reserved. Better Homes and Gardens® Real Estate is a registered trademark owned by Meredith Operations Corporation, licensed to Better Homes and Gardens Real Estate LLC and used with permission. Better Homes and Gardens Real Estate LLC fully supports the principles of the Fair Housing Act and the Equal Opportunity Act. Listing information is deemed reliable but is not guaranteed accurate.
Each office is independently owned and operated.
Any services or products provided by third parties are not provided by, affiliated with or related to Better Homes and Gardens Real Estate LLC, or its affiliated companies.