
2389 W Wysteria Dr, Mapleton, UT 84664
Local realty services provided by:Better Homes and Gardens Real Estate Momentum
2389 W Wysteria Dr,Mapleton, UT 84664
$485,000
- 4 Beds
- 4 Baths
- 2,510 sq. ft.
- Townhouse
- Active
Listed by: carolyn hardman, sydney staker
Office: equity real estate (results)
MLS#:2191500
Source:SL
Price summary
- Price:$485,000
- Price per sq. ft.:$193.23
- Monthly HOA dues:$110
About this home
Beautiful Mapleton location! This end unit townhome is in the best spot of the community. With open green space next door, visitor parking and views of the field and mountains behind it. Unique for the neighborhood, the basement has been finished with a large 4th bedroom equipped with a murphy bed and enough room to gather and entertain. It also boasts a 3/4 bathroom and storage areas. Enjoy an open main floor kitchen/living space with laminate flooring, quartz countertops and a sliding glass door to walk out to the fenced backyard. Upstairs you'll discover vaulted ceilings in the primary bedroom with a double vanity in the bathroom and large walk in closet. The HOA covers exterior insurance, snow removal and common area utiliies and maintenance. PLEASE NOTE- pictures were taken before the current renter moved in. The home is occupied! Renter is on a month to month lease and is planning to move. Square footage figures are provided as a courtesy estimate only and were obtained from previous MLS listing. Buyer is advised to obtain an independent measurement....
Contact an agent
Home facts
- Year built:2021
- Subdivision & Development:HARVEST PARK PLAT O
- Listing ID #:2191500
- Added:3 day(s) ago
- Updated:October 20, 2026 at 11:35 AM
Rooms and interior
- Bedrooms:4
- Total bathrooms:4
- Full bathrooms:1
- Half bathrooms:1
- Rooms Total:12
- Flooring:Carpet, Laminate
- Kitchen Description:Disposal, Microwave, Refrigerator
- Basement Description:Full
- Living area:2,510 sq. ft.
Heating and cooling
- Cooling:Central Air
- Heating:Gas: Central
Structure and exterior
- Roof:Asphalt
- Year built:2021
- Building area:2,510 sq. ft.
- Lot area:0.06 Acres
- Lot Features:Fenced: Full
- Architectural Style:Townhouse
- Construction Materials:Cement Siding
- Exterior Features:Patio: Open
- Levels:3 Story
Schools
- High school:Maple Mountain
- Middle school:Mapleton Jr
- Elementary school:Maple Ridge
Utilities
- Water:Culinary, Water Connected
- Sewer:Sewer Connected, Sewer: Connected
Finances and disclosures
- Price:$485,000
- Price per sq. ft.:$193.23
- Tax amount:$2,352
Features and amenities
- Amenities:Closet: Walk-In, Maintenance, Snow Removal
Parking
- Total parking spaces:2
- Parking description:2 Car Garage, Attached, Attached Garage
- Garage spaces:2
New listings near 2389 W Wysteria Dr
- Open Wed, 4 to 7pmNew
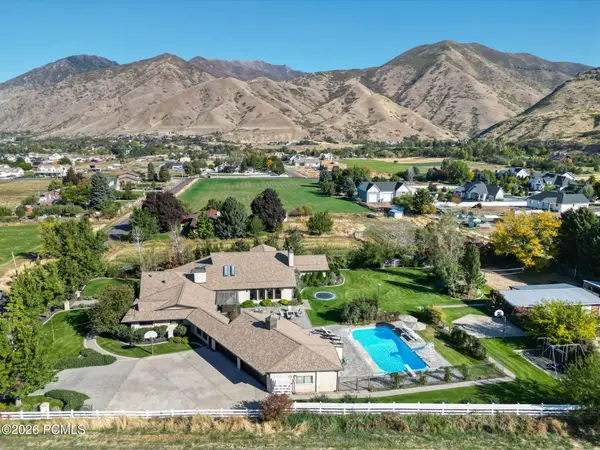 $2,599,000Active7 beds 6 baths10,053 sq. ft.
910 N 1600, Mapleton, UT 84664
MLS# 12604671Listed by: ERA BROKERS CONSOLIDATED (UTAH - New
 $2,250,000Active5 beds 7 baths7,415 sq. ft.
2591 S Lookout Ridge Dr, Mapleton, UT 84664
MLS# 2191991Listed by: REAL BROKER, LLC - Open Sat, 11:30am to 1:30pmNew
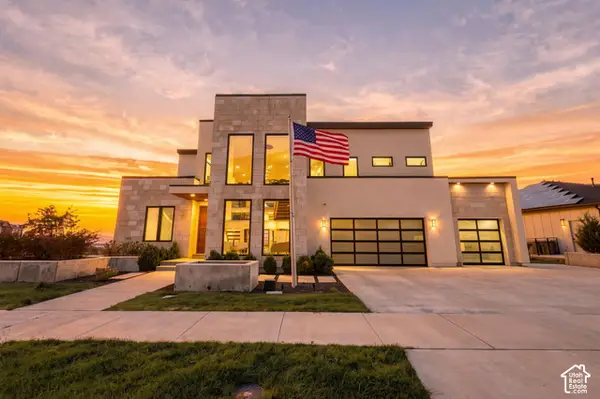 $1,970,000Active7 beds 6 baths7,611 sq. ft.
3918 S Mapleton Estates Dr, Mapleton, UT 84664
MLS# 2191217Listed by: REAL BROKER, LLC - Open Wed, 4 to 7pmNew
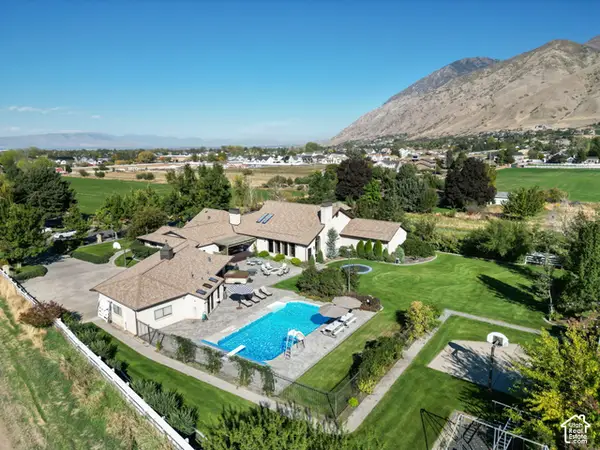 $2,599,000Active7 beds 6 baths10,053 sq. ft.
910 N 1600 E, Mapleton, UT 84664
MLS# 2187626Listed by: ERA BROKERS CONSOLIDATED (UTAH COUNTY) - Open Sat, 12 to 3pmNew
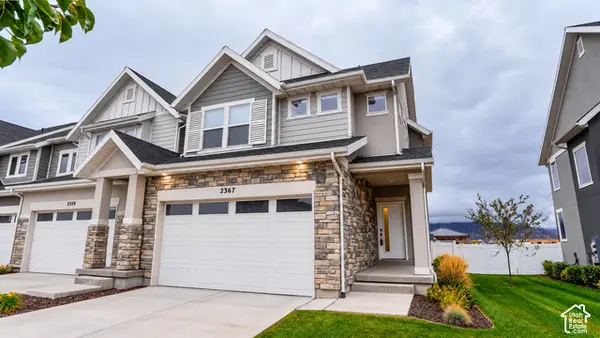 $499,900Active3 beds 4 baths2,538 sq. ft.
2367 W Wysteria Dr, Mapleton, UT 84664
MLS# 2191390Listed by: RE/MAX ASSOCIATES - New
 $2,399,999Active8 beds 6 baths9,700 sq. ft.
2503 S Lookout Dr, Mapleton, UT 84664
MLS# 2191097Listed by: PRESIDIO REAL ESTATE (EXECUTIVES) - New
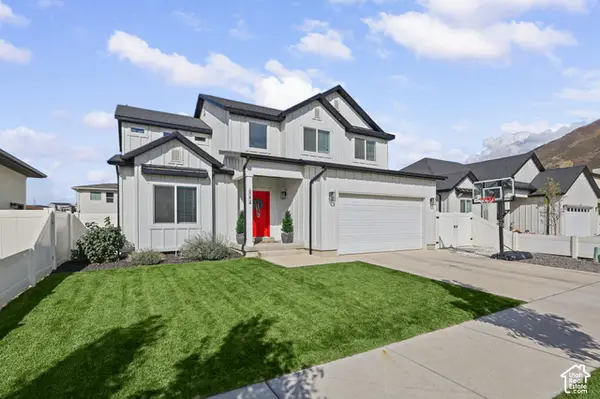 $599,000Active3 beds 3 baths3,203 sq. ft.
804 W Walnut Bark Ln, Mapleton, UT 84664
MLS# 2191103Listed by: MANLEY & COMPANY REAL ESTATE - New
 $714,900Active4 beds 3 baths3,810 sq. ft.
48 E Limber Pine Dr, Mapleton, UT 84664
MLS# 2190616Listed by: BERKSHIRE HATHAWAY HOMESERVICES ELITE REAL ESTATE - New
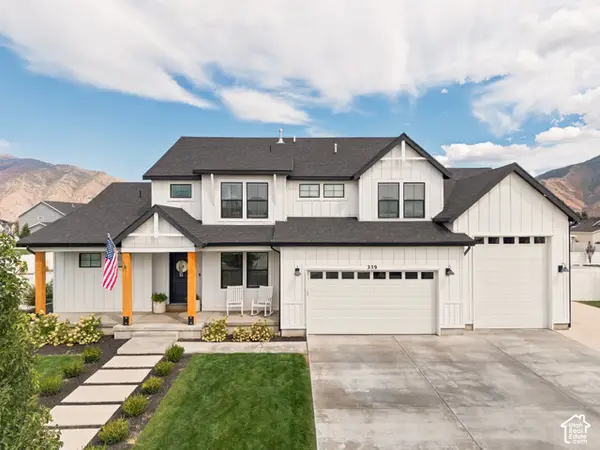 $1,150,000Active5 beds 4 baths4,870 sq. ft.
259 S Chamberlain St, Mapleton, UT 84664
MLS# 2190602Listed by: CORE UTAH REAL ESTATE


Protect your home and budget from life's surprises with an Assurant Home Warranty, backed by a partner that supports you through every step of homeownership. Explore Plans.
© 2026 Better Homes and Gardens Real Estate LLC. An Anywhere Real Estate company. All rights reserved. Better Homes and Gardens® Real Estate is a registered trademark owned by Meredith Operations Corporation, licensed to Better Homes and Gardens Real Estate LLC and used with permission. Better Homes and Gardens Real Estate LLC fully supports the principles of the Fair Housing Act and the Equal Opportunity Act. Listing information is deemed reliable but is not guaranteed accurate.
Each office is independently owned and operated.
Any services or products provided by third parties are not provided by, affiliated with or related to Better Homes and Gardens Real Estate LLC, or its affiliated companies.