
804 W Walnut Bark Ln, Mapleton, UT 84664
Local realty services provided by:Better Homes and Gardens Real Estate Momentum
804 W Walnut Bark Ln,Mapleton, UT 84664
$599,000
- 3 Beds
- 3 Baths
- 3,203 sq. ft.
- Single family
- Active
Listed by: mitchell a. manley
Office: manley & company real estate
MLS#:2191103
Source:SL
Price summary
- Price:$599,000
- Price per sq. ft.:$187.01
- Monthly HOA dues:$20
About this home
Like new! This Mapleton gem offers 3 bedrooms, 2.5 bathrooms, a den, and an upstairs bonus room that could easily be converted into a fourth bedroom. Built in 2023, this home features approximately 3,122 total square feet, including an unfinished basement with room to grow. A two-car garage and versatile layout offer space for your needs today and possibilities for tomorrow!
Contact an agent
Home facts
- Year built:2023
- Listing ID #:2191103
- Added:6 day(s) ago
- Updated:October 21, 2026 at 12:05 PM
Rooms and interior
- Bedrooms:3
- Total bathrooms:3
- Full bathrooms:2
- Half bathrooms:1
- Rooms Total:11
- Flooring:Carpet, Tile
- Kitchen Description:Disposal, Oven: Gas, Range/Oven: Built-In
- Basement Description:Full
- Living area:3,203 sq. ft.
Heating and cooling
- Cooling:Central Air
- Heating:Forced Air, Gas: Central
Structure and exterior
- Roof:Asphalt
- Year built:2023
- Building area:3,203 sq. ft.
- Lot area:0.14 Acres
- Lot Features:Curb & Gutter, Fenced: Full, Flat, Sidewalks, Sprinkler: Auto-Full
- Construction Materials:Cement Siding, Stucco
- Levels:3 Story
Schools
- High school:Maple Mountain
- Elementary school:Maple Ridge
Utilities
- Water:Culinary, Water Connected
- Sewer:Sewer Connected, Sewer: Connected
Finances and disclosures
- Price:$599,000
- Price per sq. ft.:$187.01
- Tax amount:$2,781
Features and amenities
- Laundry features:Electric Dryer Hookups
- Amenities:Closet: Walk-In, Den/Office
Parking
- Total parking spaces:6
- Parking description:2 Car Garage, Built-In, Garage Door Opener
- Garage spaces:2
New listings near 804 W Walnut Bark Ln
- Open Wed, 4 to 7pmNew
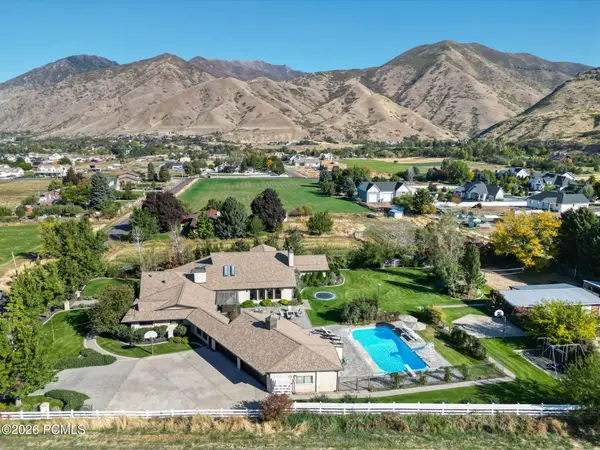 $2,599,000Active7 beds 6 baths10,053 sq. ft.
910 N 1600, Mapleton, UT 84664
MLS# 12604671Listed by: ERA BROKERS CONSOLIDATED (UTAH - New
 $2,250,000Active5 beds 7 baths7,415 sq. ft.
2591 S Lookout Ridge Dr, Mapleton, UT 84664
MLS# 2191991Listed by: REAL BROKER, LLC - Open Sat, 11:30am to 1:30pmNew
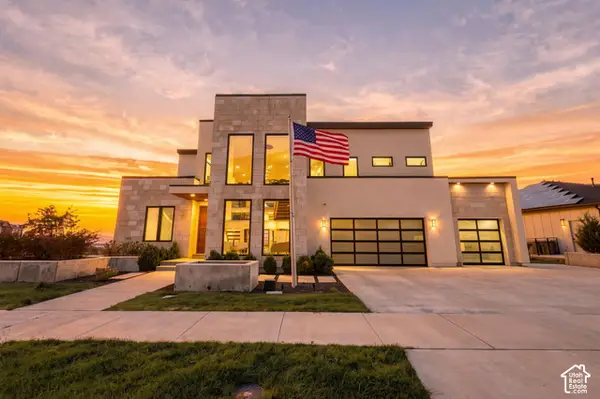 $1,970,000Active7 beds 6 baths7,611 sq. ft.
3918 S Mapleton Estates Dr, Mapleton, UT 84664
MLS# 2191217Listed by: REAL BROKER, LLC - New
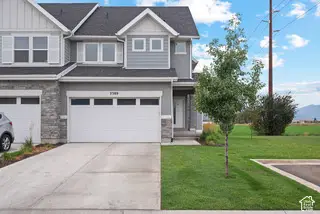 $485,000Active4 beds 4 baths2,510 sq. ft.
2389 W Wysteria Dr, Mapleton, UT 84664
MLS# 2191500Listed by: EQUITY REAL ESTATE (RESULTS) - Open Wed, 4 to 7pmNew
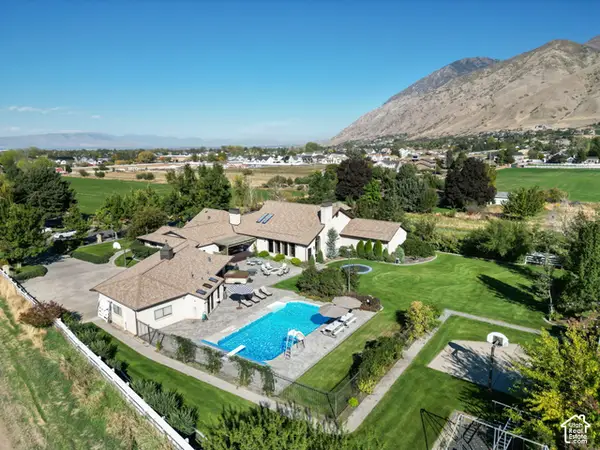 $2,599,000Active7 beds 6 baths10,053 sq. ft.
910 N 1600 E, Mapleton, UT 84664
MLS# 2187626Listed by: ERA BROKERS CONSOLIDATED (UTAH COUNTY) - Open Sat, 12 to 3pmNew
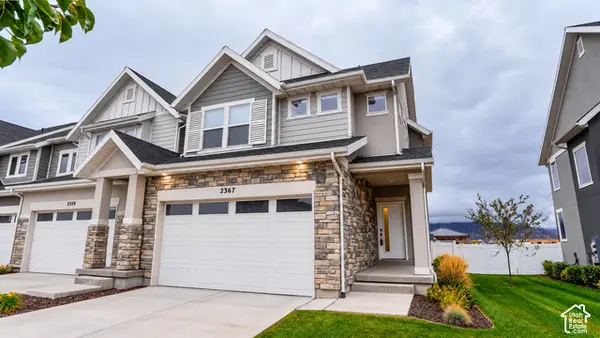 $499,900Active3 beds 4 baths2,538 sq. ft.
2367 W Wysteria Dr, Mapleton, UT 84664
MLS# 2191390Listed by: RE/MAX ASSOCIATES - New
 $2,399,999Active8 beds 6 baths9,700 sq. ft.
2503 S Lookout Dr, Mapleton, UT 84664
MLS# 2191097Listed by: PRESIDIO REAL ESTATE (EXECUTIVES) - New
 $714,900Active4 beds 3 baths3,810 sq. ft.
48 E Limber Pine Dr, Mapleton, UT 84664
MLS# 2190616Listed by: BERKSHIRE HATHAWAY HOMESERVICES ELITE REAL ESTATE - New
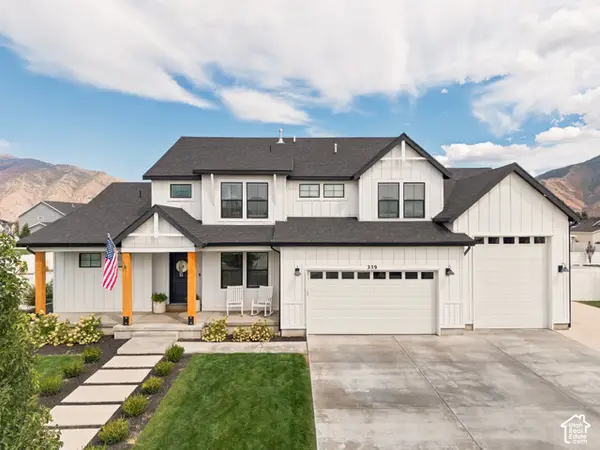 $1,150,000Active5 beds 4 baths4,870 sq. ft.
259 S Chamberlain St, Mapleton, UT 84664
MLS# 2190602Listed by: CORE UTAH REAL ESTATE


Protect your home and budget from life's surprises with an Assurant Home Warranty, backed by a partner that supports you through every step of homeownership. Explore Plans.
© 2026 Better Homes and Gardens Real Estate LLC. An Anywhere Real Estate company. All rights reserved. Better Homes and Gardens® Real Estate is a registered trademark owned by Meredith Operations Corporation, licensed to Better Homes and Gardens Real Estate LLC and used with permission. Better Homes and Gardens Real Estate LLC fully supports the principles of the Fair Housing Act and the Equal Opportunity Act. Listing information is deemed reliable but is not guaranteed accurate.
Each office is independently owned and operated.
Any services or products provided by third parties are not provided by, affiliated with or related to Better Homes and Gardens Real Estate LLC, or its affiliated companies.