
3831 S Powderwood Ln, Mapleton, UT 84664
Local realty services provided by:Better Homes and Gardens Real Estate Momentum
3831 S Powderwood Ln,Mapleton, UT 84664
$524,900
- 3 Beds
- 2 Baths
- 2,775 sq. ft.
- Single family
- Active
Listed by: cameron brock goyen, drew payne
Office: sky realty
MLS#:2161033
Source:SL
Price summary
- Price:$524,900
- Price per sq. ft.:$189.15
- Monthly HOA dues:$20
About this home
Welcome to 3831 S Powderwood Ln in the heart of beautiful Mapleton - a thoughtfully designed 2023-built home offering modern comfort, mountain views, and small-town charm. This well-maintained single-family residence features 3 bedrooms, 2 bathrooms, and approximately 1,446 square feet of living space with an open-concept layout that feels bright and inviting. Unfinished ADU, perfect for the option of additional income to help offset mortgage in the future. Situated in a quiet neighborhood near parks, schools, and outdoor recreation, this home combines convenience with the peaceful lifestyle Mapleton is known for. Current Appraisal at 525k
Contact an agent
Home facts
- Year built:2023
- Listing ID #:2161033
- Added:46 day(s) ago
- Updated:July 26, 2026 at 11:08 AM
Rooms and interior
- Bedrooms:3
- Total bathrooms:2
- Full bathrooms:2
- Rooms Total:8
- Flooring:Carpet
- Kitchen Description:Microwave
- Basement Description:Full
- Living area:2,775 sq. ft.
Heating and cooling
- Cooling:Central Air
- Heating:Gas: Central
Structure and exterior
- Roof:Asphalt
- Year built:2023
- Building area:2,775 sq. ft.
- Lot area:0.13 Acres
- Lot Features:Fenced: Partial, Flat, Road: Paved, Sidewalks
- Architectural Style:Rambler/Ranch
- Construction Materials:Stucco
- Exterior Features:Basement Entrance
- Levels:2 Story
Schools
- High school:Maple Mountain
- Middle school:Mapleton Jr
- Elementary school:Spanish Oaks
Utilities
- Water:Culinary, Water Connected
- Sewer:Sewer Connected, Sewer: Connected
Finances and disclosures
- Price:$524,900
- Price per sq. ft.:$189.15
- Tax amount:$2,686
Features and amenities
- Laundry features:Electric Dryer Hookups
Parking
- Total parking spaces:2
- Parking description:2 Car Garage, Attached Garage
- Garage spaces:2
New listings near 3831 S Powderwood Ln
- New
 $939,000Active6 beds 4 baths4,234 sq. ft.
335 S Grant St, Mapleton, UT 84664
MLS# 2174239Listed by: UTAH KEY REAL ESTATE, LLC - New
 $585,000Active3 beds 3 baths3,214 sq. ft.
815 W Powderwood Ln, Mapleton, UT 84664
MLS# 2174112Listed by: MOUNTAINLAND REALTY, INC - New
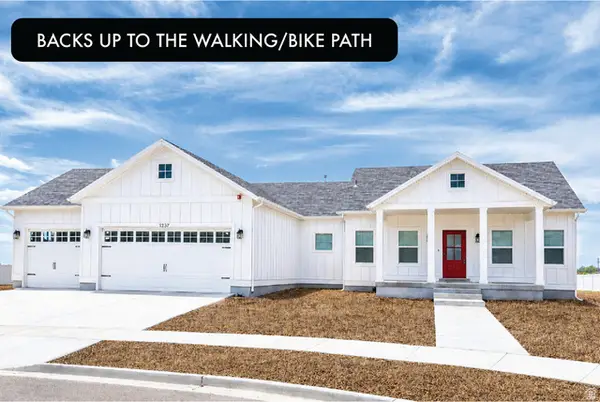 $779,900Active2 beds 2 baths3,780 sq. ft.
1257 N 1350 E, Mapleton, UT 84664
MLS# 2174049Listed by: LOTUS REAL ESTATE - New
 $643,110Active3 beds 3 baths2,265 sq. ft.
567 N Legend Way #470, Mapleton, UT 84664
MLS# 2173697Listed by: REGAL HOMES REALTY - New
 $898,900Active3 beds 3 baths4,251 sq. ft.
2786 W Hancock St #198, Mapleton, UT 84664
MLS# 2173548Listed by: BERKSHIRE HATHAWAY HOMESERVICES ELITE REAL ESTATE  $424,900Pending4 beds 3 baths2,325 sq. ft.
4007 S Woodland Ave #322, Mapleton, UT 84664
MLS# 2173520Listed by: KW WESTFIELD- New
 $629,000Active2 beds 2 baths1,829 sq. ft.
567 N Legend Way #471, Mapleton, UT 84664
MLS# 2173526Listed by: REGAL HOMES REALTY - New
 $625,000Active4 beds 3 baths2,165 sq. ft.
1722 W 200 S #A, Mapleton, UT 84664
MLS# 2173487Listed by: SUMMIT SOTHEBY'S INTERNATIONAL REALTY 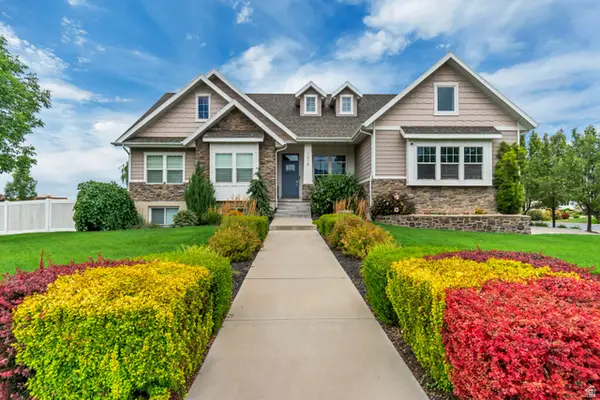 $1,399,000Pending6 beds 3 baths4,596 sq. ft.
1218 W 800 S, Mapleton, UT 84664
MLS# 2173121Listed by: HOMES INTERNATIONAL- New
 $899,000Active6 beds 3 baths4,160 sq. ft.
15 W 1600 S, Mapleton, UT 84664
MLS# 2172932Listed by: EQUITY REAL ESTATE (UTAH)


Protect your home and budget from life's surprises with an Assurant Home Warranty, backed by a partner that supports you through every step of homeownership. Explore Plans.
© 2026 Better Homes and Gardens Real Estate LLC. An Anywhere Real Estate company. All rights reserved. Better Homes and Gardens® Real Estate is a registered trademark owned by Meredith Operations Corporation, licensed to Better Homes and Gardens Real Estate LLC and used with permission. Better Homes and Gardens Real Estate LLC fully supports the principles of the Fair Housing Act and the Equal Opportunity Act. Listing information is deemed reliable but is not guaranteed accurate.
Each office is independently owned and operated.
Any services or products provided by third parties are not provided by, affiliated with or related to Better Homes and Gardens Real Estate LLC, or its affiliated companies.