
538 N Legend Way #505, Mapleton, UT 84664
Local realty services provided by:Better Homes and Gardens Real Estate Momentum
538 N Legend Way #505,Mapleton, UT 84664
$849,000
- 4 Beds
- 3 Baths
- 3,517 sq. ft.
- Single family
- Active
Upcoming open houses
- Fri, Oct 0201:00 pm - 03:00 pm
- Sat, Oct 0301:00 pm - 03:00 pm
Listed by: gary hansen, david rose
Office: regal homes realty
MLS#:2187980
Source:SL
Price summary
- Price:$849,000
- Price per sq. ft.:$241.4
- Monthly HOA dues:$265
About this home
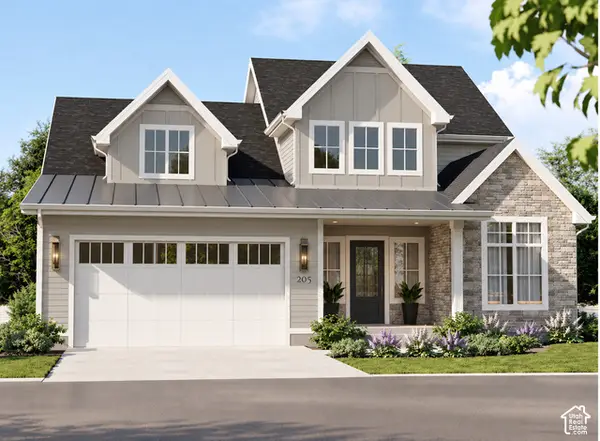
Bella Vita is Mapleton's premier community for affordable luxury, featuring beautifully designed single-level homes with open-concept floor plans, main-level living, and low-maintenance exteriors. Perfect for those looking to right-size and simplify, Bella Vita offers a true "lock-and-leave" lifestyle with yard maintenance and snow removal all taken care of for you. This "Clifton" floor plan is fully finished and Move-In-Ready! Come experience the ease, comfort, and convenience of life at Bella Vita.
Contact an agent
Home facts
- Year built:2026
- Subdivision & Development:BELLA VITA
- Listing ID #:2187980
- Added:1 day(s) ago
- Updated:September 29, 2026 at 02:00 PM
Rooms and interior
- Bedrooms:4
- Total bathrooms:3
- Full bathrooms:3
- Rooms Total:14
- Flooring:Carpet, Tile
- Bathrooms Description:Bath: Sep. Tub/Shower
- Kitchen Description:Disposal, Oven: Double, Range Hood, Range: Countertop, Range: Gas
- Basement Description:Full
- Living area:3,517 sq. ft.
Heating and cooling
- Cooling:Central Air
- Heating:Forced Air, Gas: Central
Structure and exterior
- Roof:Asphalt
- Year built:2026
- Building area:3,517 sq. ft.
- Lot area:0.06 Acres
- Lot Features:Flat, Road: Paved, Sprinkler: Auto-Full
- Architectural Style:Rambler/Ranch
- Construction Materials:Asphalt, Cement Siding, Stucco
- Exterior Features:Covered, Patio: Covered
- Levels:2 Story
Schools
- High school:Maple Mountain
- Middle school:Mapleton Jr
- Elementary school:Maple Ridge
Utilities
- Water:Culinary, Water Connected
- Sewer:Sewer Connected, Sewer: Connected, Sewer: Public
Finances and disclosures
- Price:$849,000
- Price per sq. ft.:$241.4
- Tax amount:$1
Features and amenities
- Laundry features:Electric Dryer Hookups
- Amenities:Bar: Wet, Closet: Walk-In, Instantaneous Hot Water, Picnic Area, Pool, Smart Thermostat(s), Snow Removal, Video Door Bell(s)
Parking
- Total parking spaces:4
- Parking description:2 Car Garage, Built-In, Garage Door Opener
- Garage spaces:2
New listings near 538 N Legend Way #505
- New
 $550,000Active5 beds 3 baths2,775 sq. ft.
386 N 210 E, Mapleton, UT 84664
MLS# 2187973Listed by: EQUITY REAL ESTATE (RESULTS) - New
 $700,000Active0.69 Acres
145 S Troy St #13, Mapleton, UT 84664
MLS# 2187914Listed by: BERKSHIRE HATHAWAY HOMESERVICES ELITE REAL ESTATE - New
 $365,000Active0.37 Acres
830 E 1300 N, Mapleton, UT 84664
MLS# 2187787Listed by: FATHOM REALTY (OREM) - New
 $748,900Active4 beds 3 baths4,063 sq. ft.
1167 W 220 N, Mapleton, UT 84664
MLS# 2183482Listed by: SUMMIT REALTY, INC. - New
 $765,900Active4 beds 3 baths3,644 sq. ft.
62 E Linden Ln #1017, Mapleton, UT 84664
MLS# 2187280Listed by: EDGE REALTY - New
 $475,900Active4 beds 3 baths2,412 sq. ft.
5320 S Plum Ln #745, Mapleton, UT 84664
MLS# 2187010Listed by: EDGE REALTY - New
 $475,900Active3 beds 3 baths2,280 sq. ft.
5314 S Plum Ln #746, Mapleton, UT 84664
MLS# 2187011Listed by: EDGE REALTY - New
 $475,900Active3 beds 3 baths2,280 sq. ft.
5310 S Plum Ln #747, Mapleton, UT 84664
MLS# 2187017Listed by: EDGE REALTY - New
 $495,900Active3 beds 3 baths2,321 sq. ft.
5306 S Plum Ln #748, Mapleton, UT 84664
MLS# 2187020Listed by: EDGE REALTY


Protect your home and budget from life's surprises with an Assurant Home Warranty, backed by a partner that supports you through every step of homeownership. Explore Plans.
© 2026 Better Homes and Gardens Real Estate LLC. An Anywhere Real Estate company. All rights reserved. Better Homes and Gardens® Real Estate is a registered trademark owned by Meredith Operations Corporation, licensed to Better Homes and Gardens Real Estate LLC and used with permission. Better Homes and Gardens Real Estate LLC fully supports the principles of the Fair Housing Act and the Equal Opportunity Act. Listing information is deemed reliable but is not guaranteed accurate.
Each office is independently owned and operated.
Any services or products provided by third parties are not provided by, affiliated with or related to Better Homes and Gardens Real Estate LLC, or its affiliated companies.